Reimagining the layout.
Internal walls were removed to create a much larger kitchen. The six-bedroom, one-bathroom layout became five bedrooms and two bathrooms, with the former doctor’s surgery transformed into the principal bathroom.

Built in 1929 on the former Newtongrange Farm, Red Roofs was once the local doctor’s surgery. After 61 years in the same family, we took on an eight-month renovation that became the beginning of our property journey.
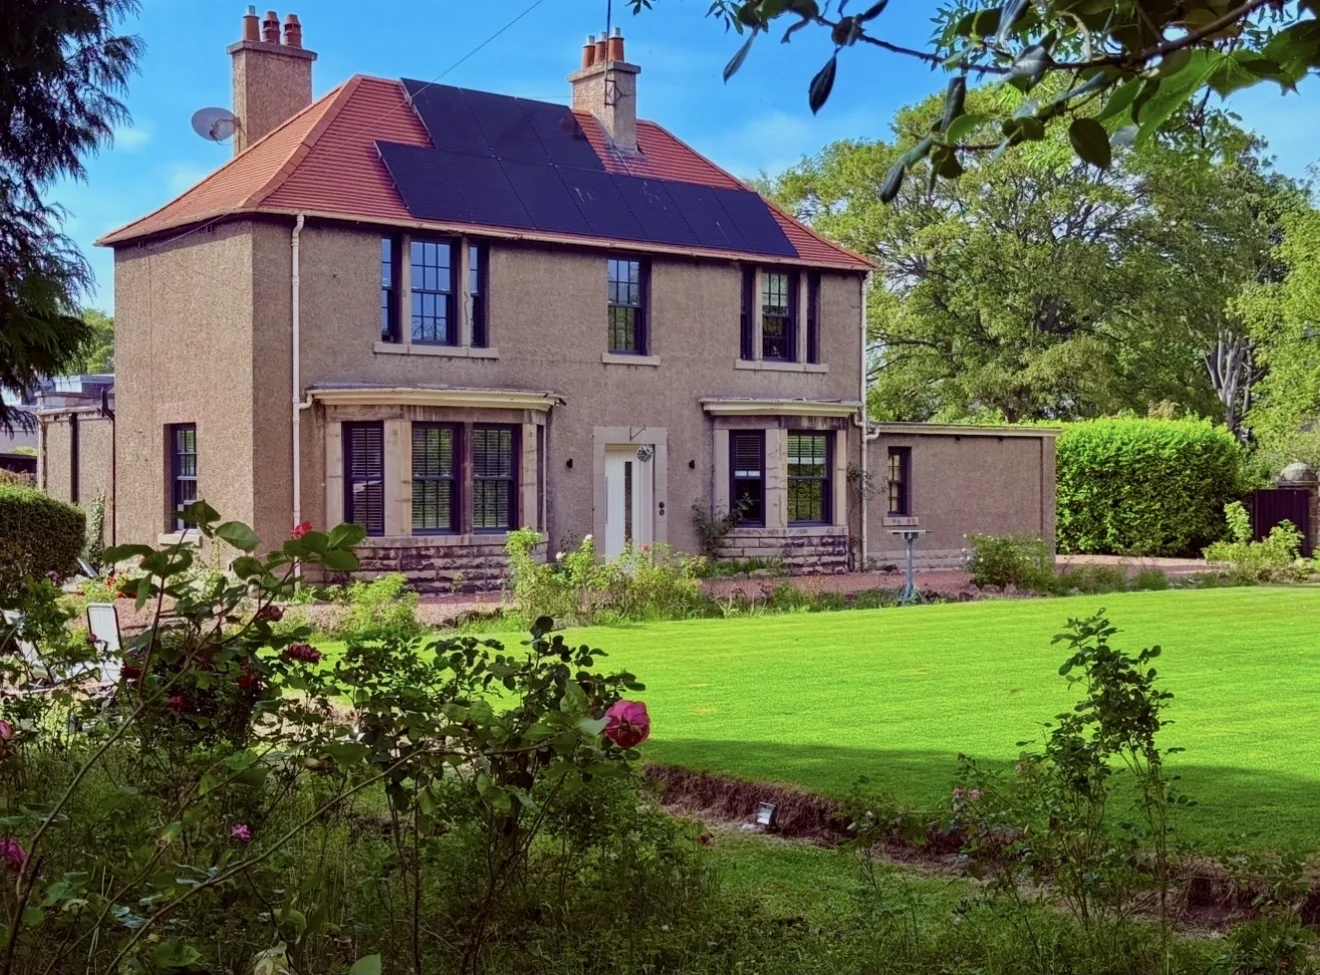
Red Roofs · 1929 · A new chapter for a familiar landmark
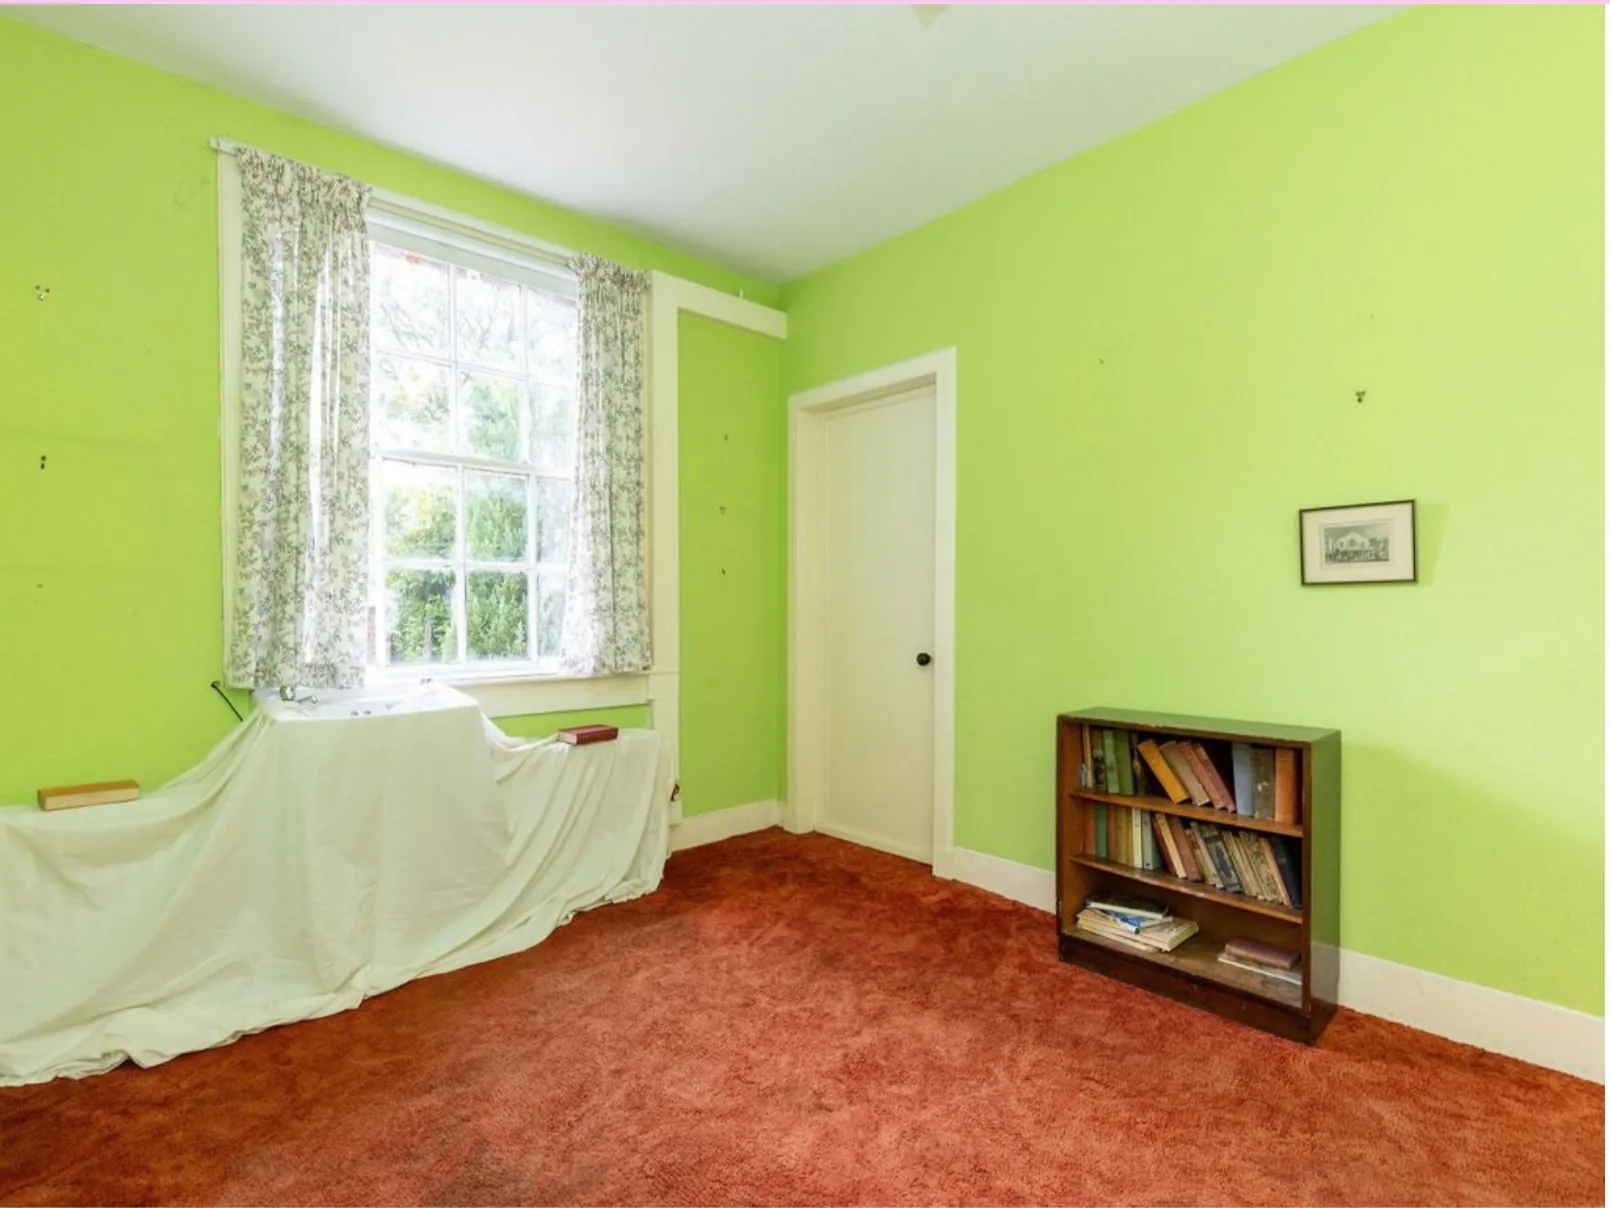
Once the local doctor’s surgery and waiting rooms, Galadale came to us with a remarkable history. We rediscovered its original name, Red Roofs, in the title deeds on the day contracts were exchanged.
It was our first project. We underestimated the scale of the work, but over eight months we reconfigured a six-bedroom, one-bathroom house into a five-bedroom, two-bathroom home.
Behind the finished rooms came building-warrant-approved structural changes, major timber and damp-proofing repairs, a new heating system, 28 replacement sash-and-case windows and an EPC B rating.
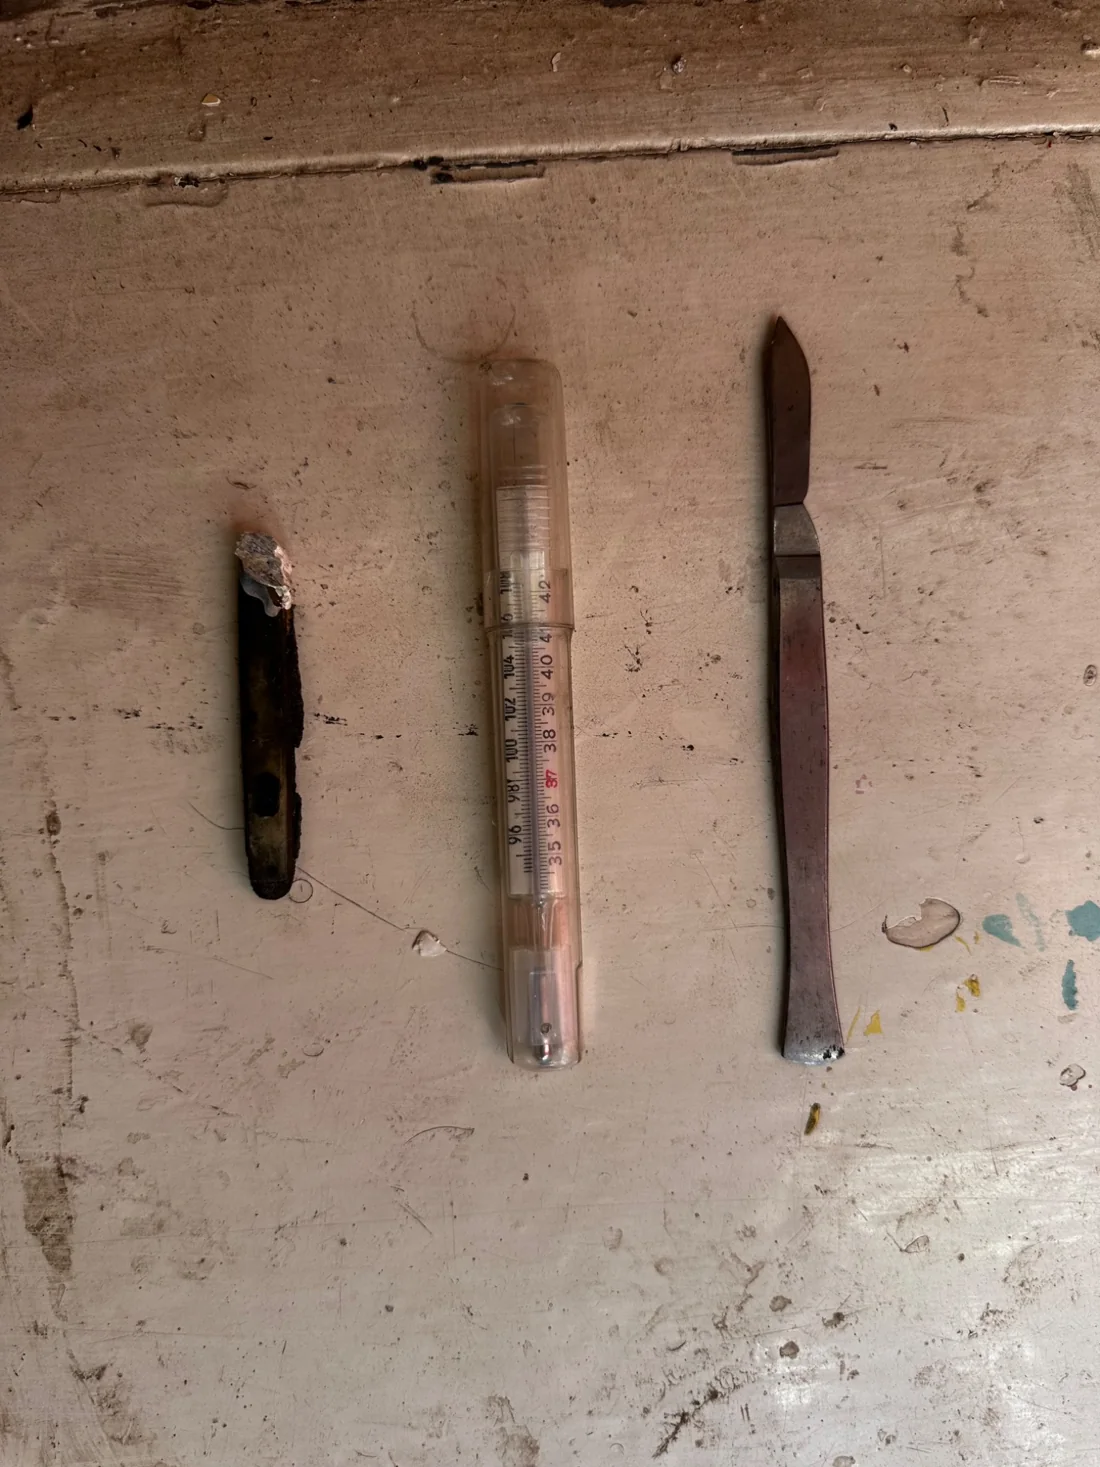
Small discoveries. A remarkable reminder of the house’s former life.
As we stripped back the former doctor’s surgery, we uncovered several objects that had been left behind from an earlier chapter of Galadale’s history.
A penknife was found lodged beside a window when we removed it. Inside a built-in cupboard in the surgery, we discovered a glass temperature gauge and a scalpel.
What began as our first property project became eight months of structural repairs, a complete electrical rewire, a heating overhaul and the reconfiguration of how the house was used.
Some of the most important improvements are the ones you cannot see in the finished photographs.
Acquired for £490,000, Red Roofs was valued at £800,000 by qualified surveyors following the renovation. The £310,000 change in assessed property value is a valuation uplift, not a measure of profit: refurbishment costs, taxes, financing and other expenses are separate.
Internal walls were removed to create a much larger kitchen. The six-bedroom, one-bathroom layout became five bedrooms and two bathrooms, with the former doctor’s surgery transformed into the principal bathroom.
Extensive damp-proofing, timber and structural works and roof repairs addressed the building itself. The renovation also included a complete electrical rewire, a new consumer unit, updated safety measures and lighting throughout.
The oil-fired system was replaced with an air-source heat pump, solar PV and battery storage, with ground-floor underfloor heating. All 28 sash-and-case windows were replaced and the finished home achieved an EPC B rating.
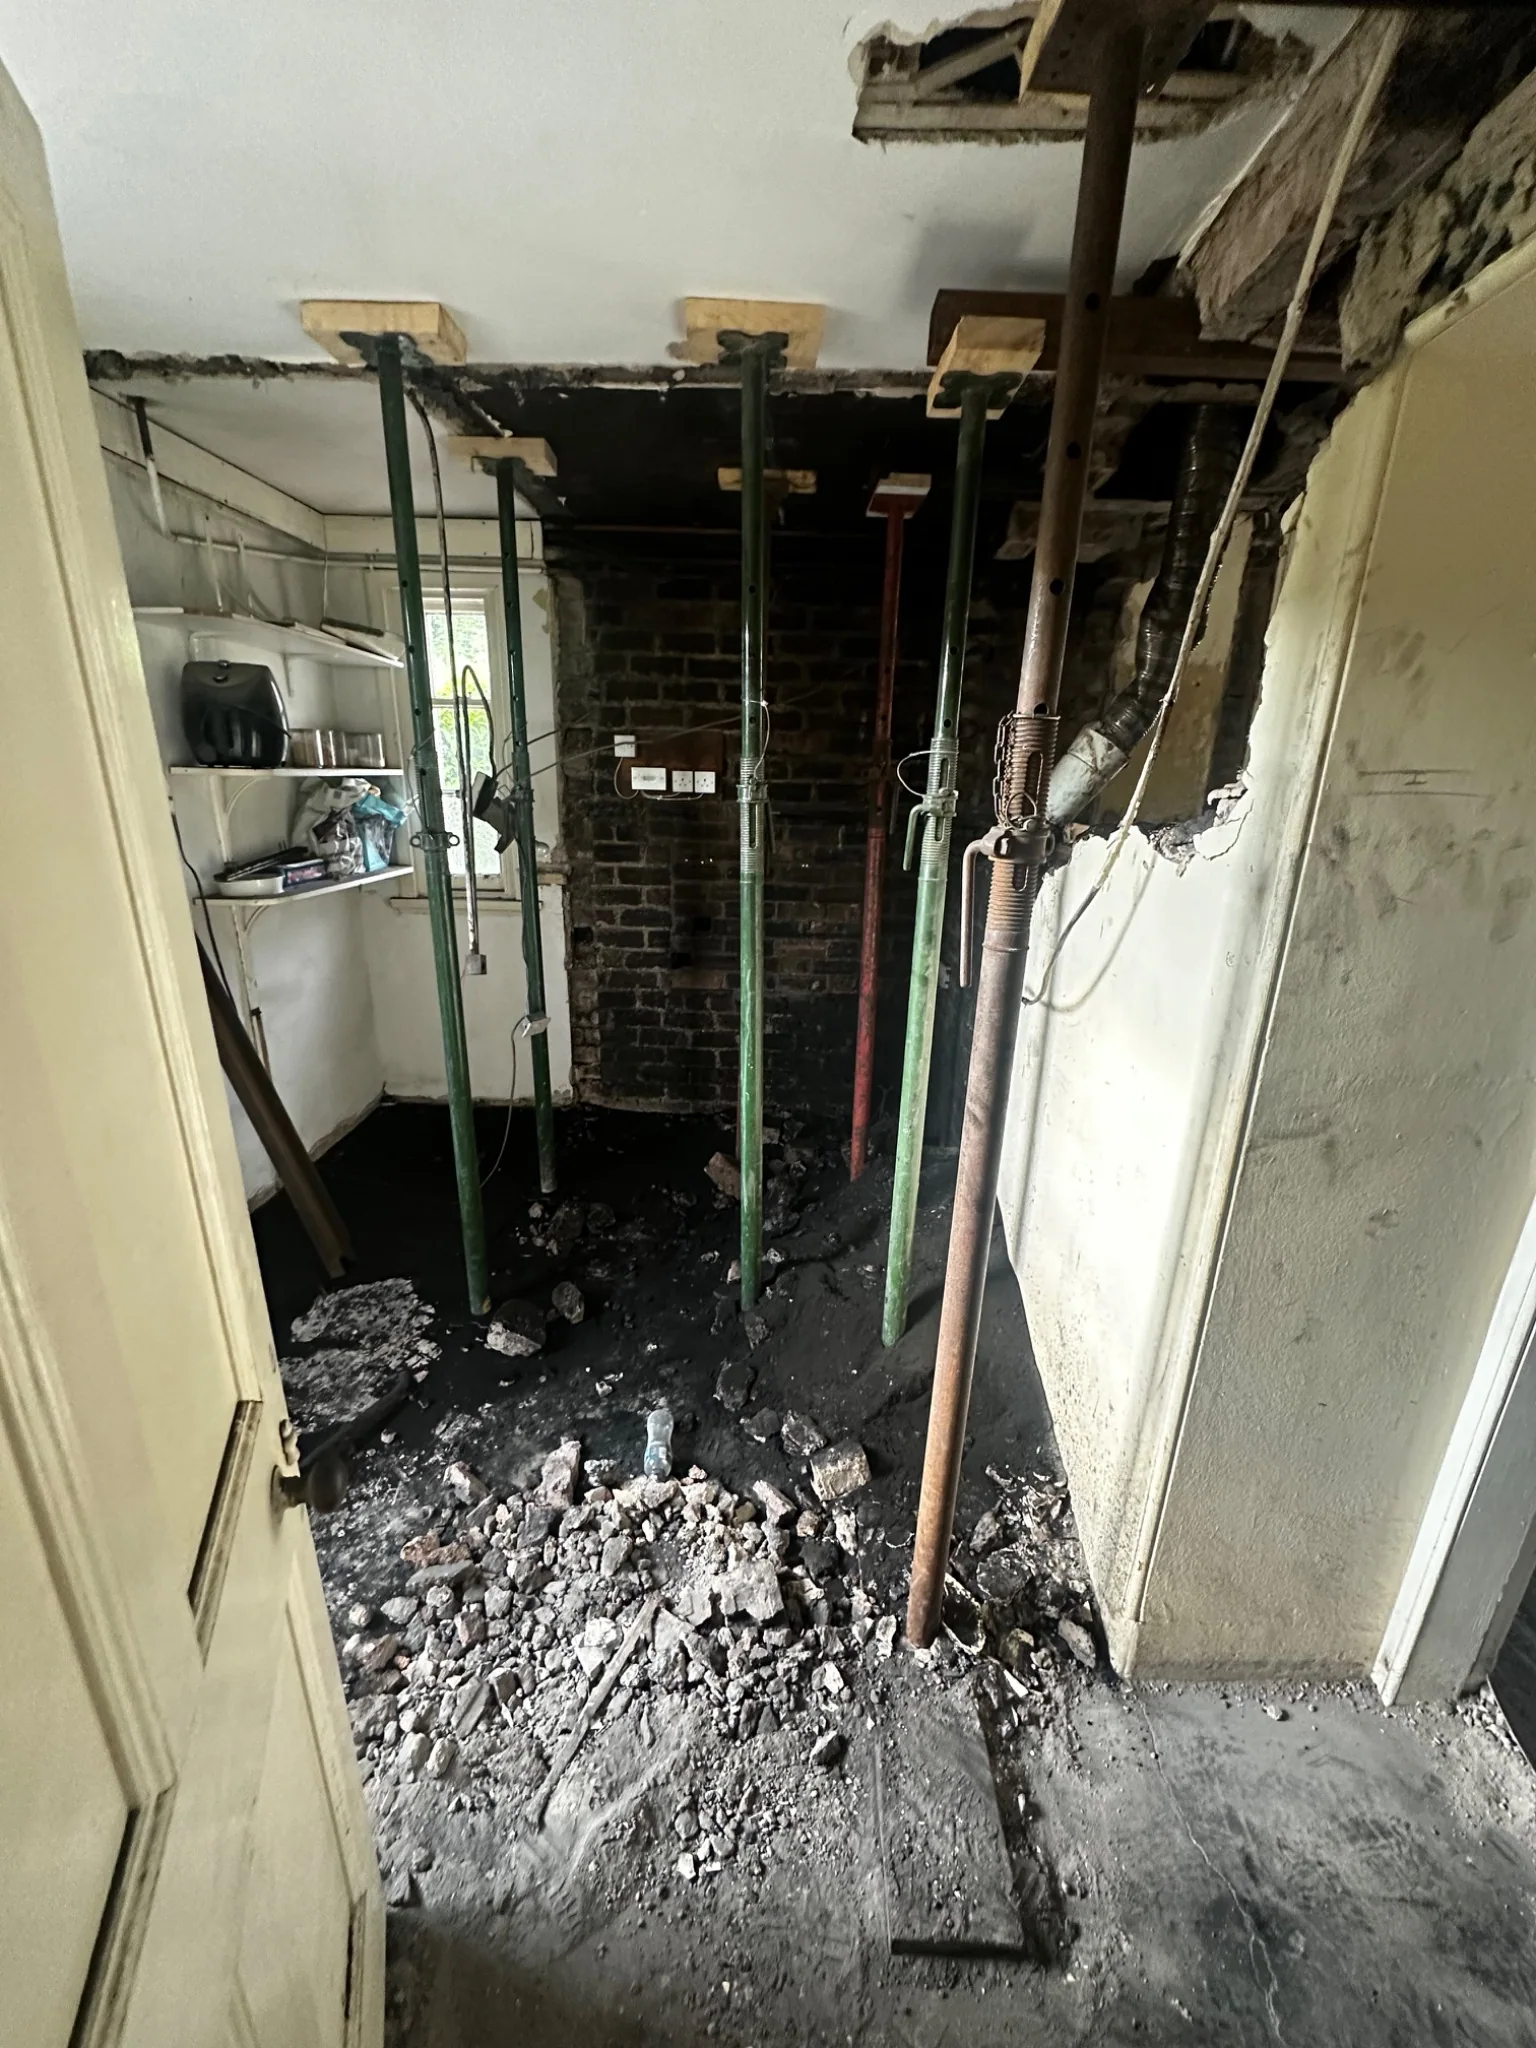
The first-floor landing and entrance hall, with floorboards lifted and original finishes exposed during the renovation.
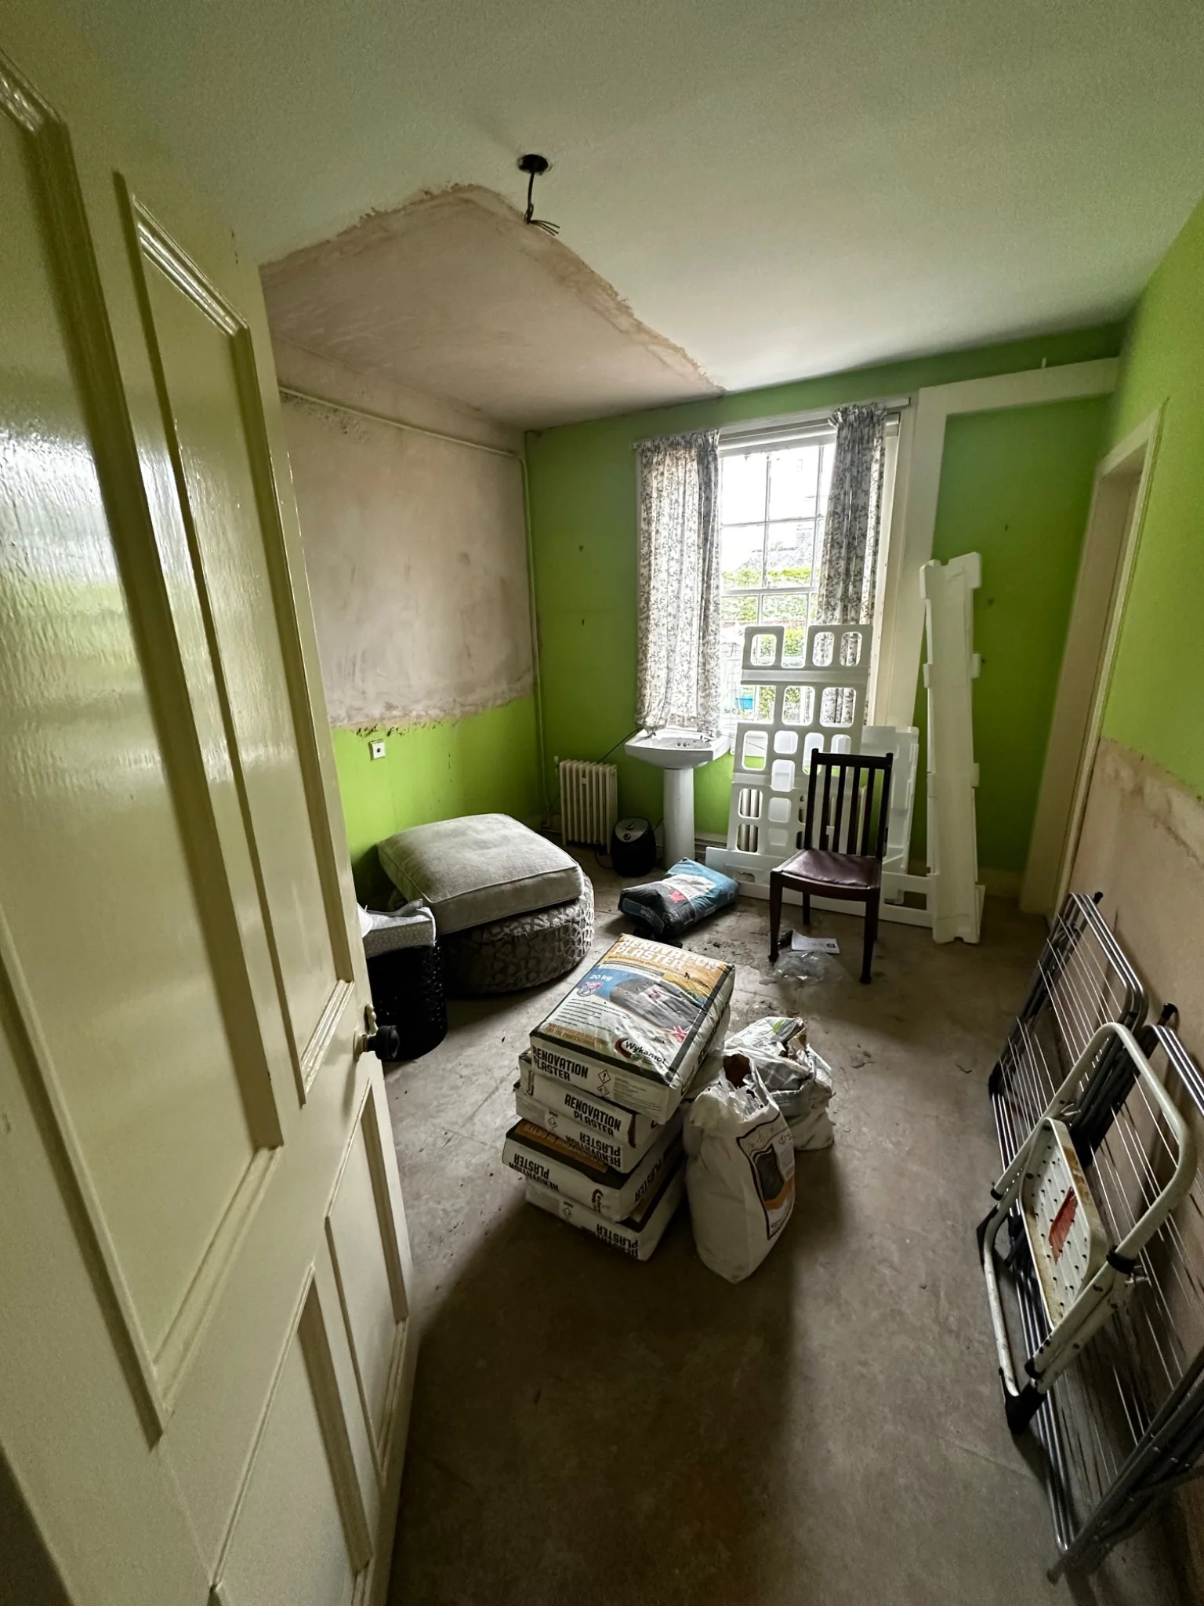
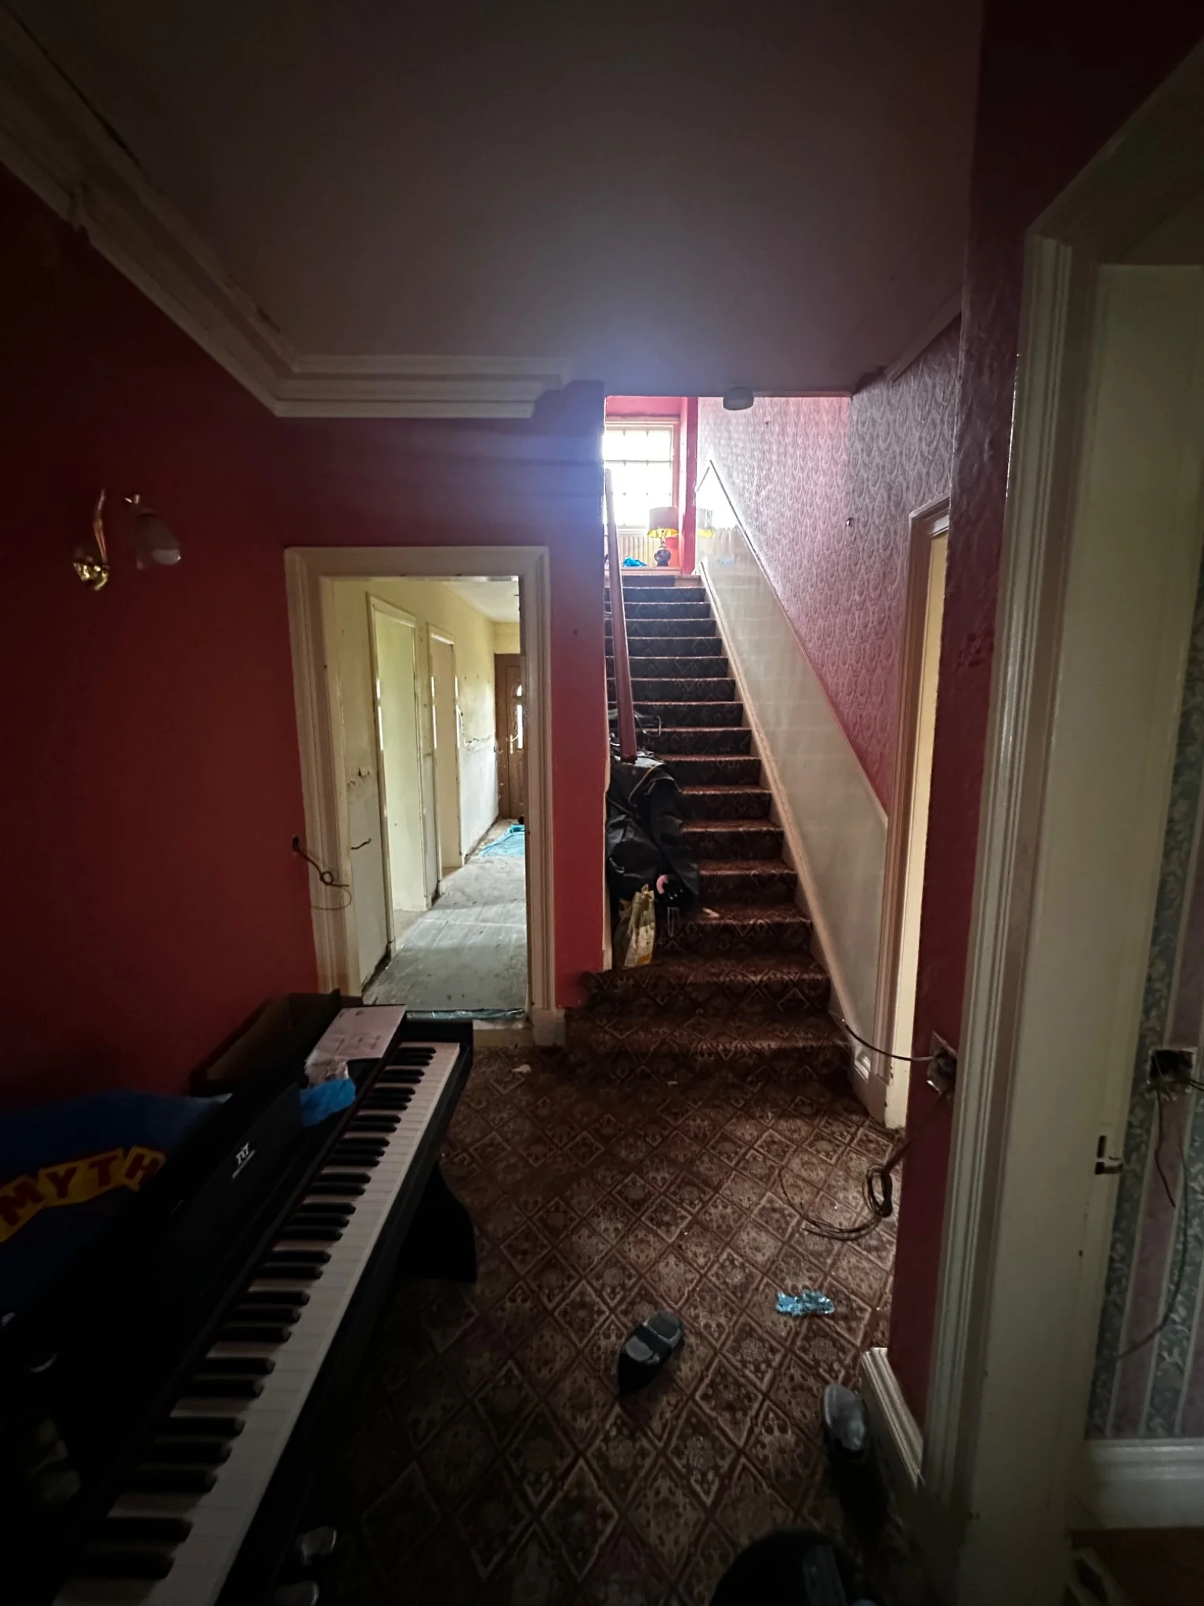
Move the slider to explore three of the clearest transformations. The full before, during and after photographic stories are available within each room.
Move the centre handle to reveal the transformation. Photographs were taken from different viewpoints and may not align precisely.
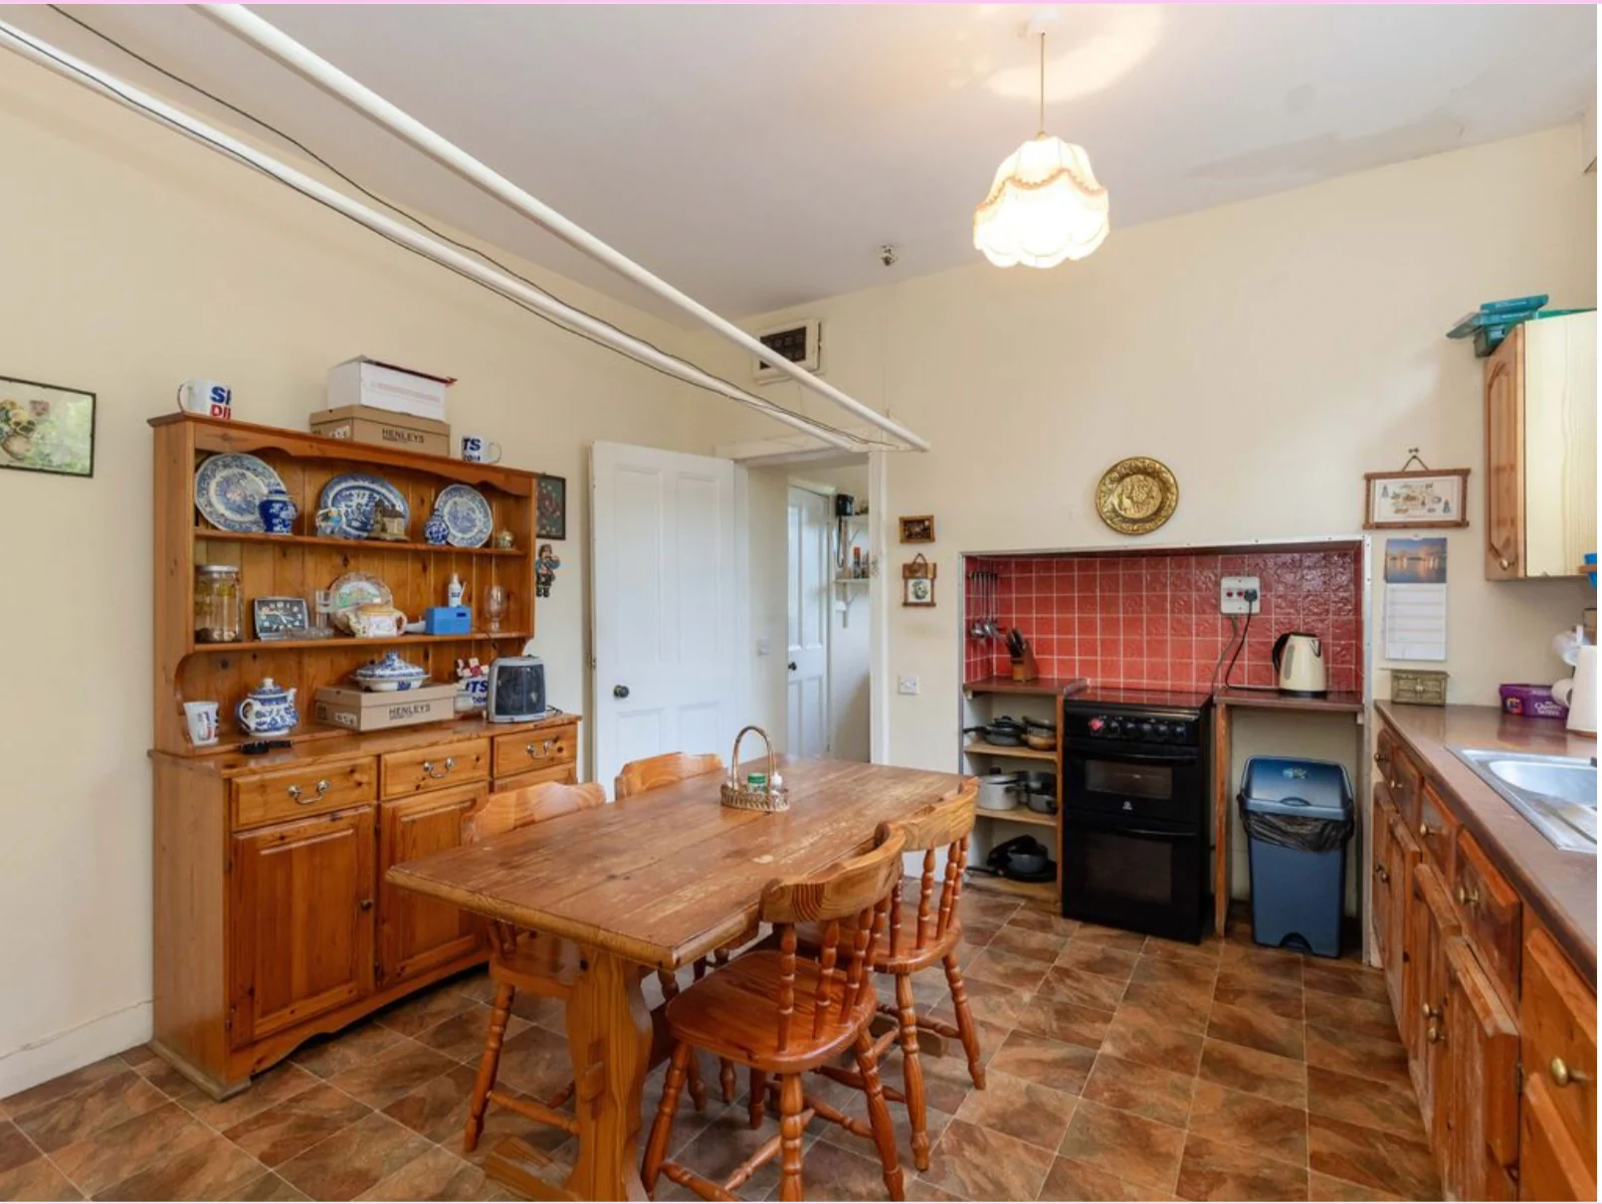
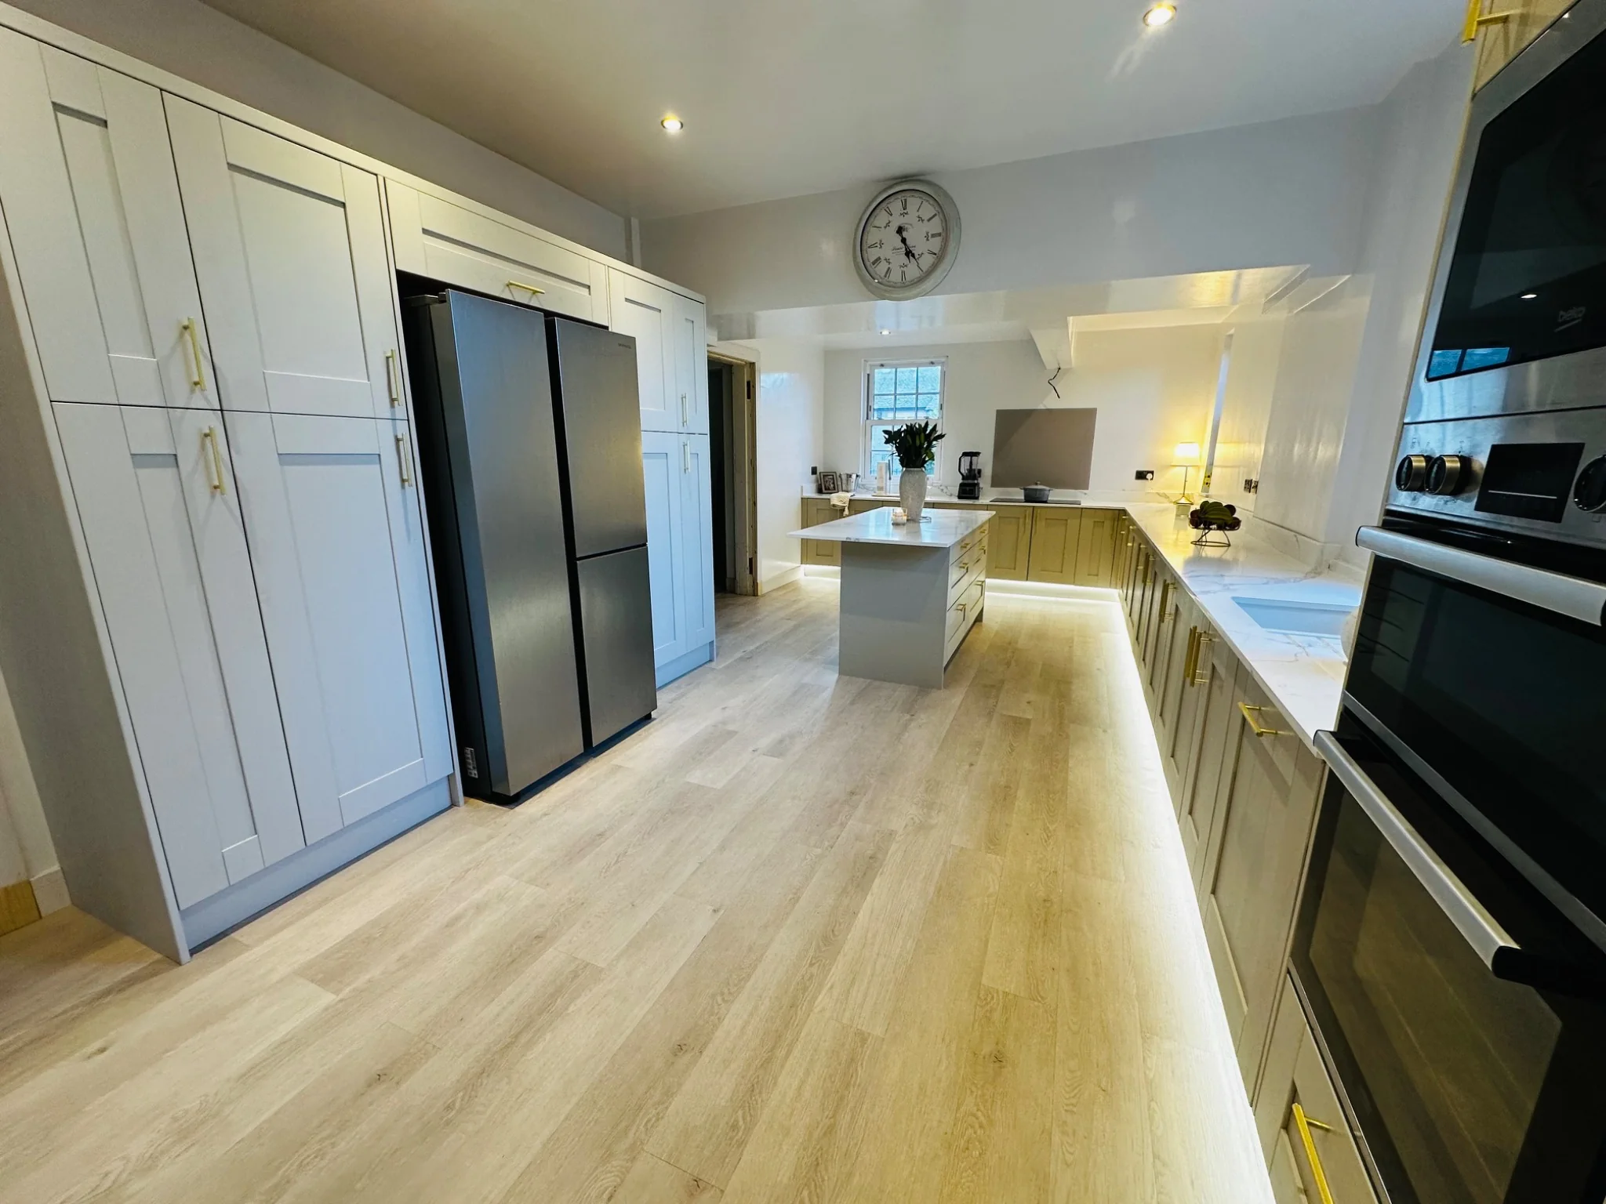
Move the centre handle to reveal the transformation. Photographs were taken from different viewpoints and may not align precisely.
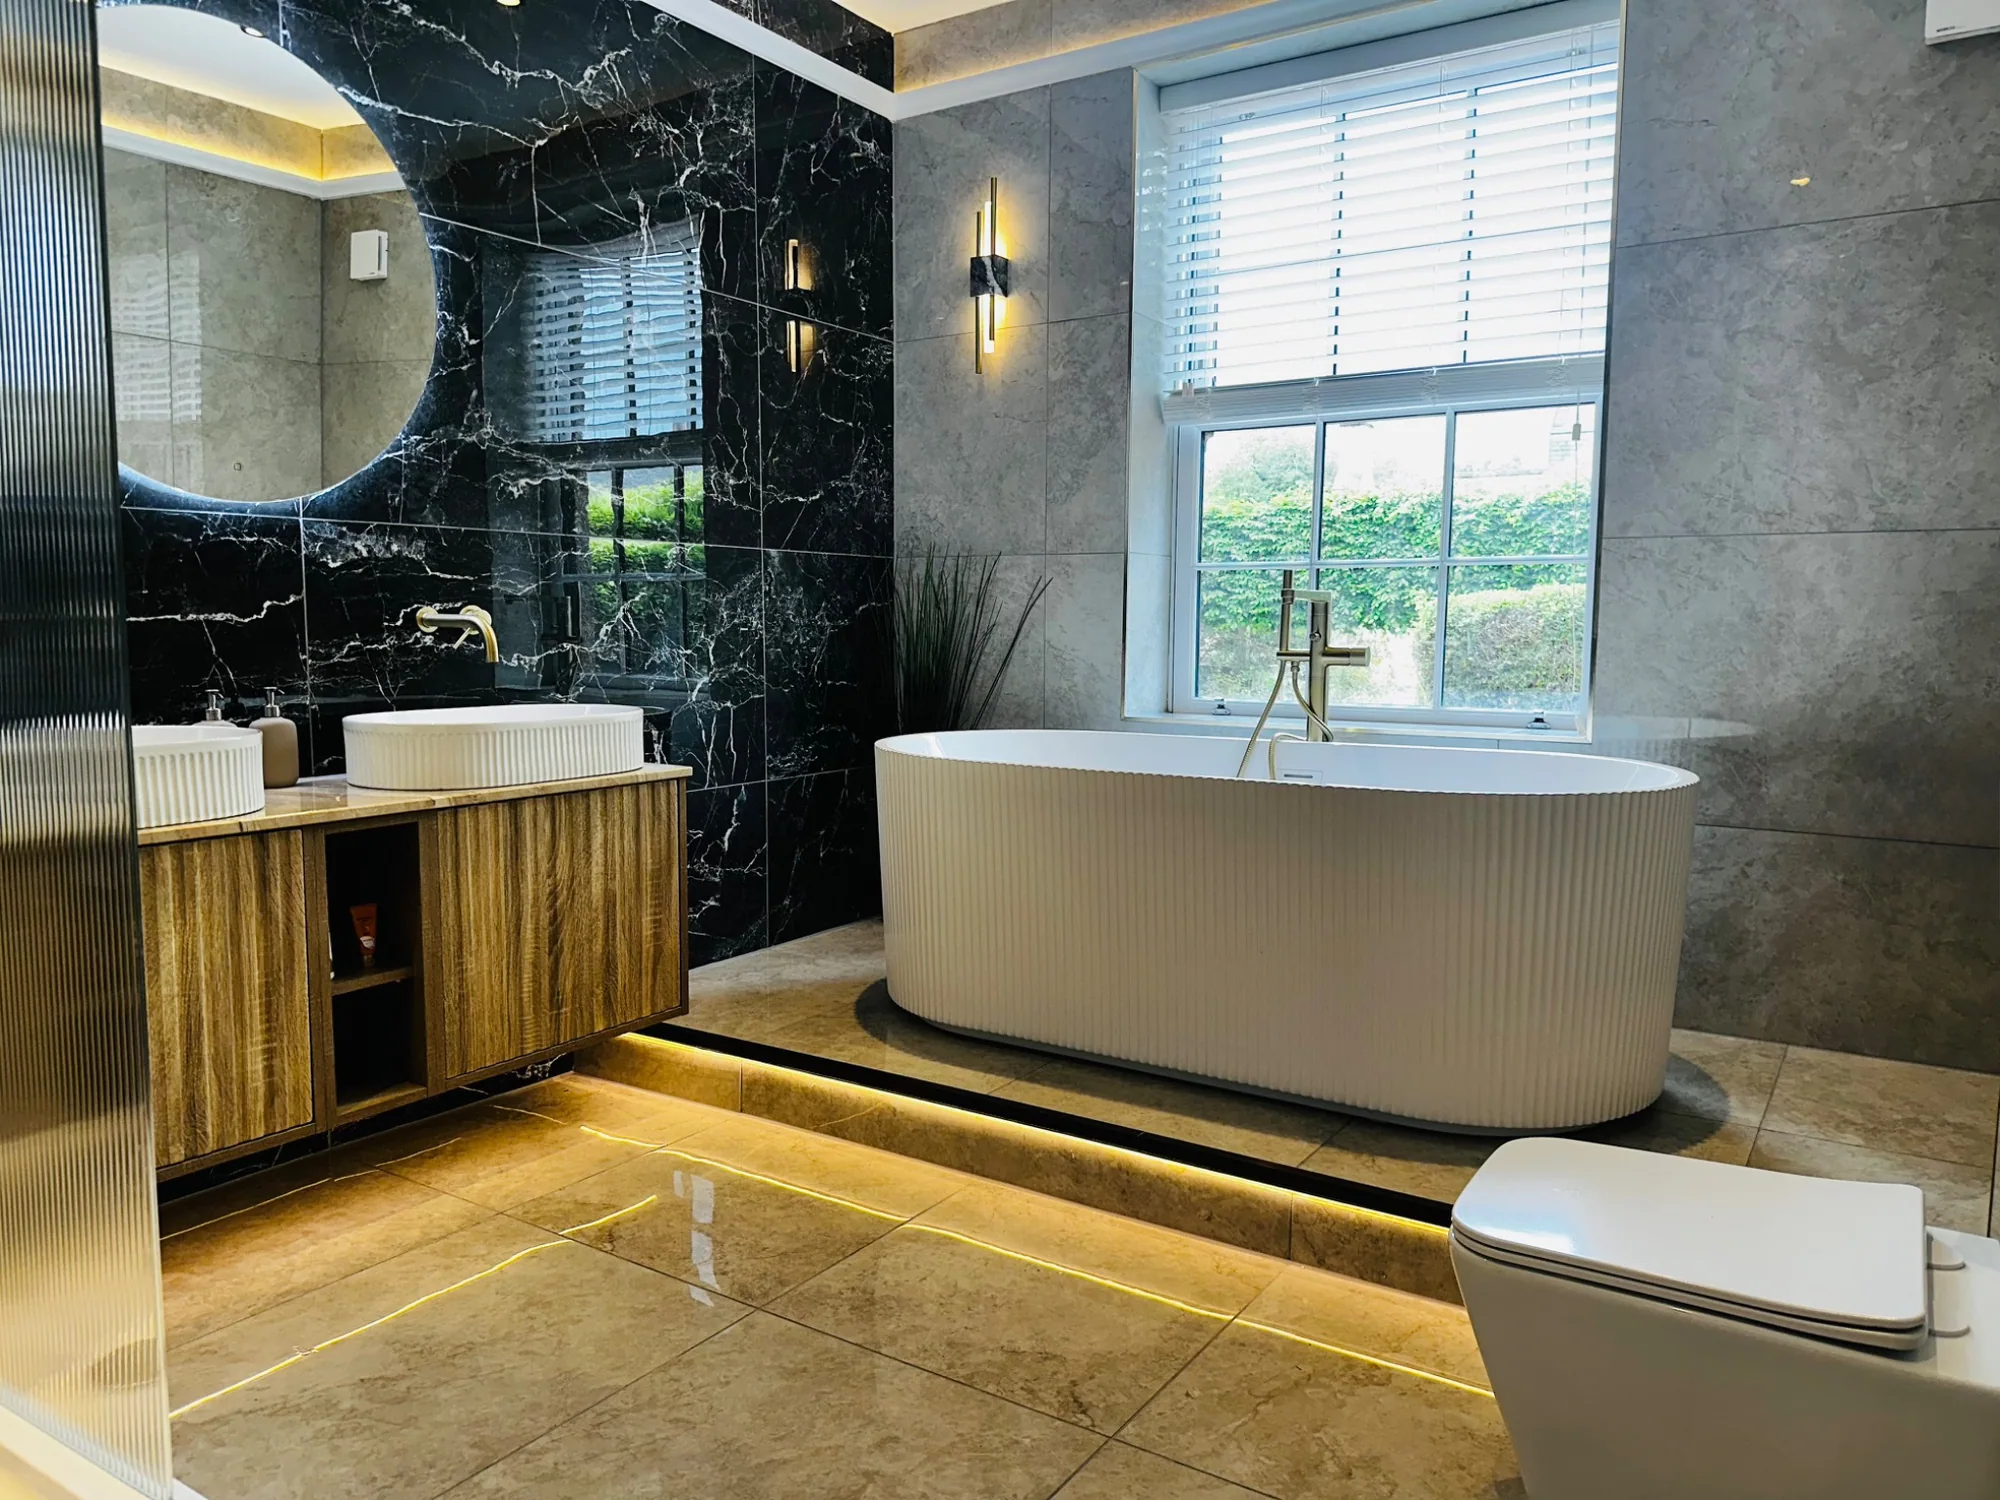
Move the centre handle to reveal the transformation. Photographs were taken from different viewpoints and may not align precisely.
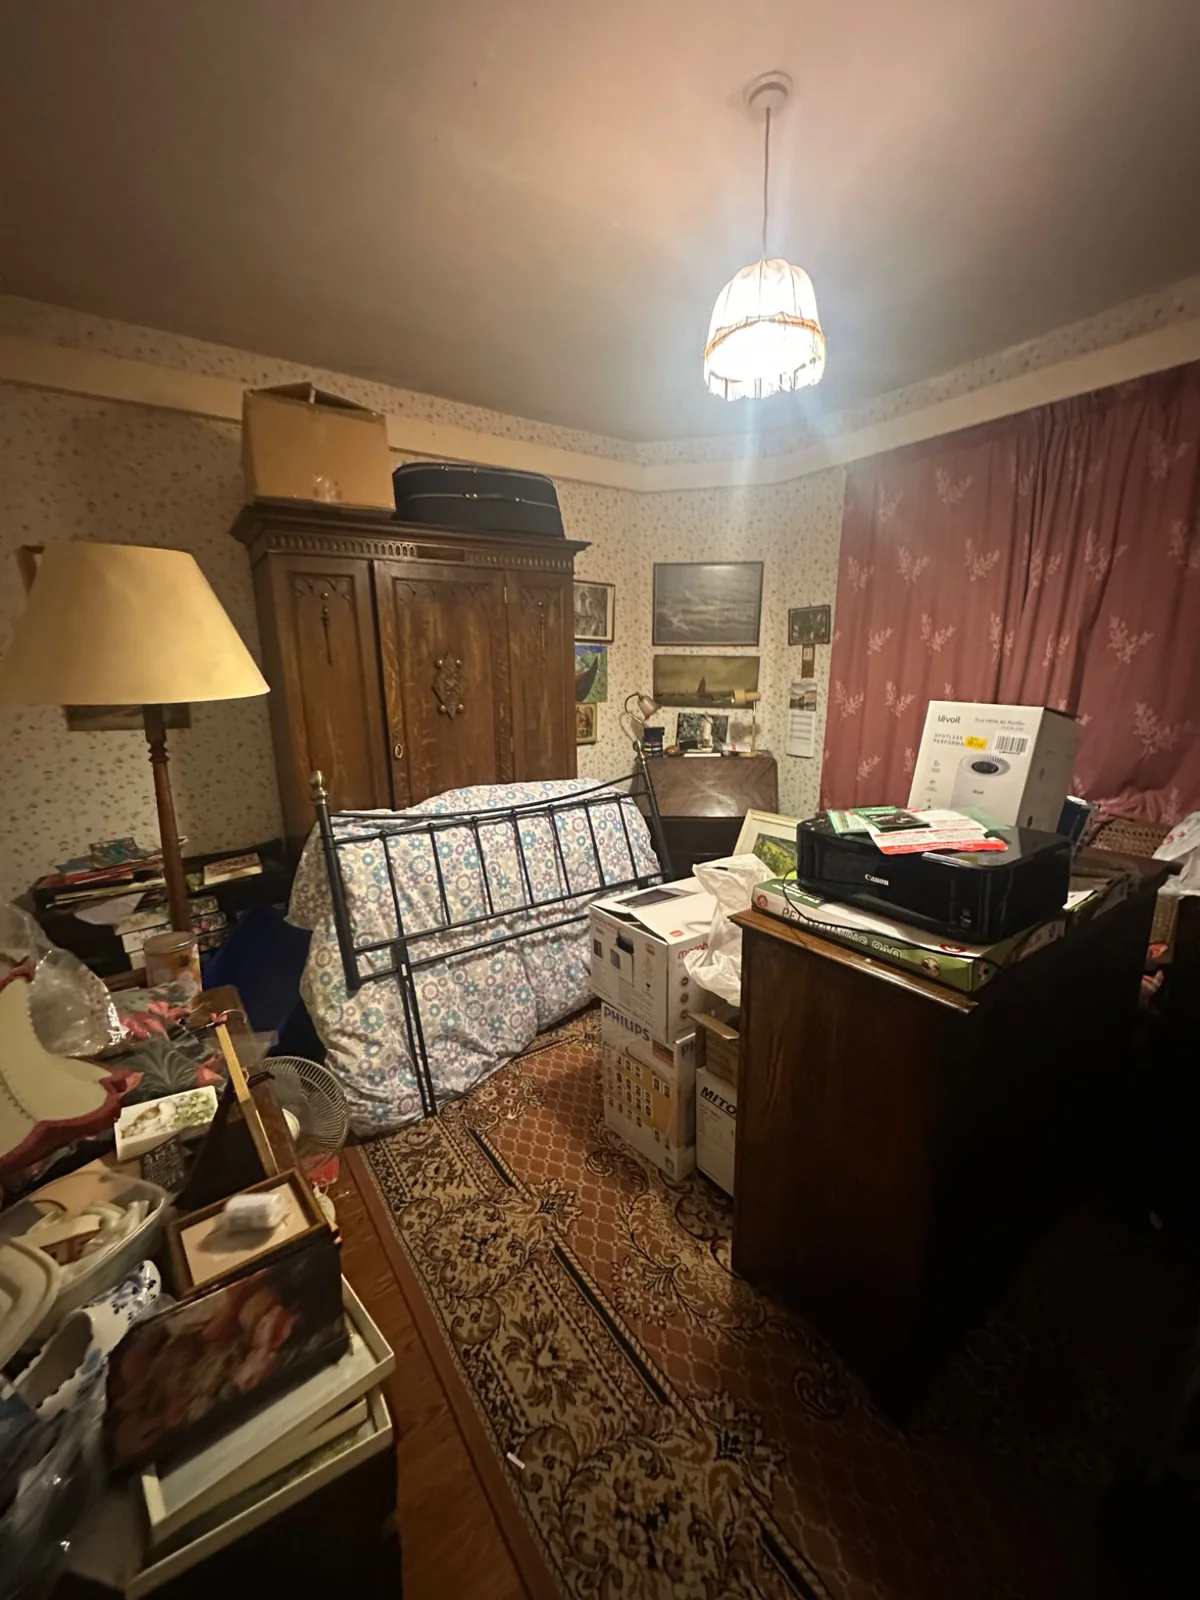
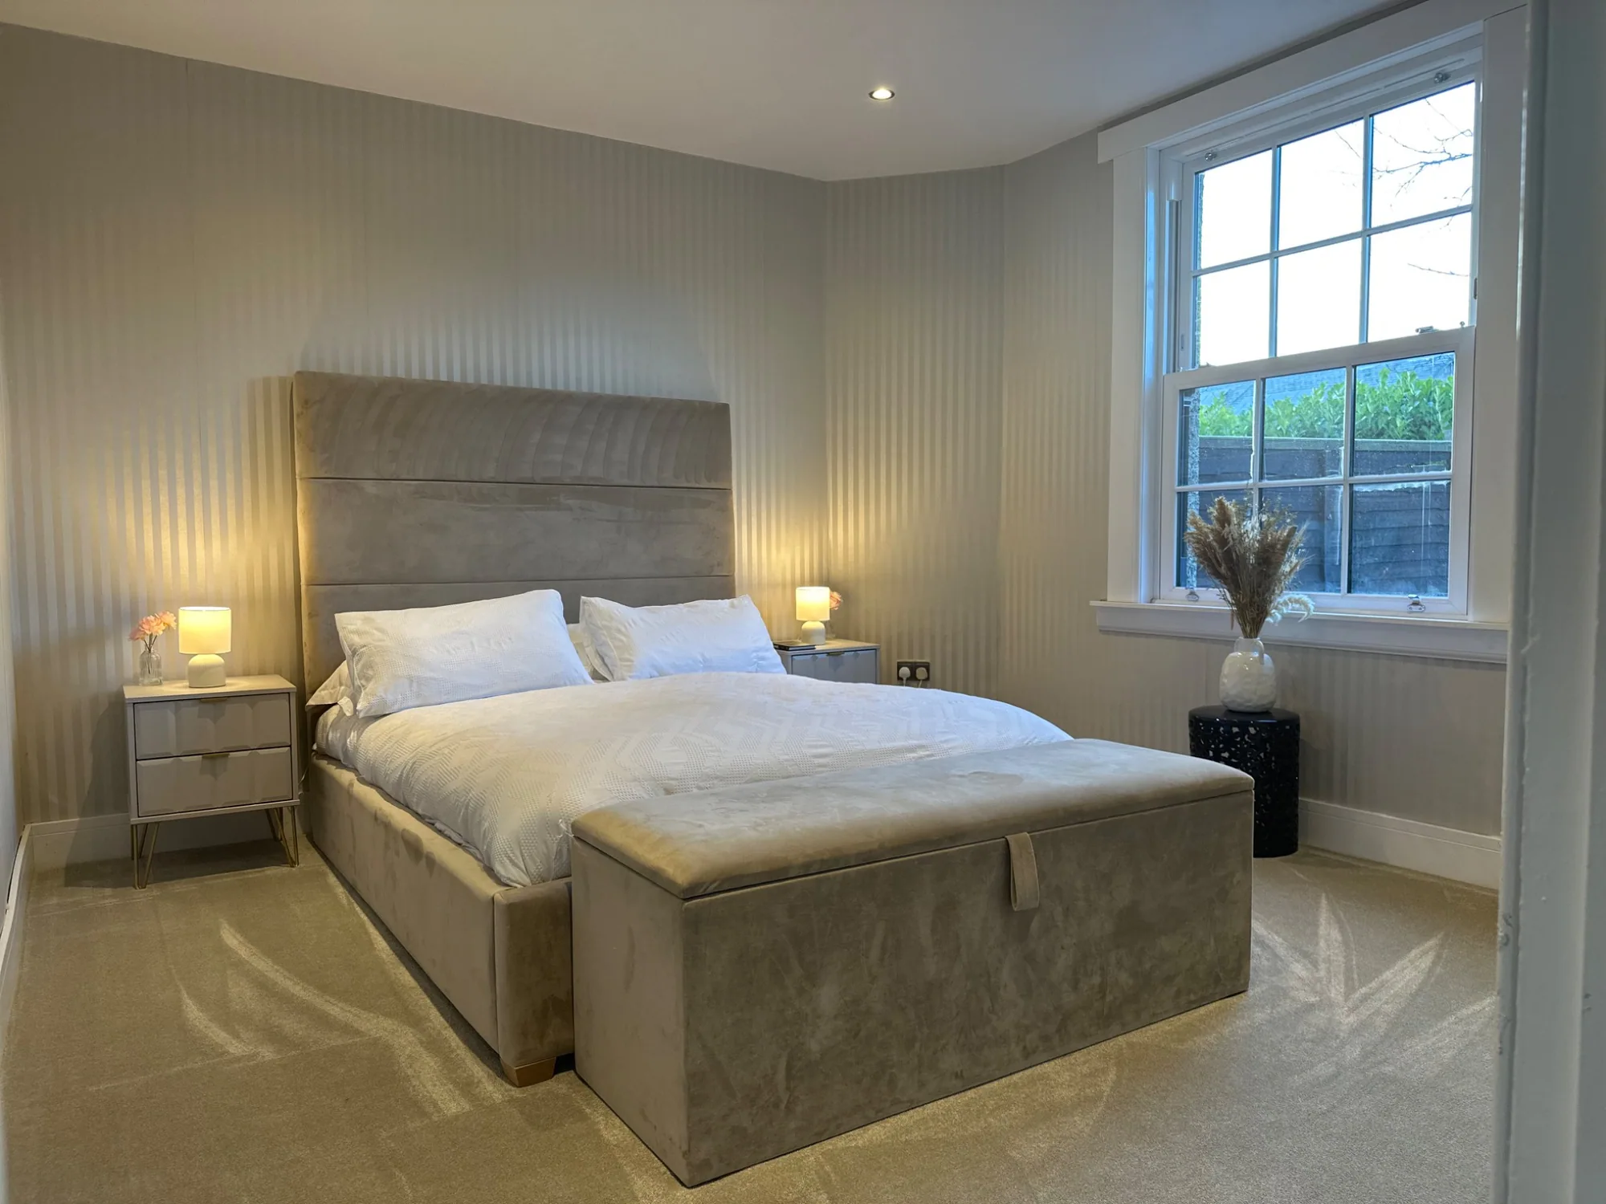
Original photographs documenting the condition and layout of Red Roofs before the renovation. Each room tab below includes a fuller photographic record.
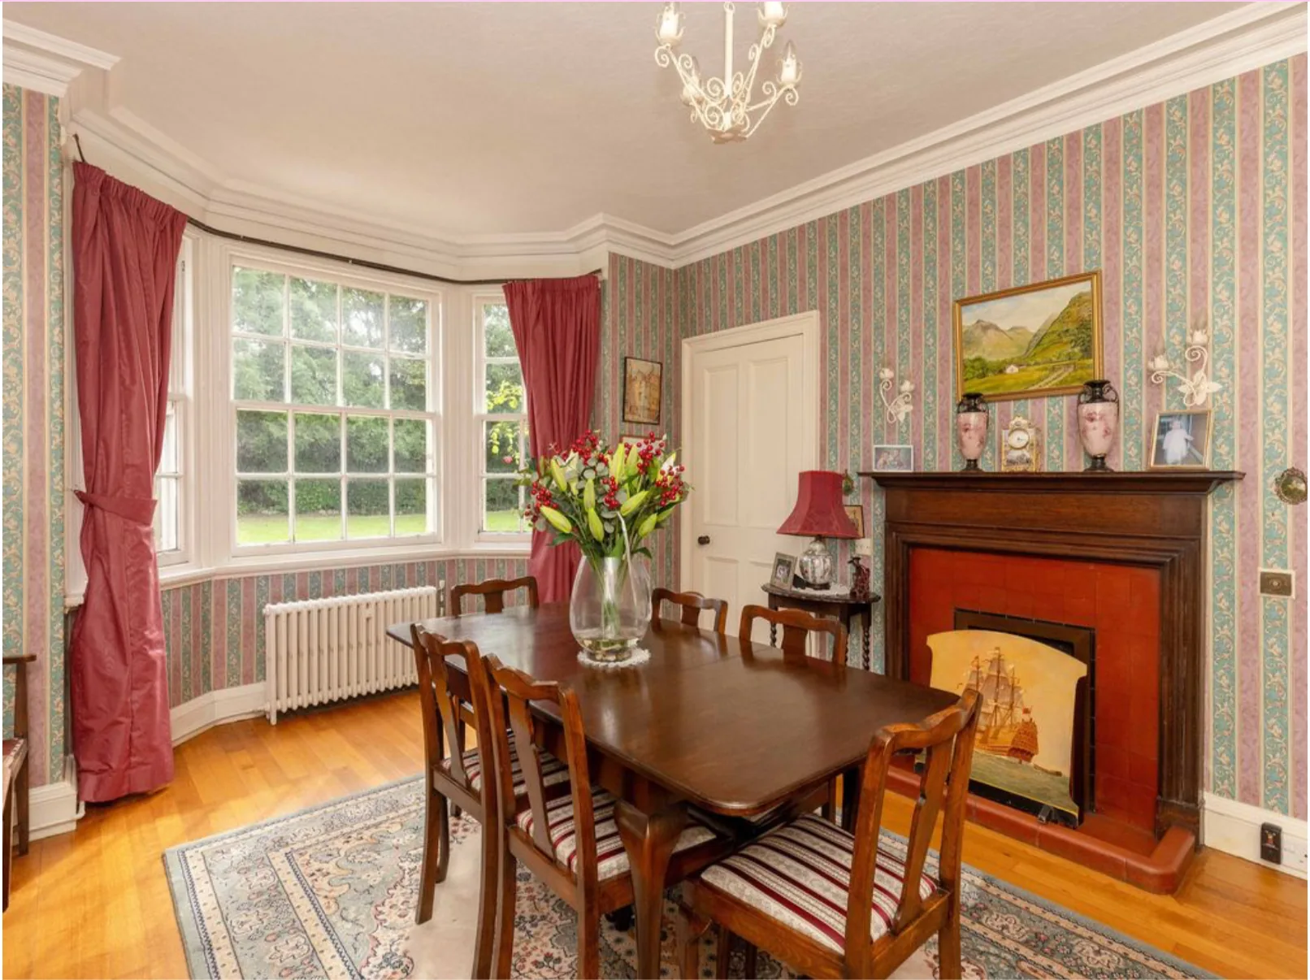
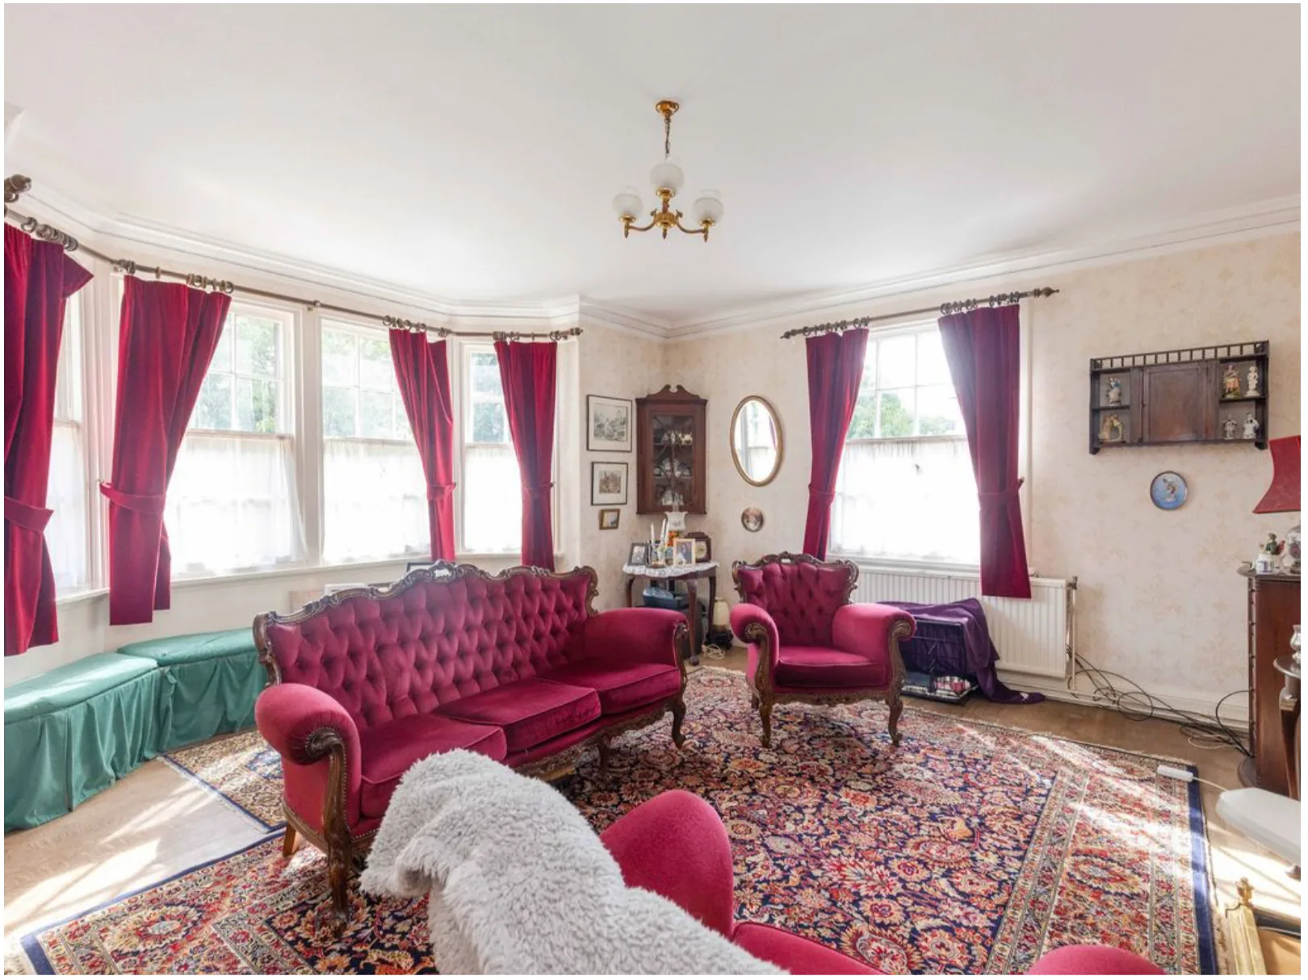
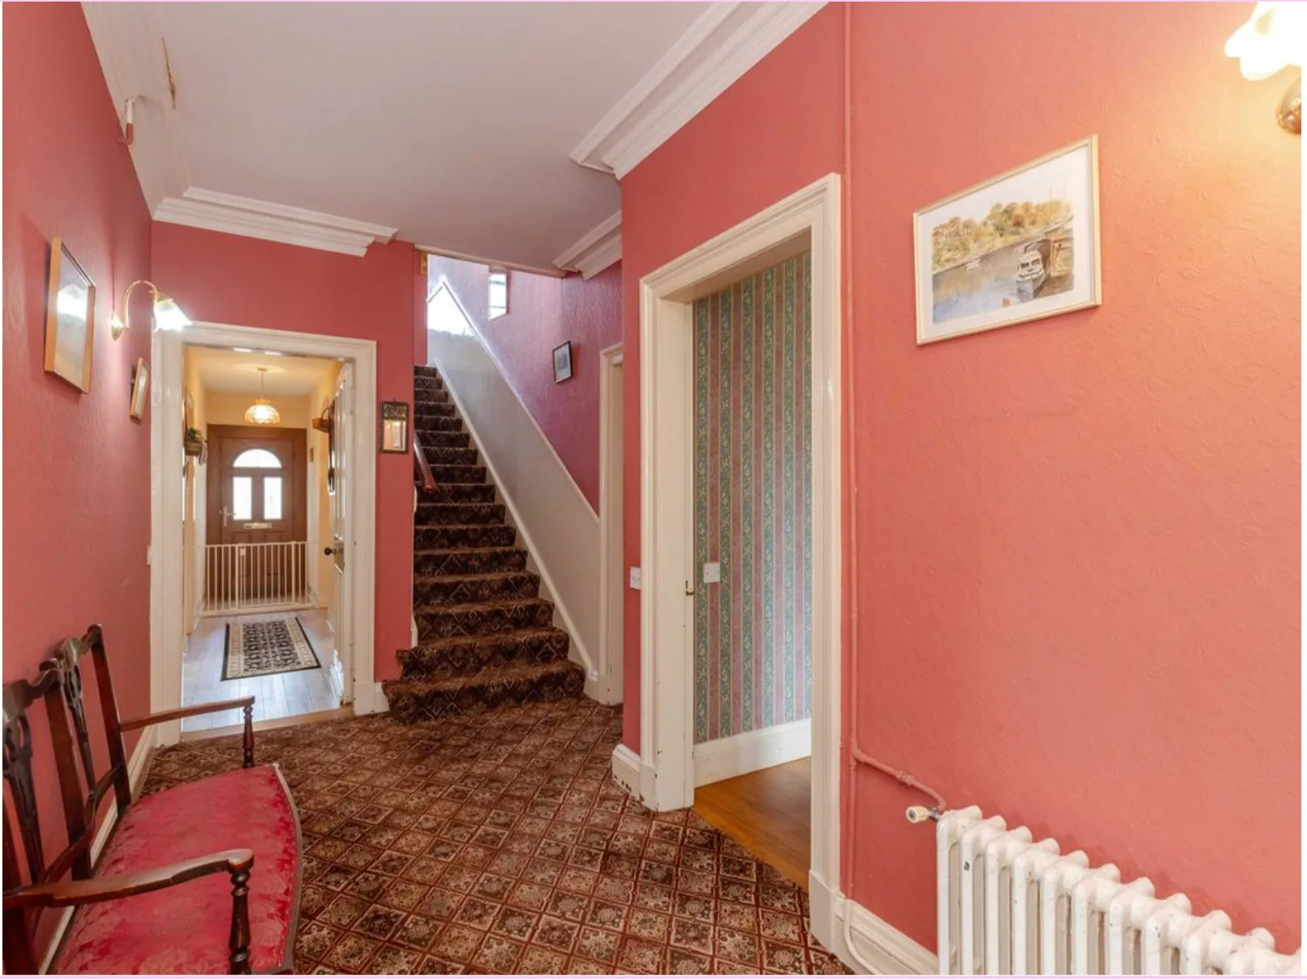
Choose a space to see the original property, the work behind the transformation and the finished result where photography is available.
From the lime-green consulting room to our principal bathroom.
Explore photo story ↗Removing the former utility and pantry walls to open up the heart of the house.
Explore photo story ↗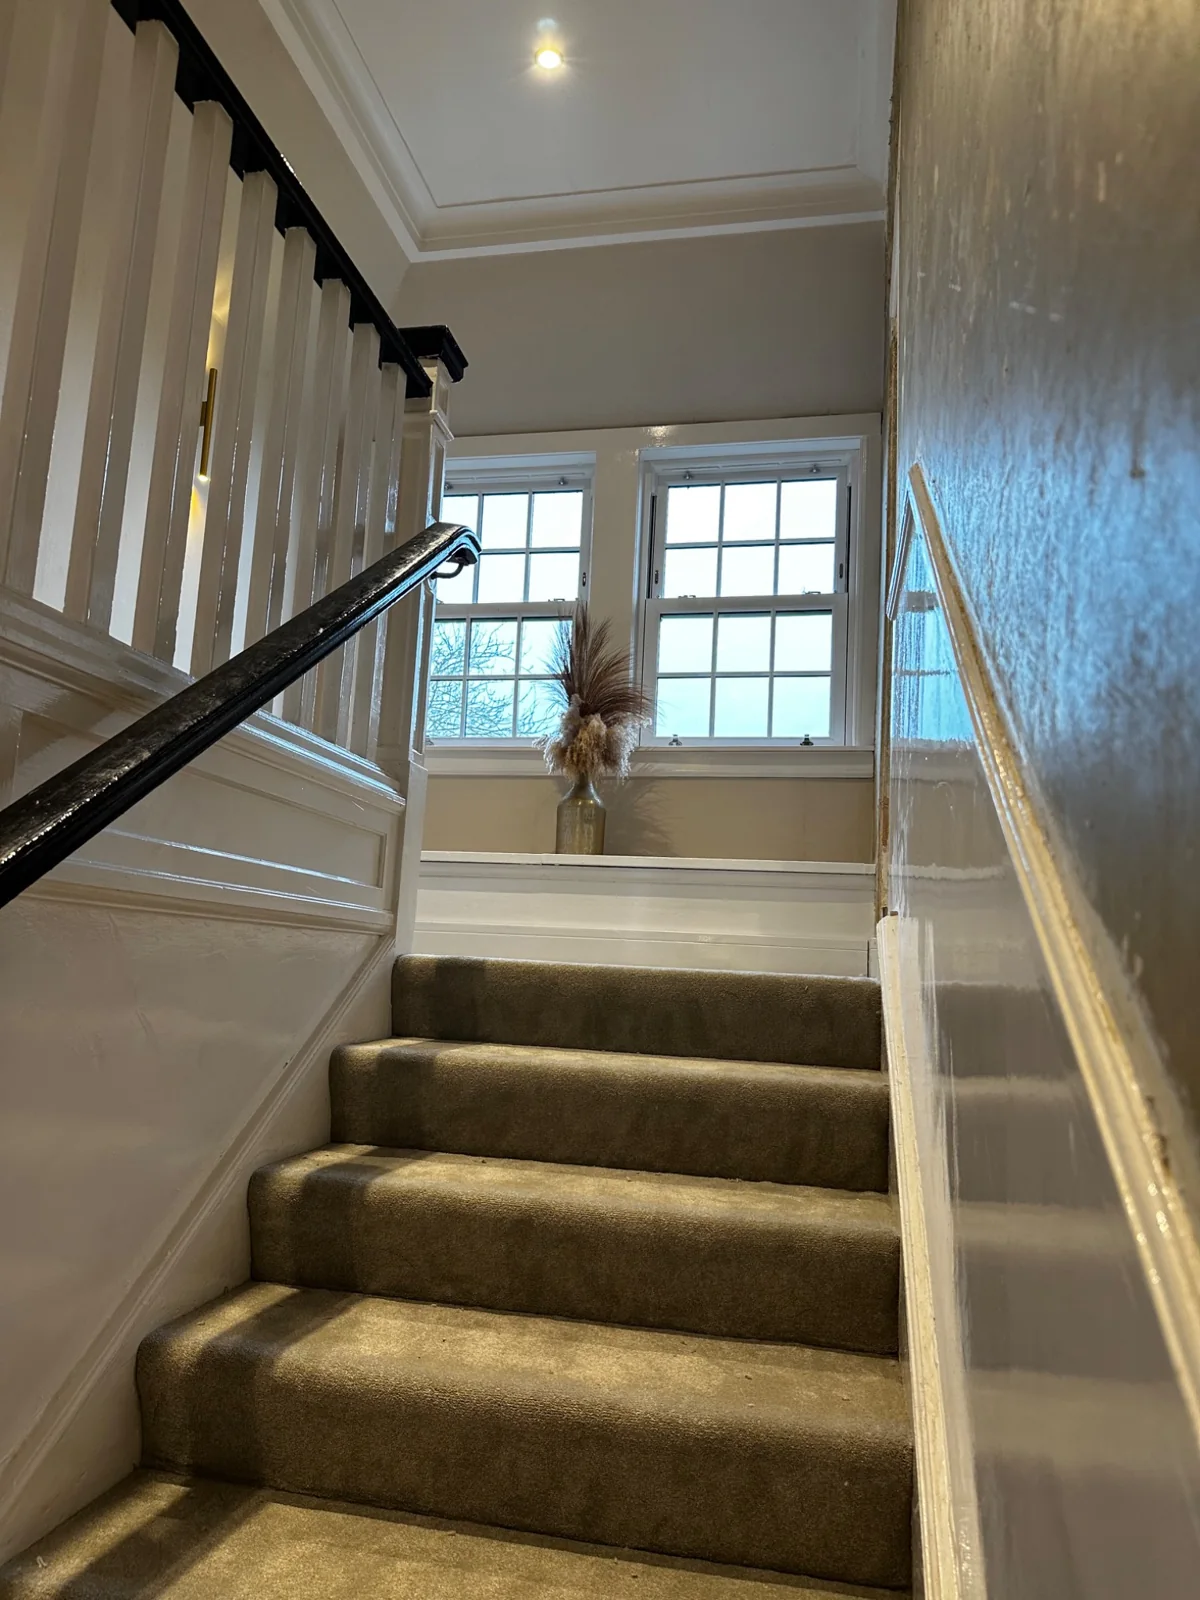
An unusually honest look at the hidden work beneath the original floors.
Explore photo story ↗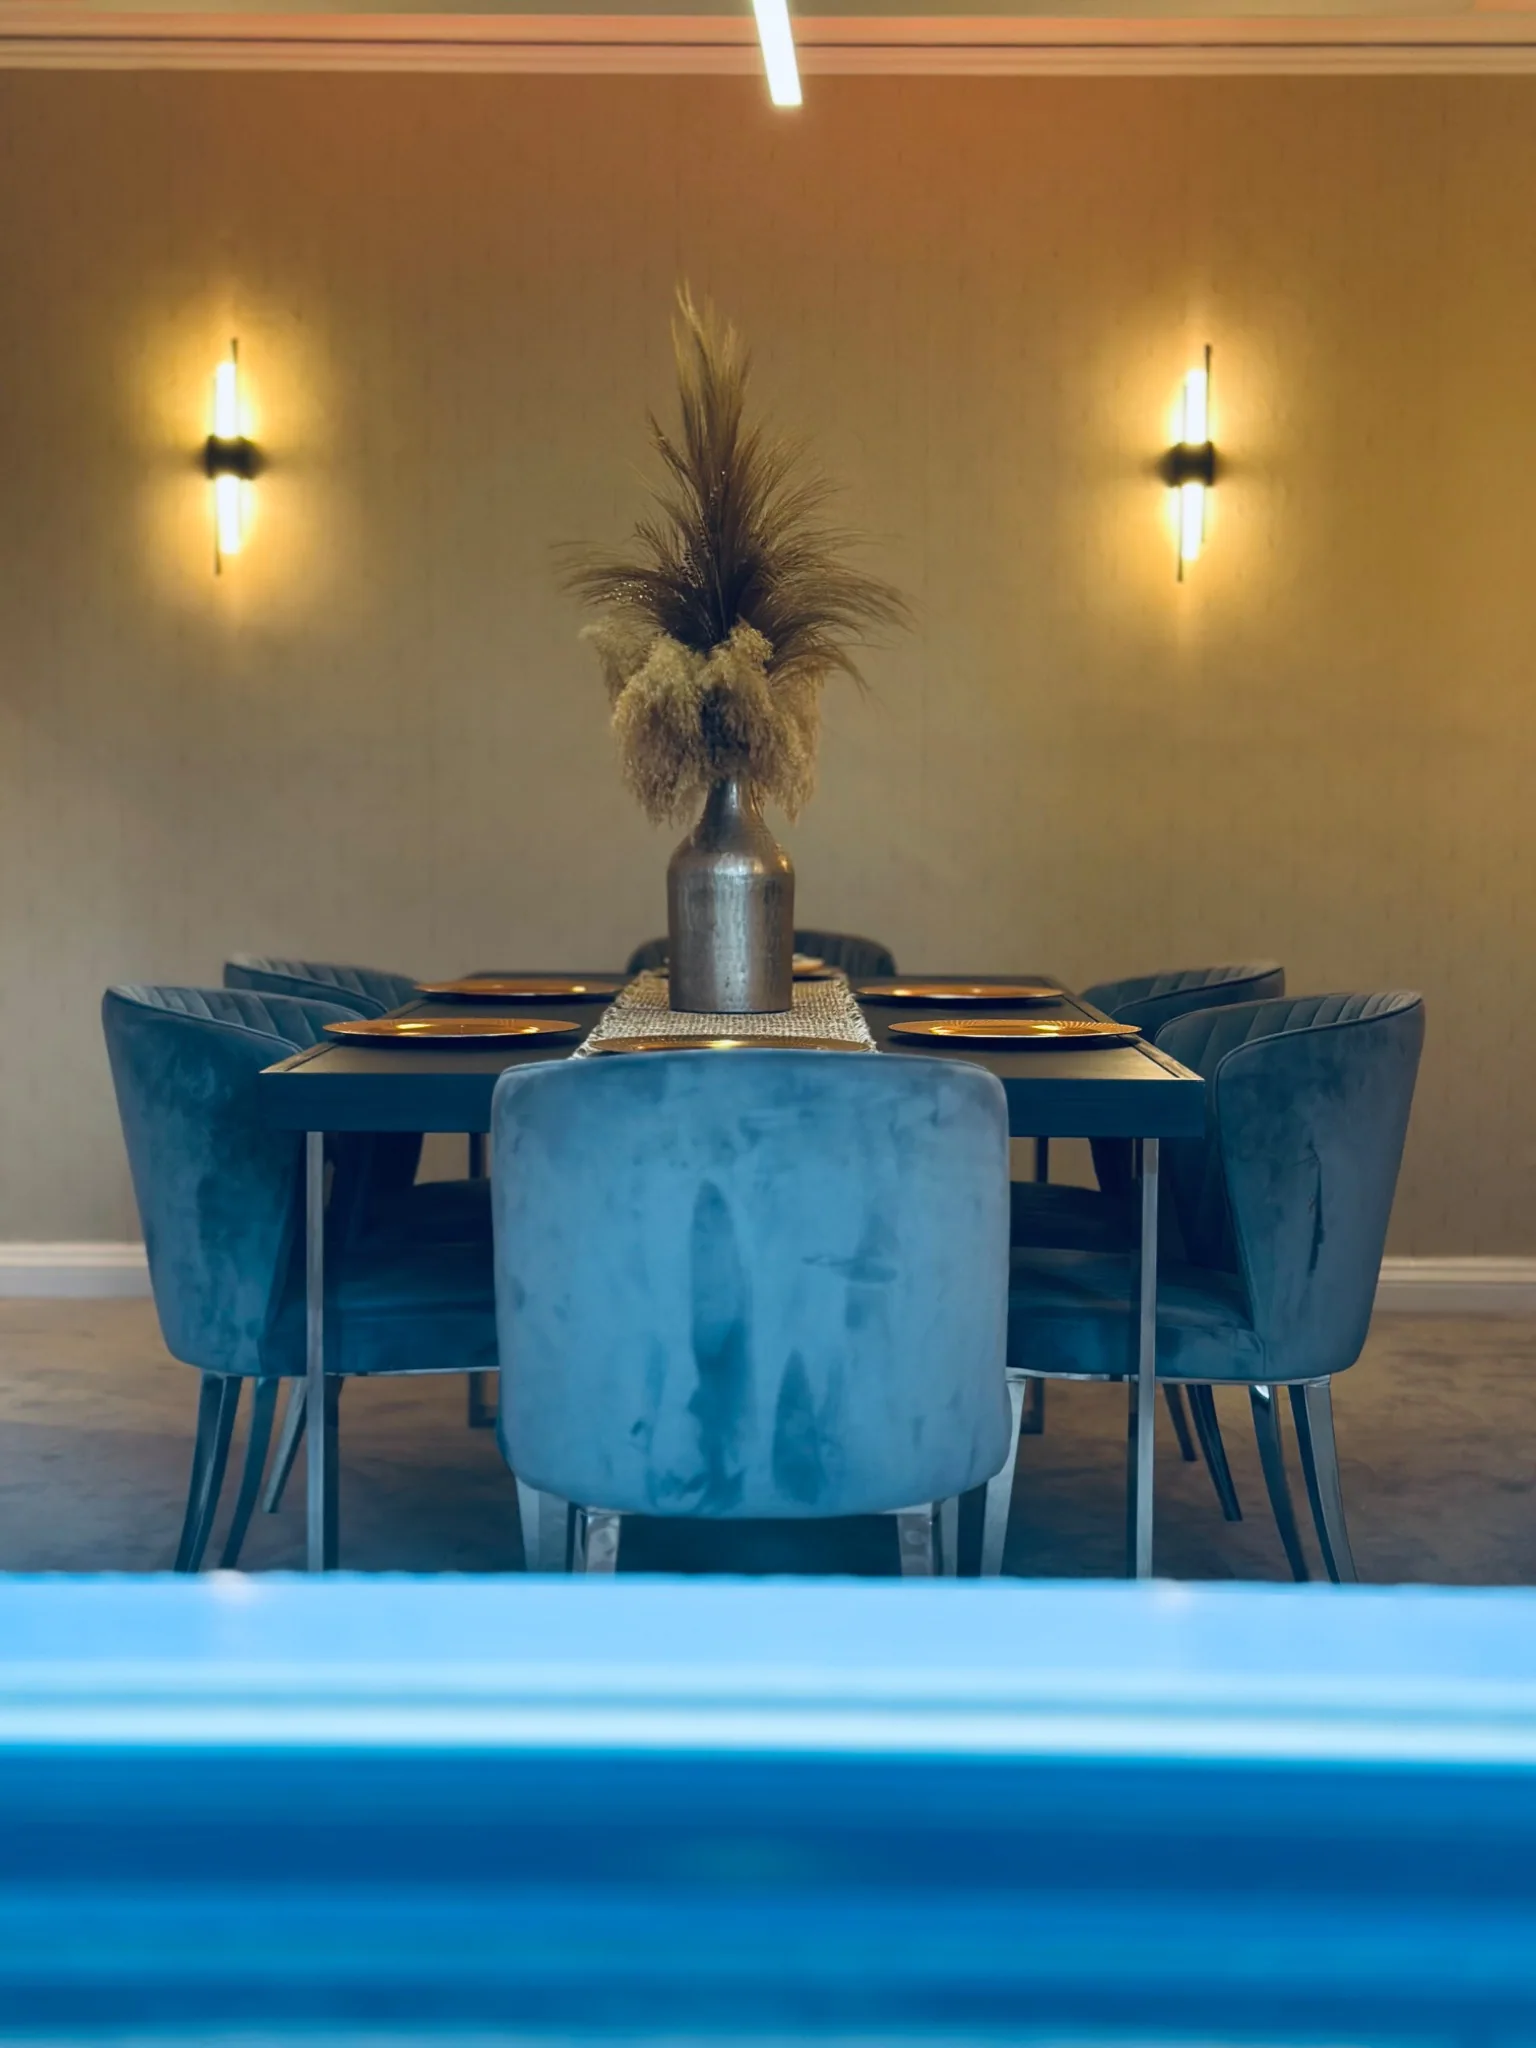
From the original formal dining room to a finished space with layered lighting.
Explore photo story ↗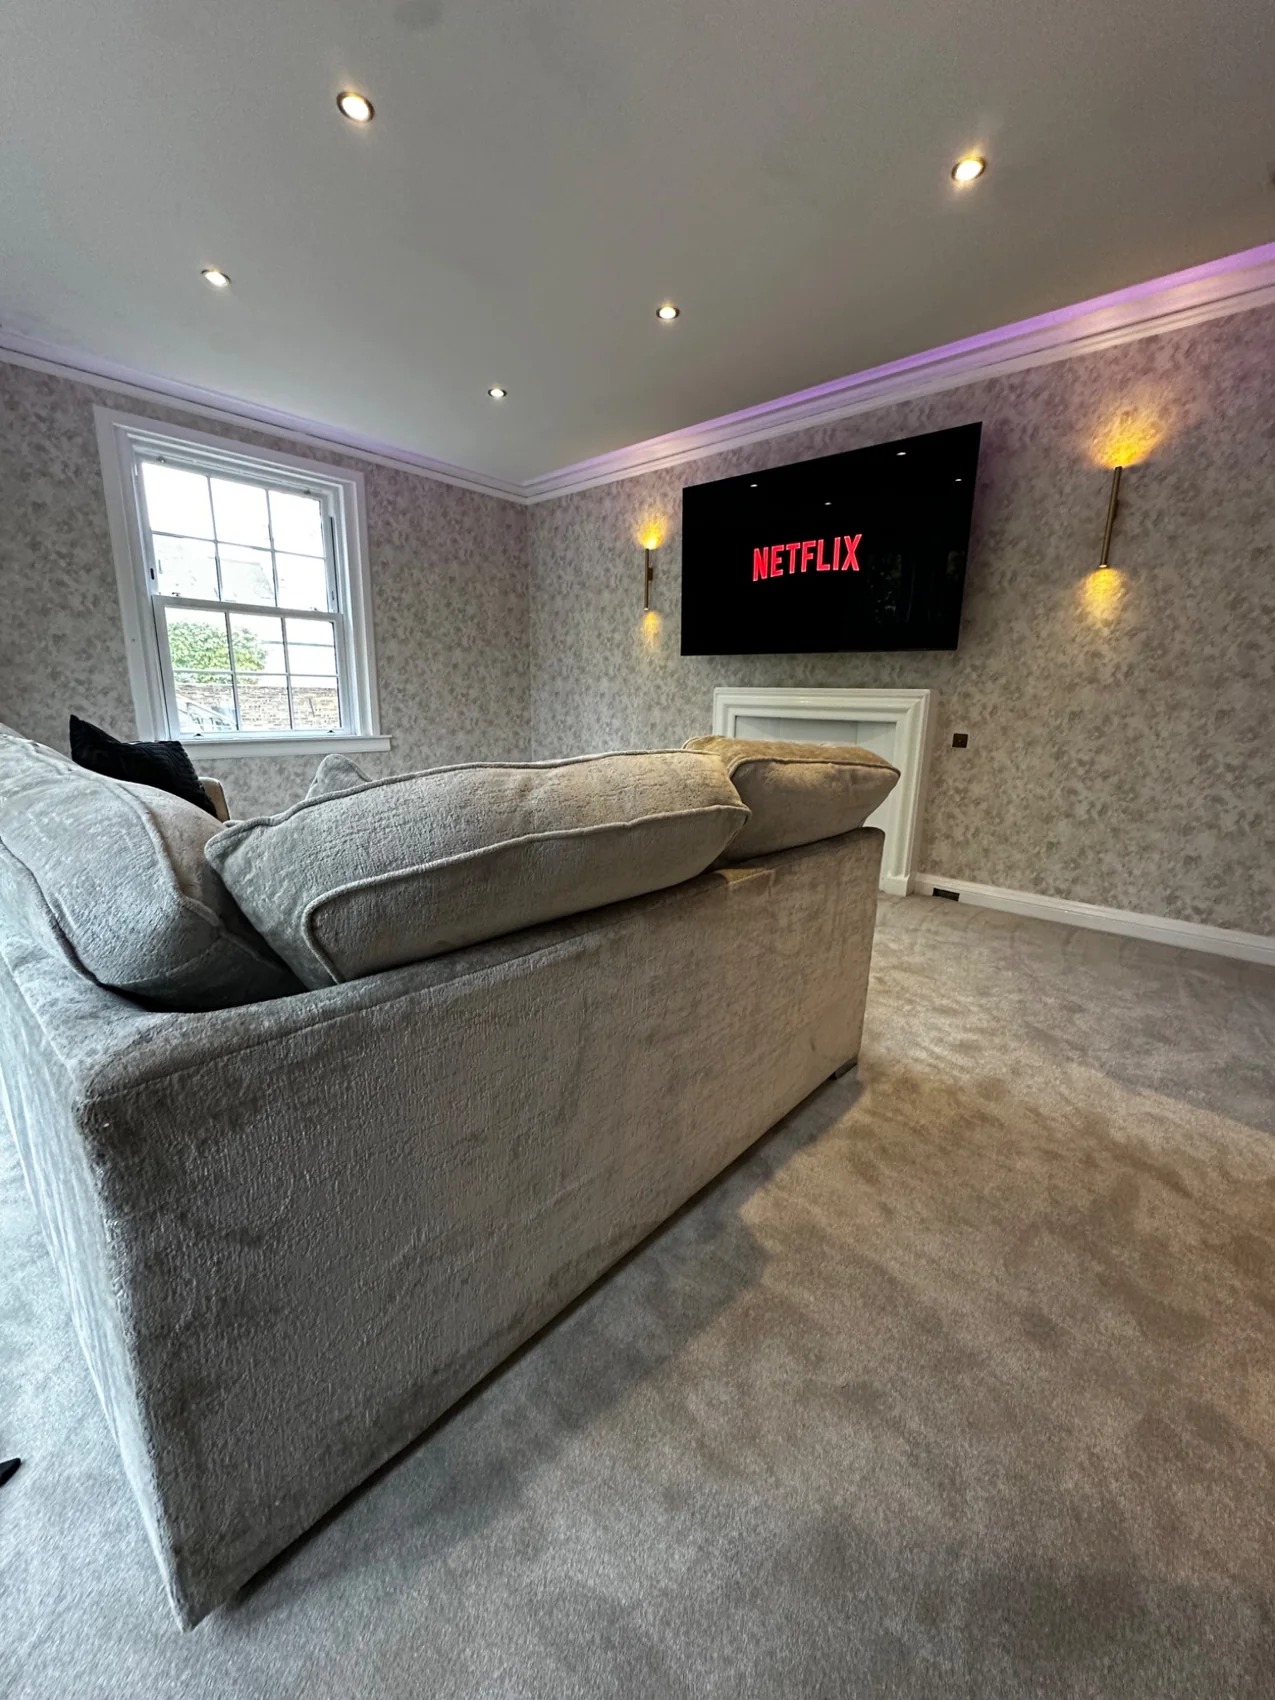
New wet underfloor heating beneath a thoughtfully refreshed family space.
Explore photo story ↗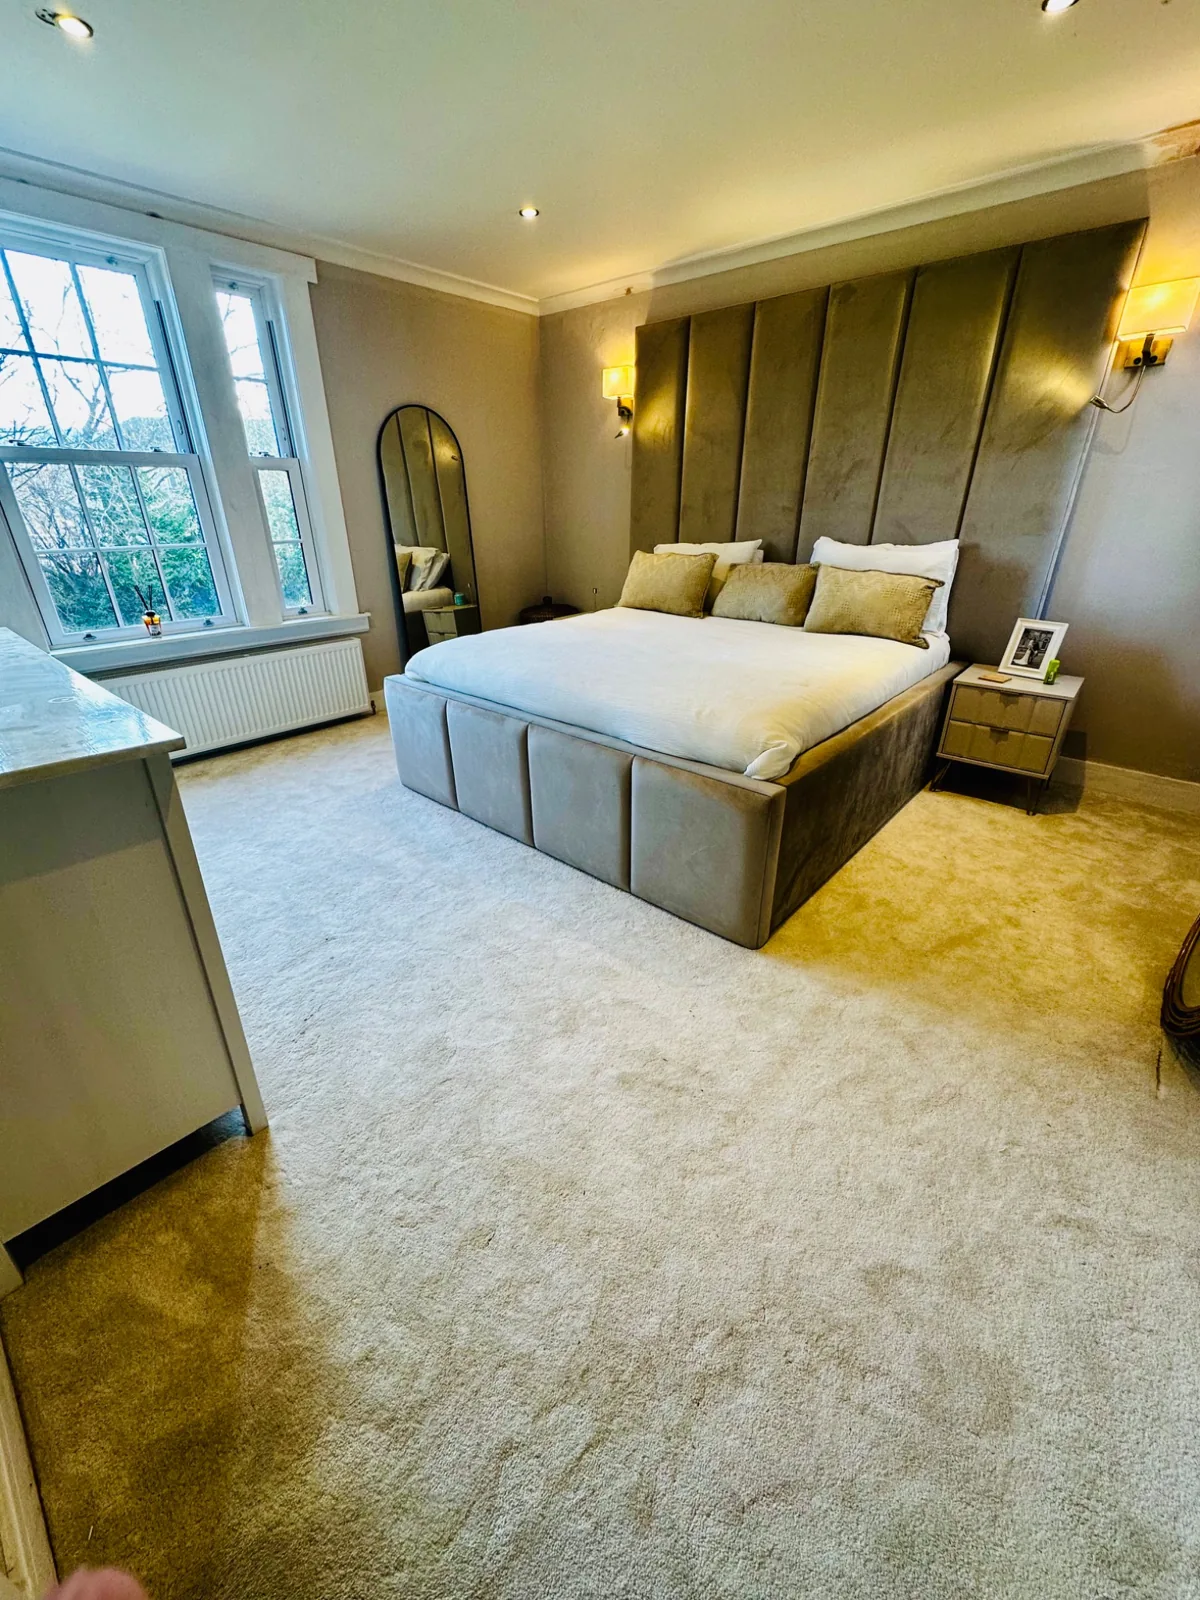
From stripped-back surfaces to a completed bedroom with a bespoke upholstered feature wall.
Explore photo story ↗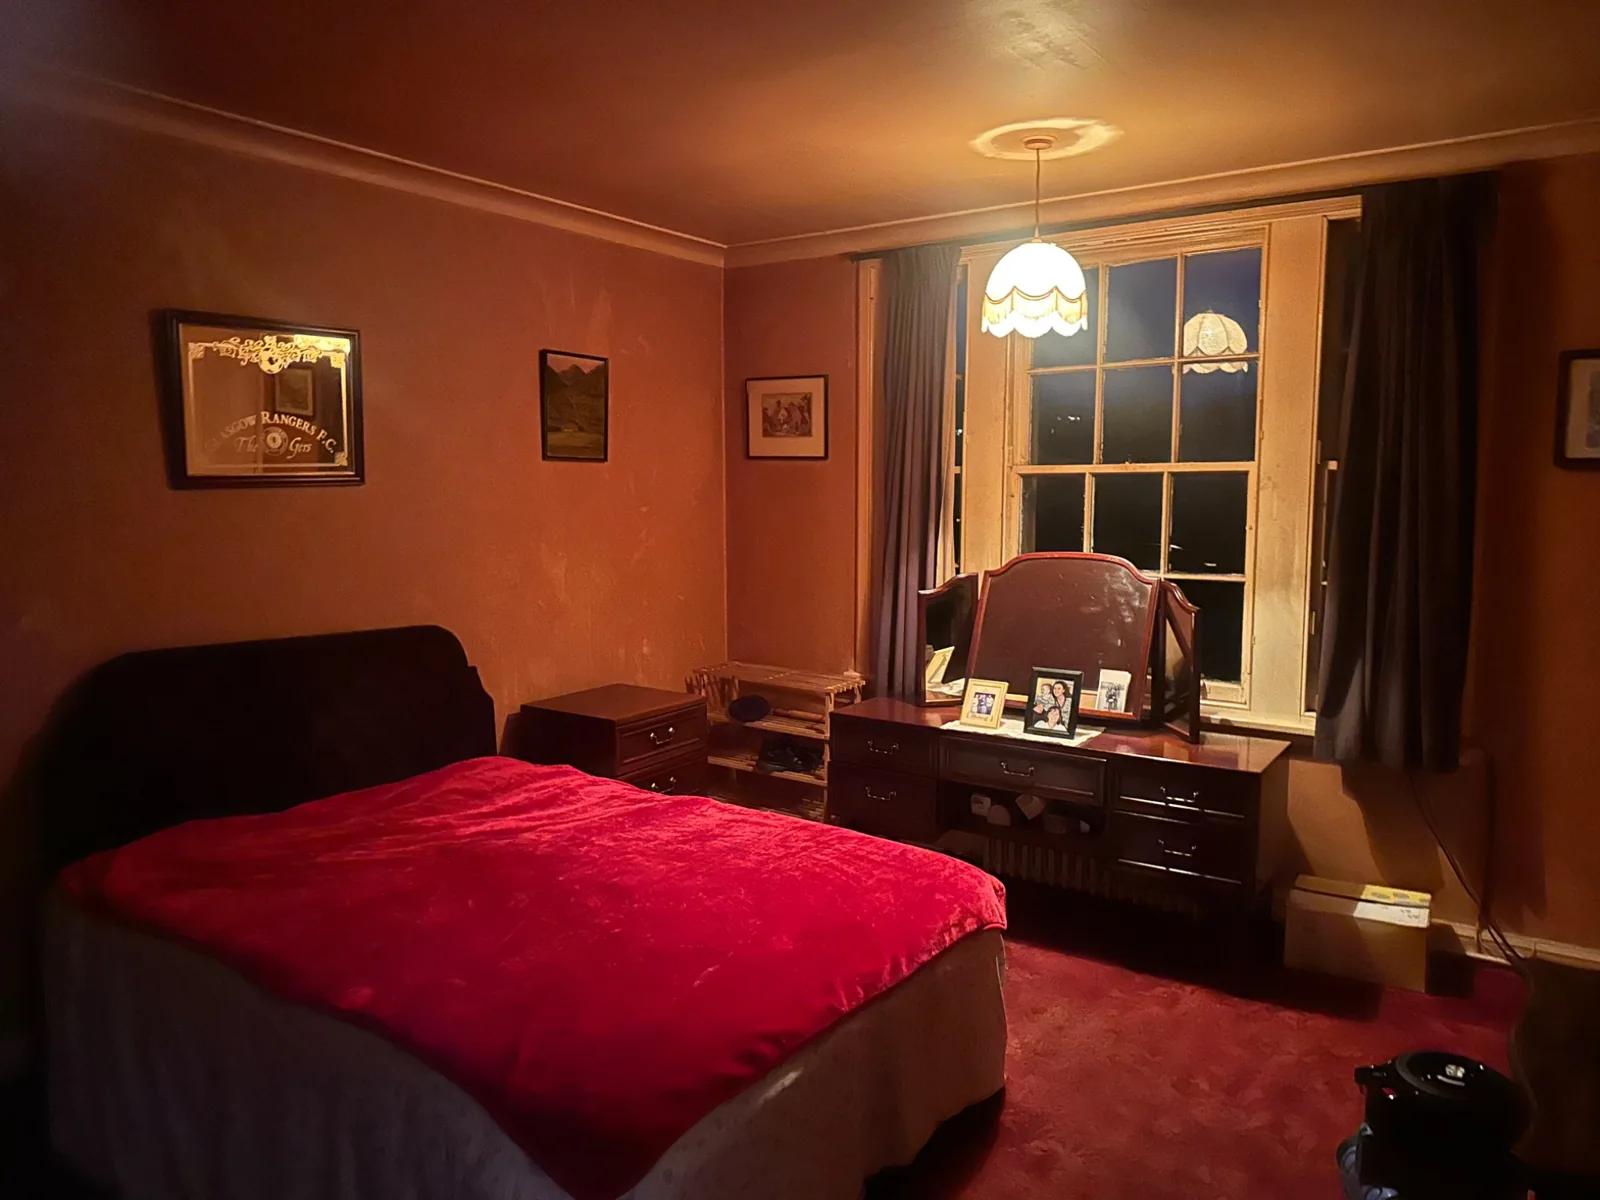
Original condition and renovation-in-progress photographs, including the electrical work.
Explore photo story ↗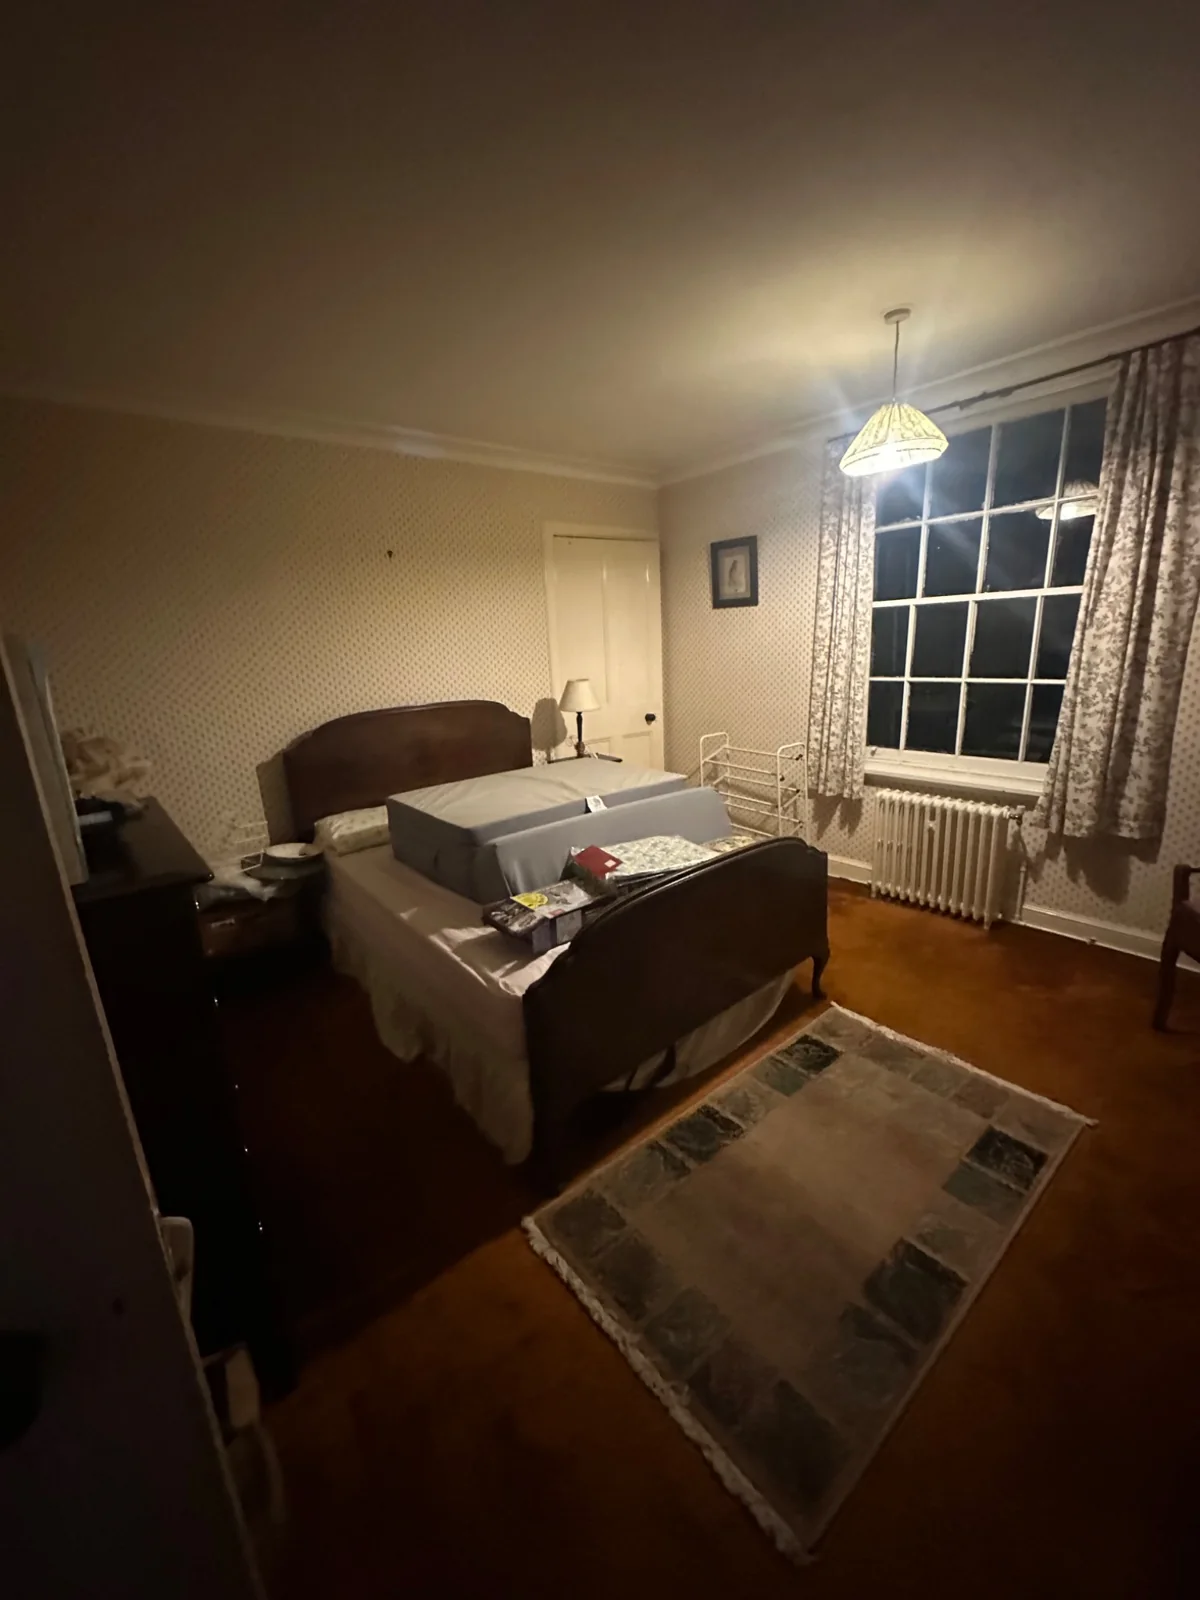
Original condition and renovation-in-progress photographs, including the electrical work.
Explore photo story ↗Once a place where patients waited, now a finished bedroom.
Explore photo story ↗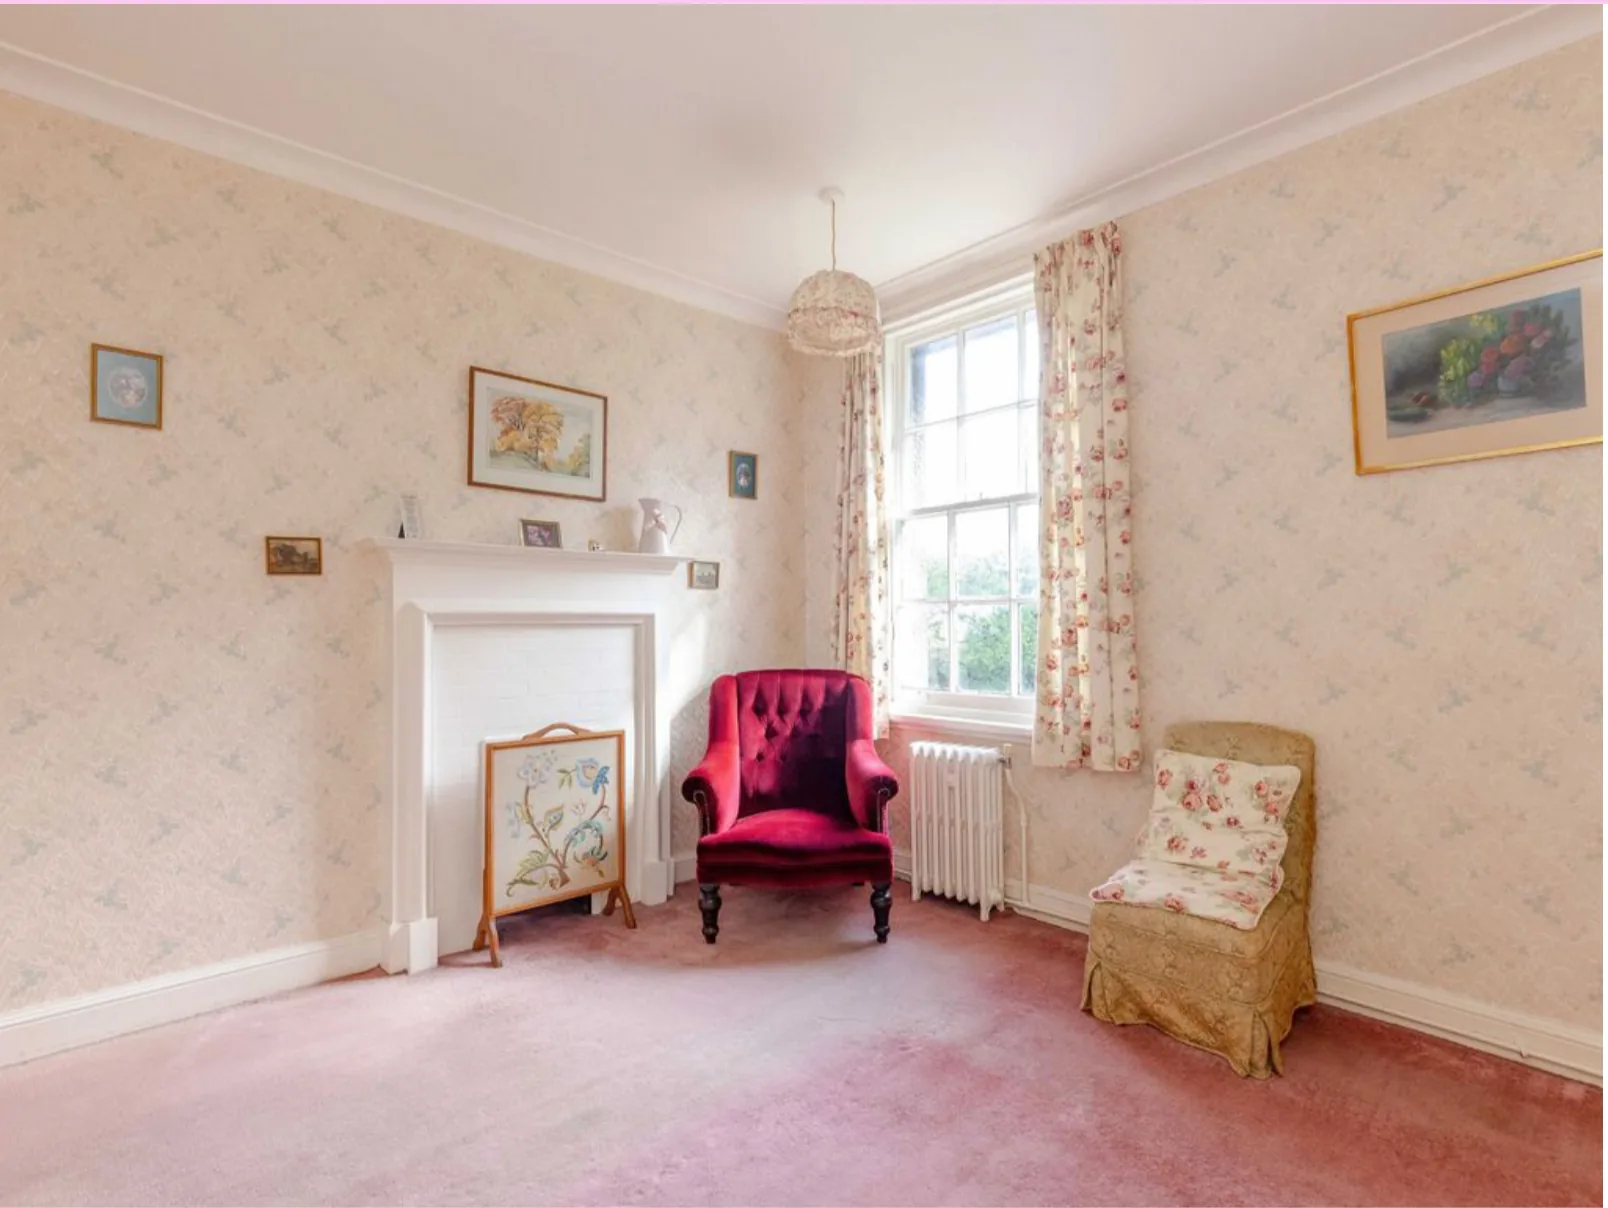
Original condition and renovation-in-progress photographs, including the electrical work.
Explore photo story ↗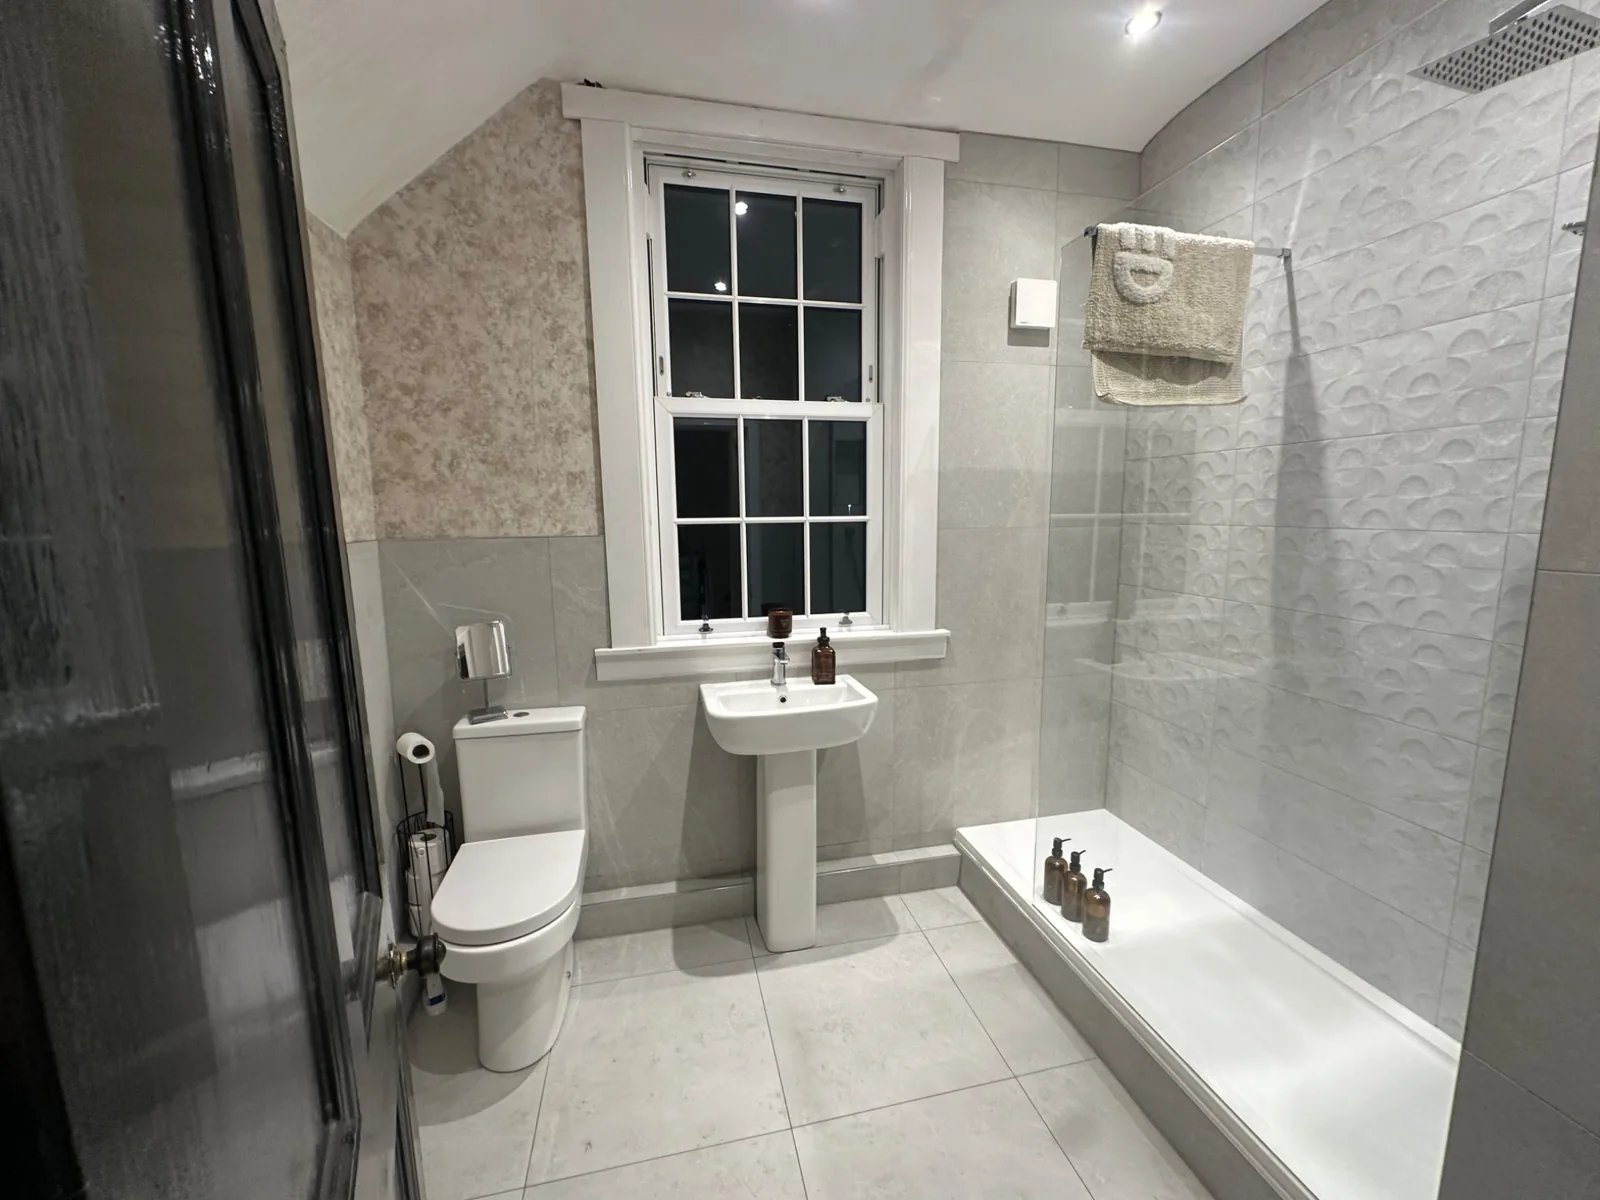
A completed upstairs shower room with textured tiles, rainfall shower and considered fittings.
Explore photo story ↗★★★★★“Harry's place was a perfect stay for our group as the 8 of us visited Edinburgh for a 50th Birthday and the rugby.”
★★★★★“Excellent service from Harry, beautiful property and great for all the family. Would definitely return again.”
★★★★★“What a great stay at Harry’s place, I had my whole family down for daughter’s graduation and it just made the time away relaxing and enjoyable.”
Guest reviews reflect the care taken in preparing the property, the quality of the accommodation and attentive communication during each stay.
See both Signature Stays ↗★★★★★“From the beginning of our messages, Harry was quick to respond, helpful and endlessly friendly.”
“The house itself is just wonderful, and even with 9 of us in the house, it was spacious and comfortable. The bedrooms are large and well equipped with everything we could possibly need and the kitchen was an absolute dream!”
★★★★★“Harry’s place was just as it was described. It was a lovely spacious stay and perfect for a large group of people/couples.”
“Harry was quick with all his responses and very helpful throughout our stay”
★★★★★“This is a beautiful house for a family of 10. We were very comfortable here. Highly recommend if travelling with a large family.”
★★★★★“This house is a gem! Beautifully maintained, large, and luxurious. Harry is very helpful and responsive.”
“The neighborhood is quiet and peaceful. We enjoyed our stay!!”
★★★★★“We are a family of 8 and fit into the house perfectly. Big & clean house. The kitchen is well equipped.”
“Host is very responsive and helpful. I would 100% recommend this place for future stay.”
Selected excerpts from Airbnb guest reviews in June, July and November 2025. Some supplied screenshots did not show the reviewer’s name or stay dates; these have not been invented. The 9.7/10 property rating is supplied by Wallace Wealth Co and is separate from individual Airbnb review scores.
Project Genesis · The next chapter
A home still evolving.
A purpose-built workspace · An expanded upper floor · A larger kitchen · Dedicated guest accommodation
Genesis began with the transformation of a much-loved 1929 home. Now we're looking at how to make the next generation of Red Roofs even more special, without losing the character that brought us here.
More space to live. A full-length kitchen extension would open the house further to the garden. Above the original surgery and waiting-room extension, we envisage a new first floor housing a dressing room, en suite and dedicated laundry room.
Space to work. We plan to demolish the existing garage and replace it with a purpose-built office and WC.
A place for guests. A separate, purpose-built garden outhouse could provide a bedroom, living area and bathroom facilities, potentially complemented by a sauna.
These are our ambitions for the next phase, subject to design development, permissions and feasibility. None of the proposed additions has been completed.
Explore what we could do for your property ↗Red Roofs remains a much-loved family home and is not currently being marketed for sale.
However, we have always believed that every property has its value. While there are exciting plans for its next chapter, we would consider a serious, discreet approach from a buyer who appreciates the property's history, character and potential.
Make a confidential enquiry ↗