← All Genesis roomsProject Genesis · THE SIGNATURE TRANSFORMATION
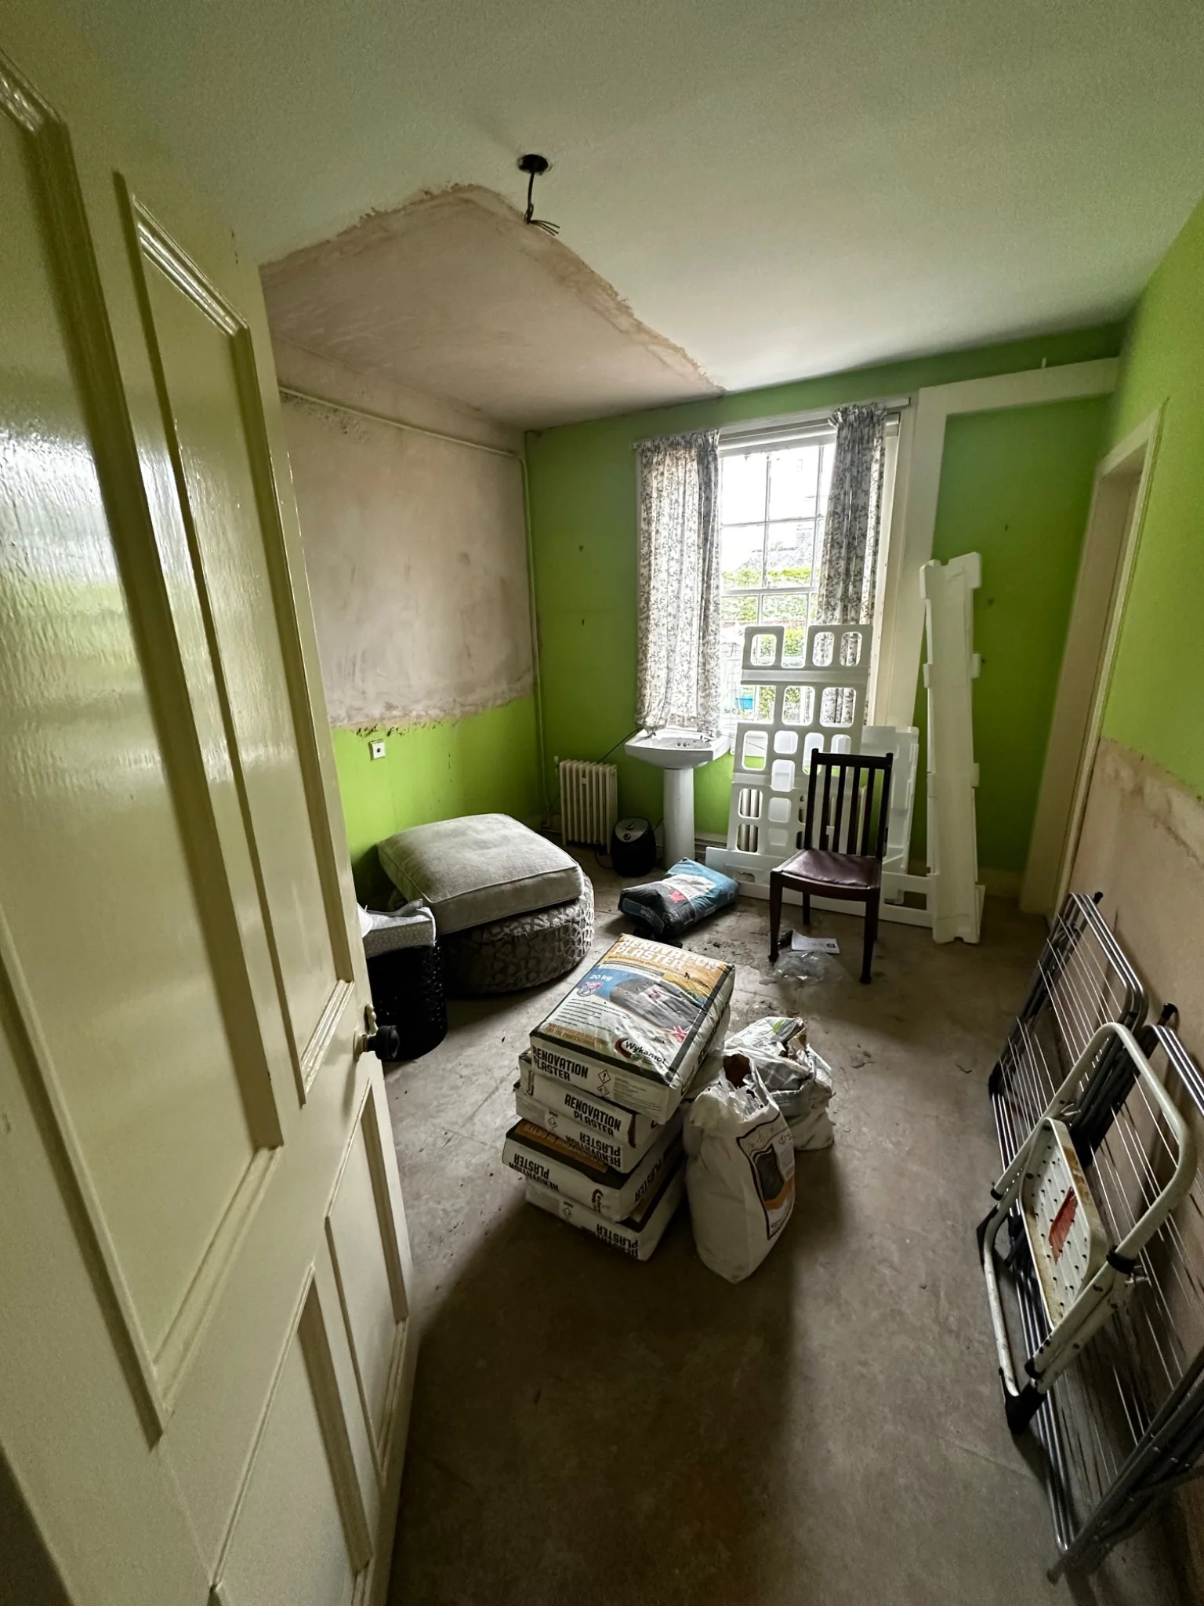
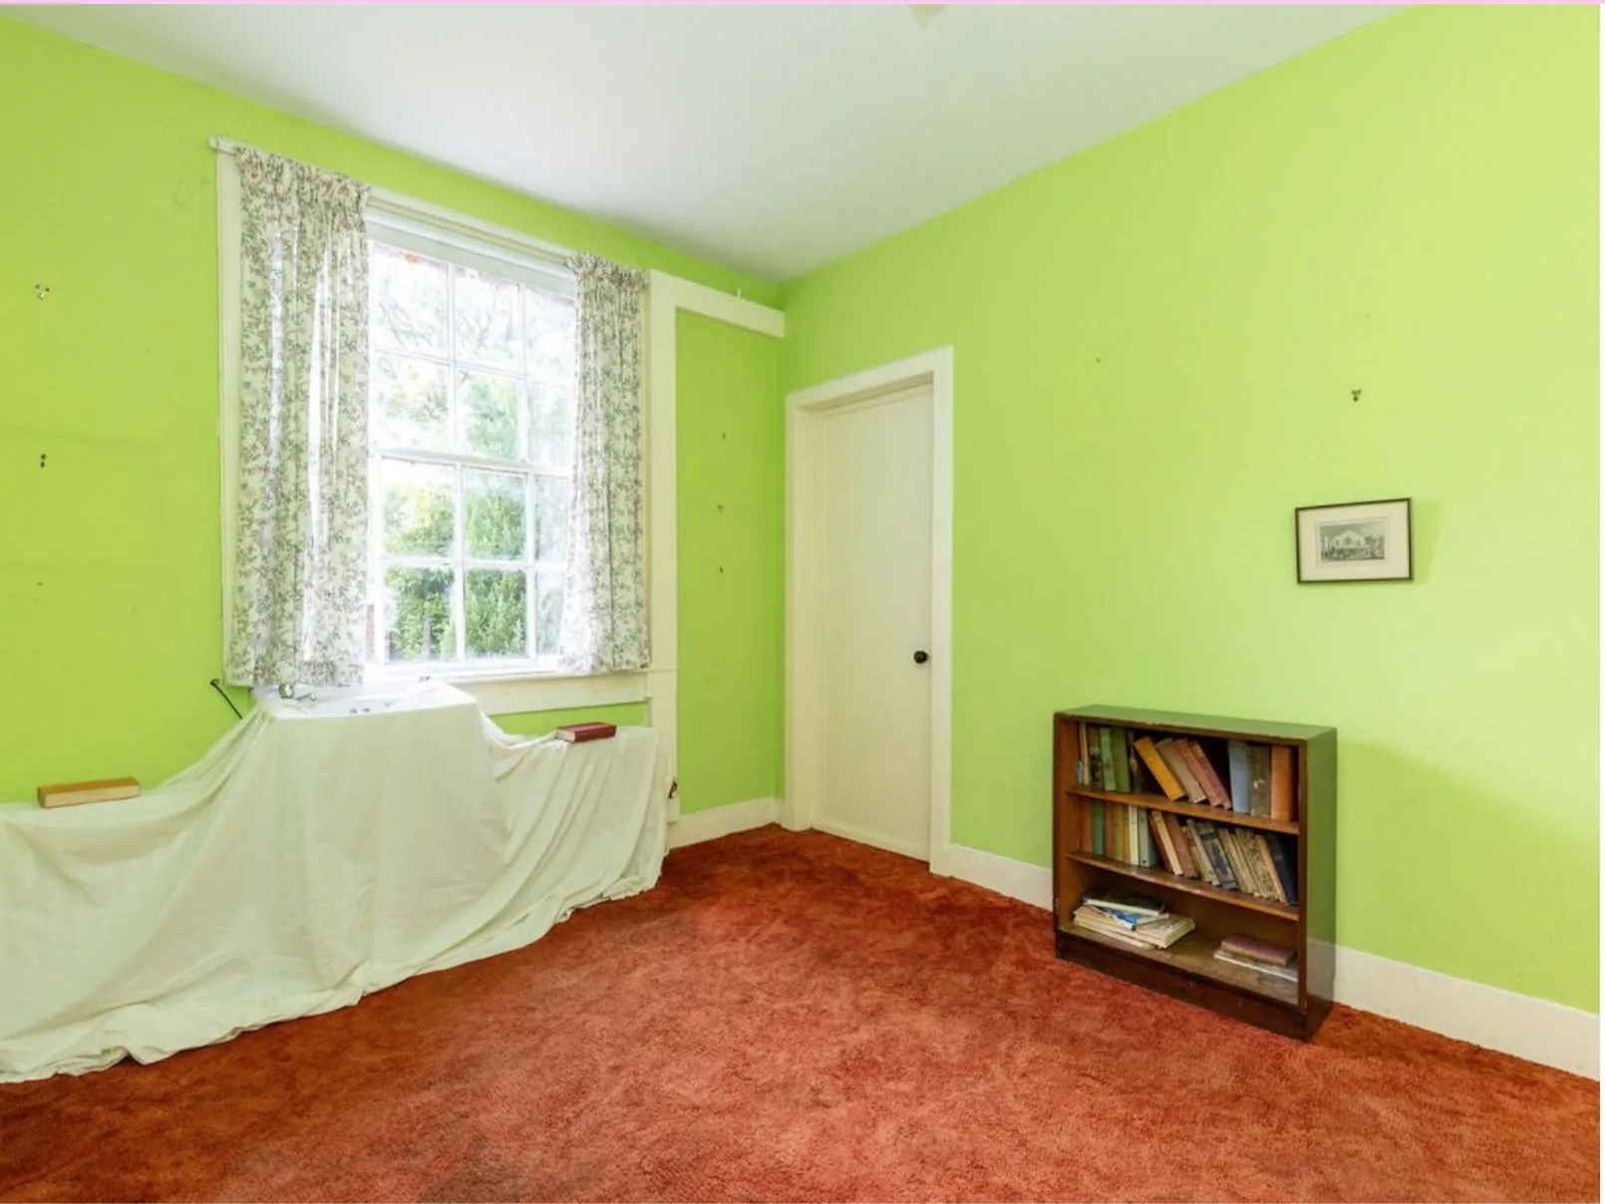
The former surgery.
From the lime-green consulting room to our principal bathroom.
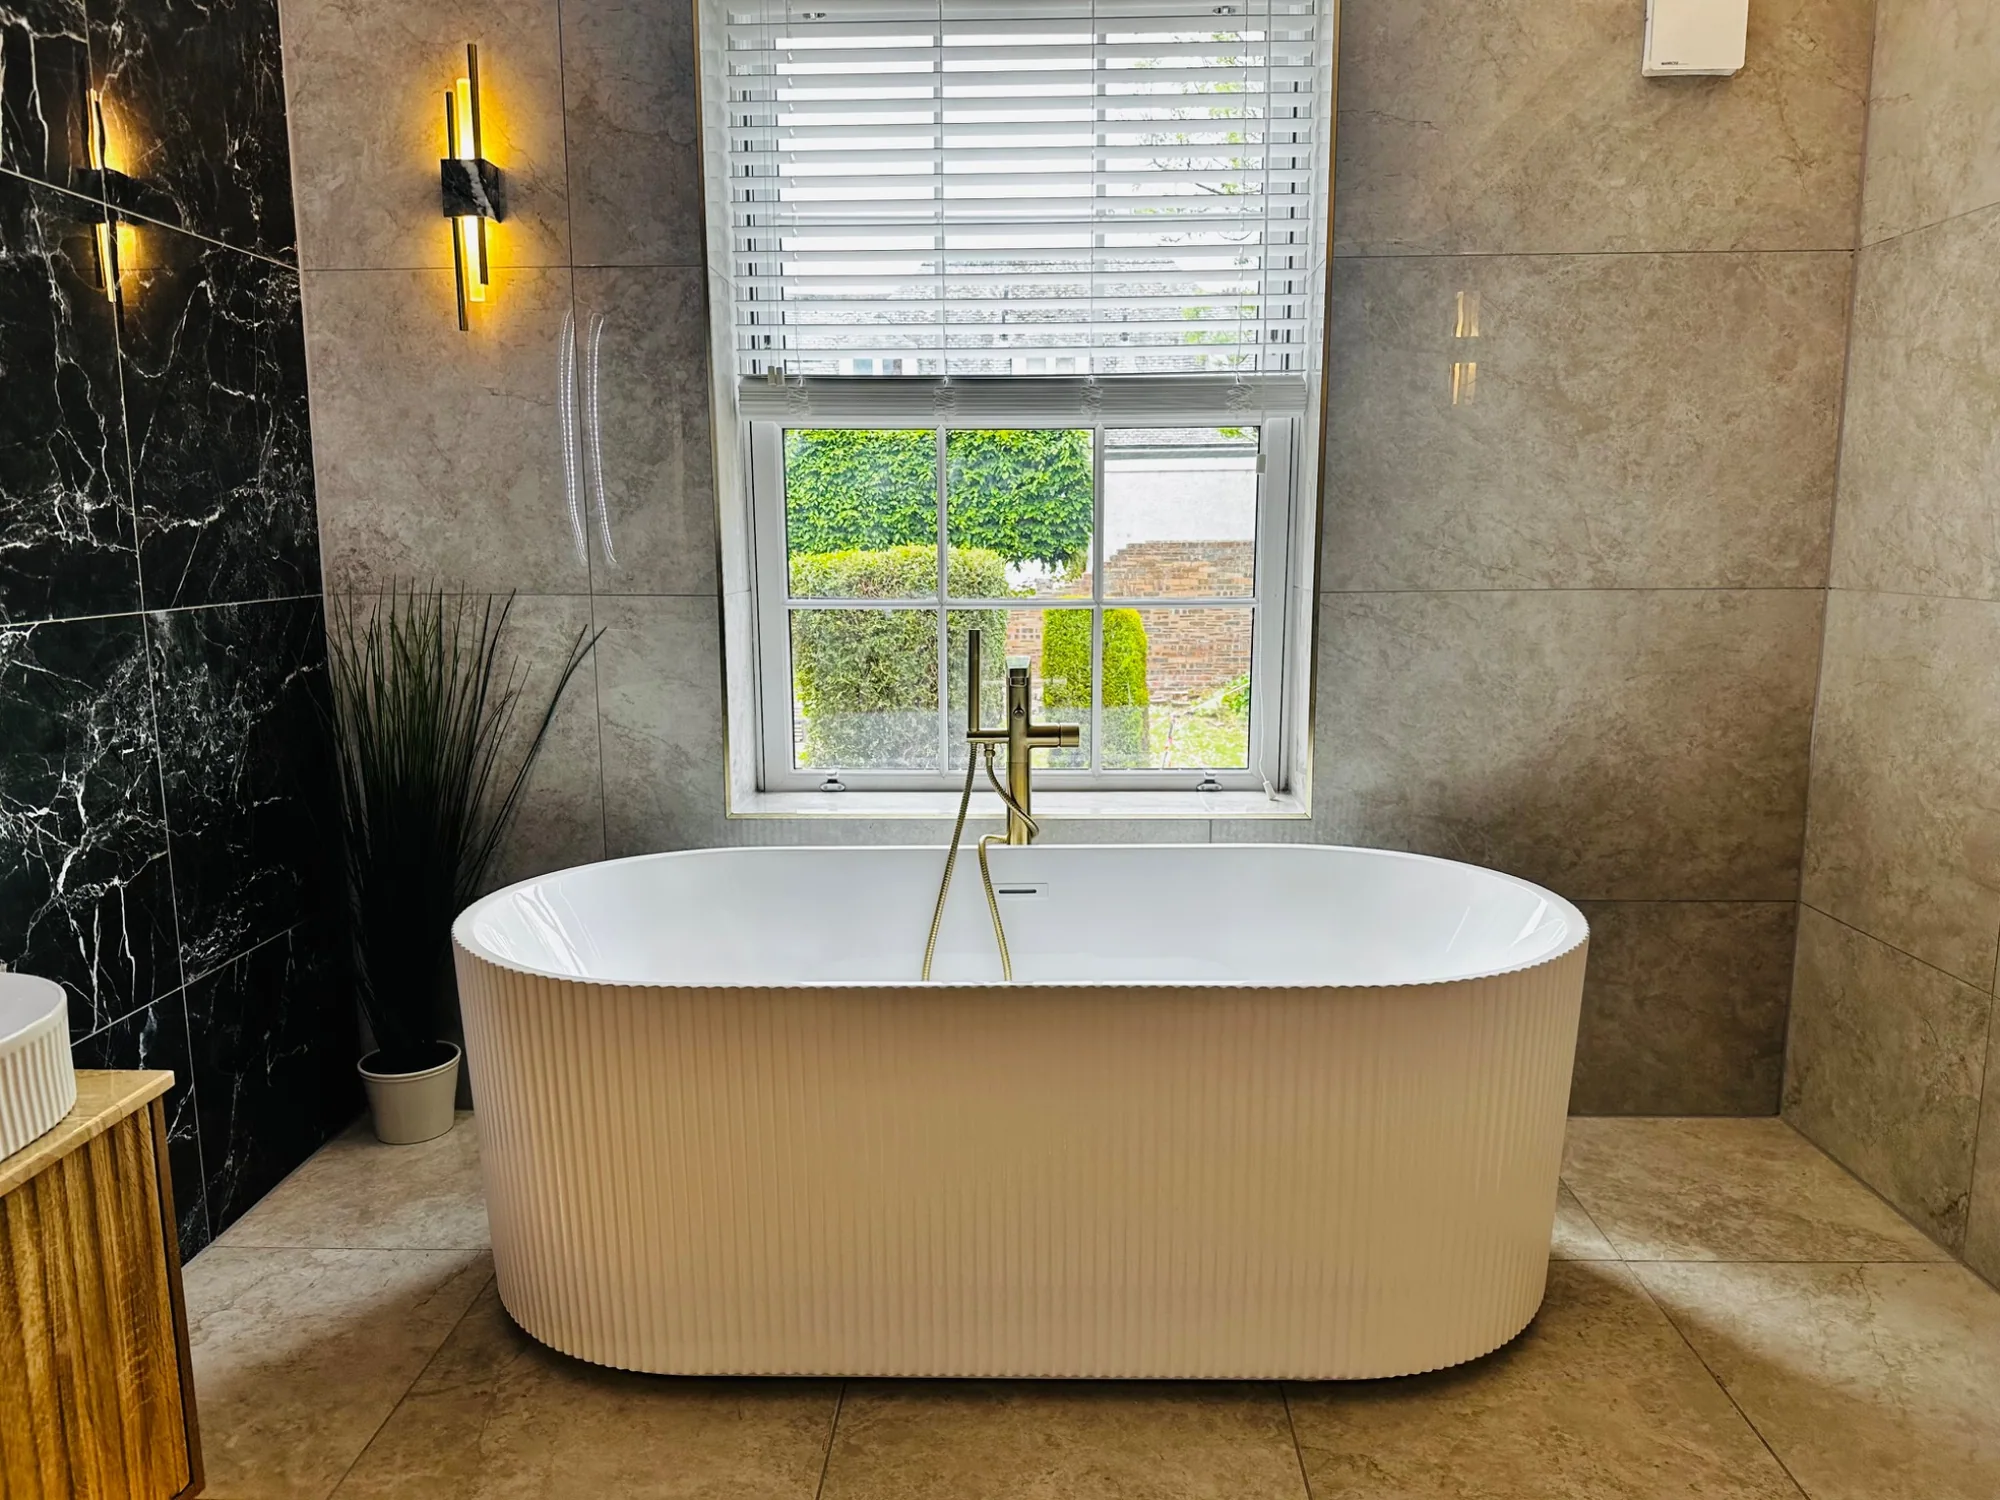
The original surgery has become the principal bathroom, but the window and generous proportions keep a connection with the building’s earlier life.
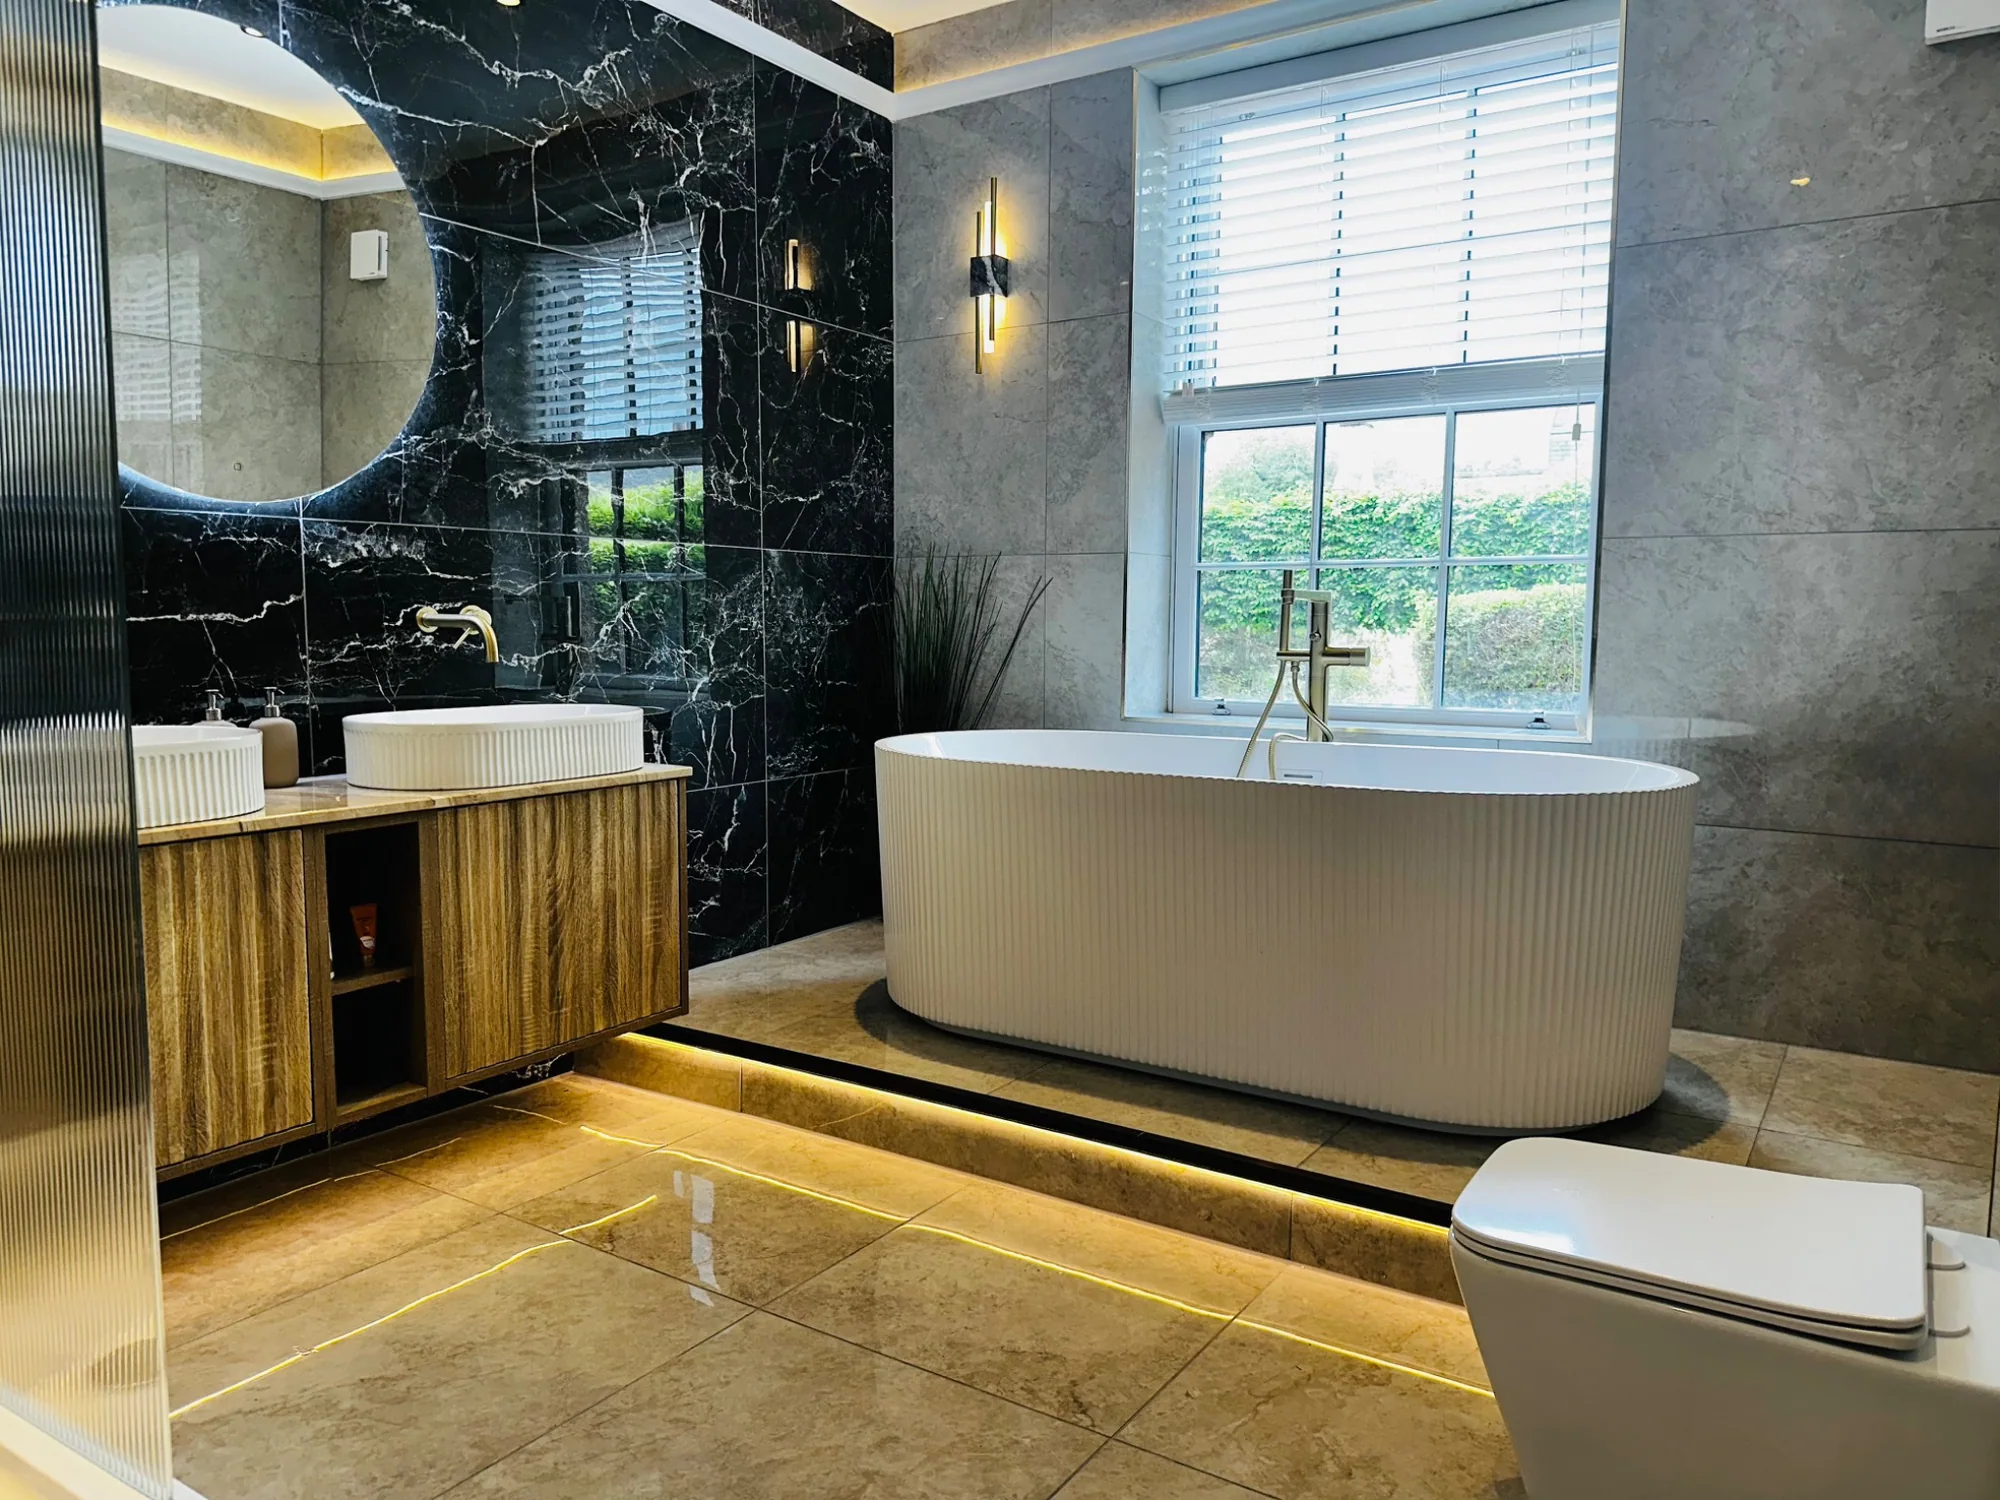
We chose a centred fluted bath, twin basins on a floating vanity, marble worktops, a heated illuminated mirror and a walk-in shower.
Layered lighting combines dimmable smart LEDs, ceiling spots, wall lights and low-level lighting. The shower controls sit at the entrance so the water can be turned on without stepping into it.
Interactive comparison
Former surgery to principal bathroom
Move the centre handle to reveal the transformation. Photographs were taken from different viewpoints and may not align precisely.
The photography archive
The story, frame by frame.