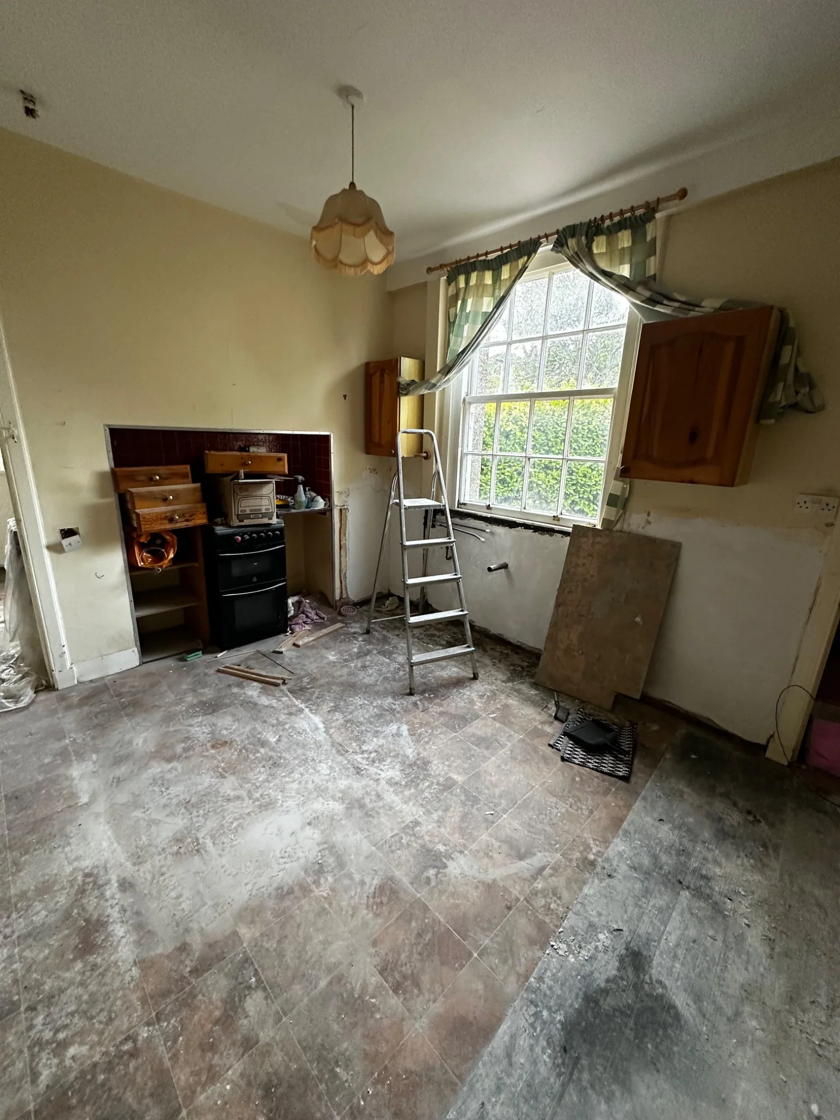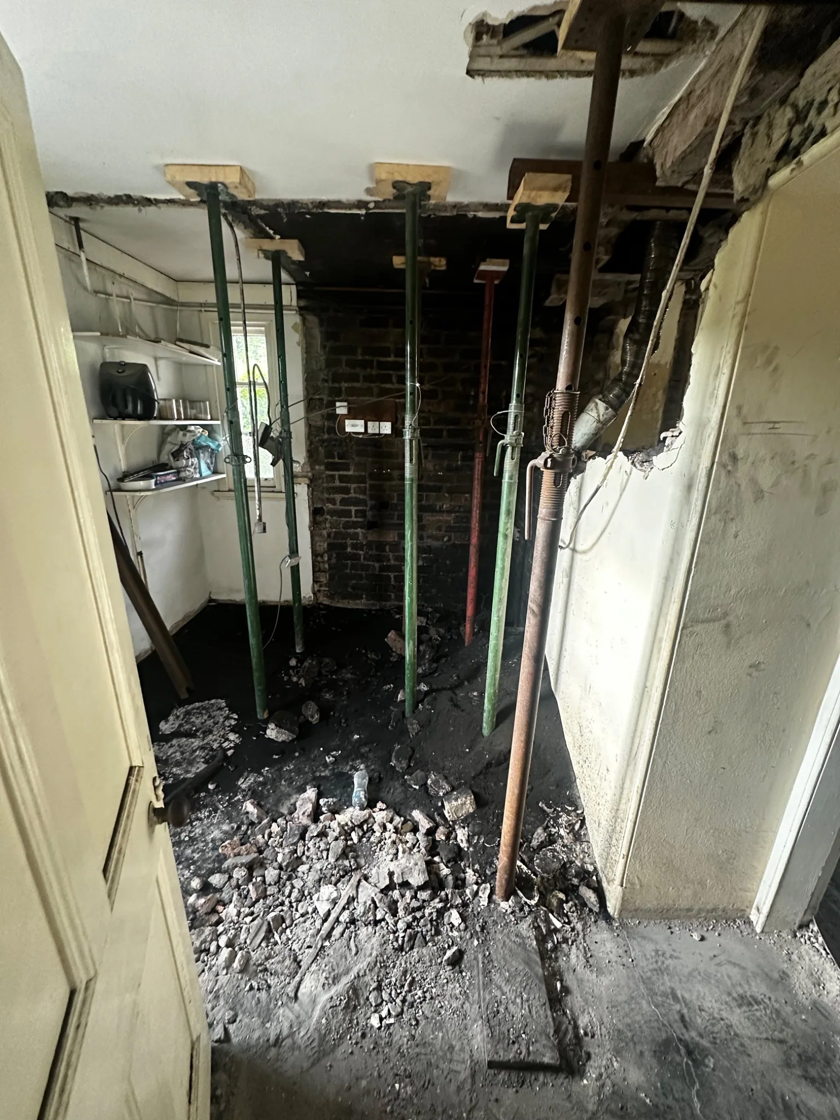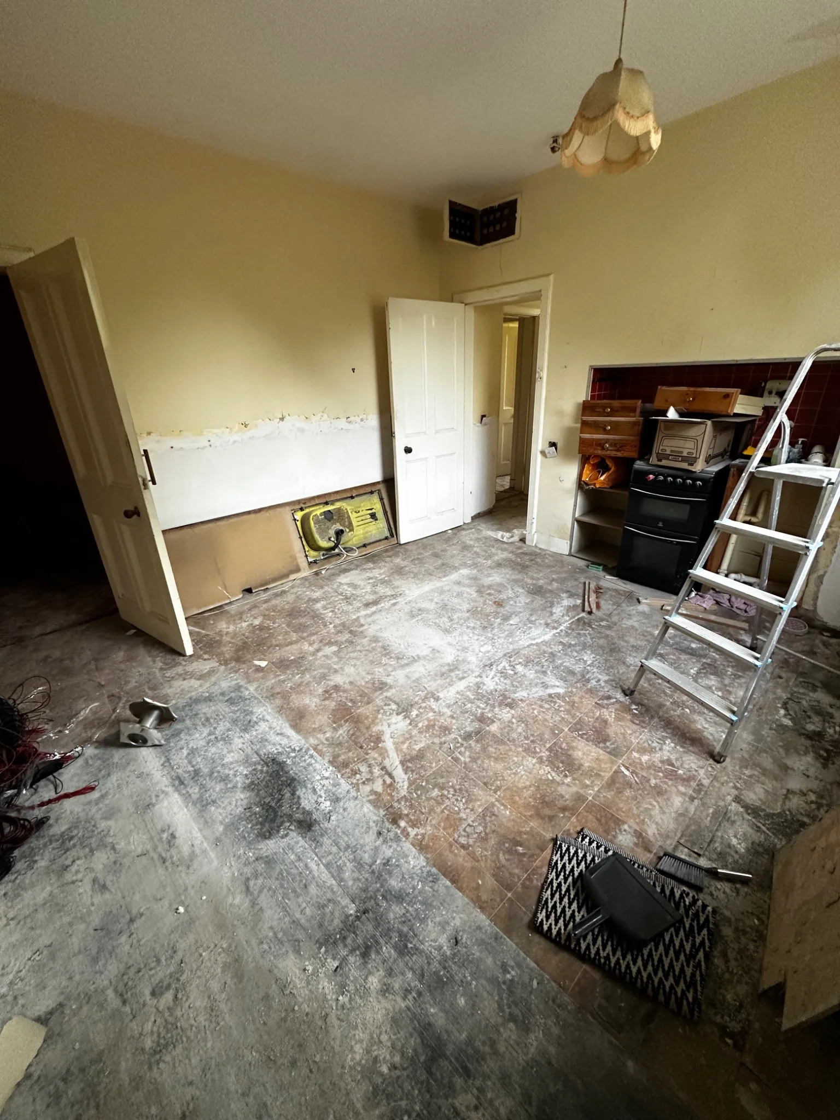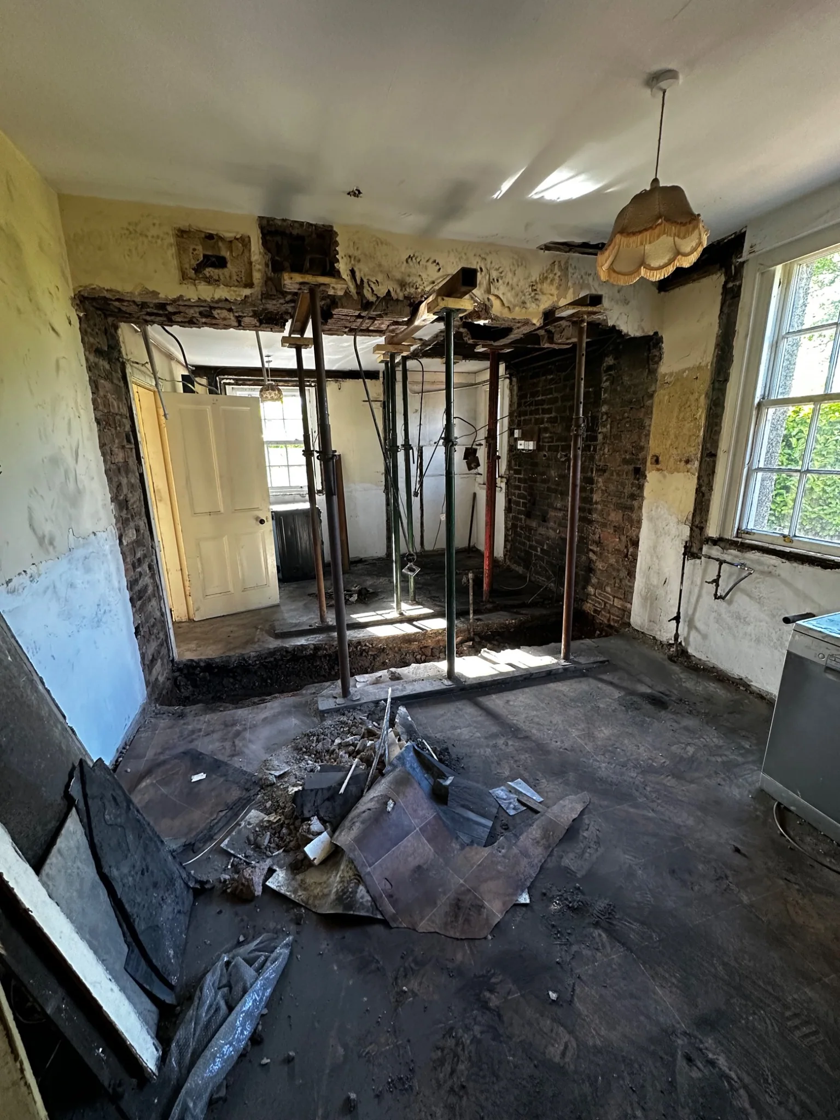
The kitchen.
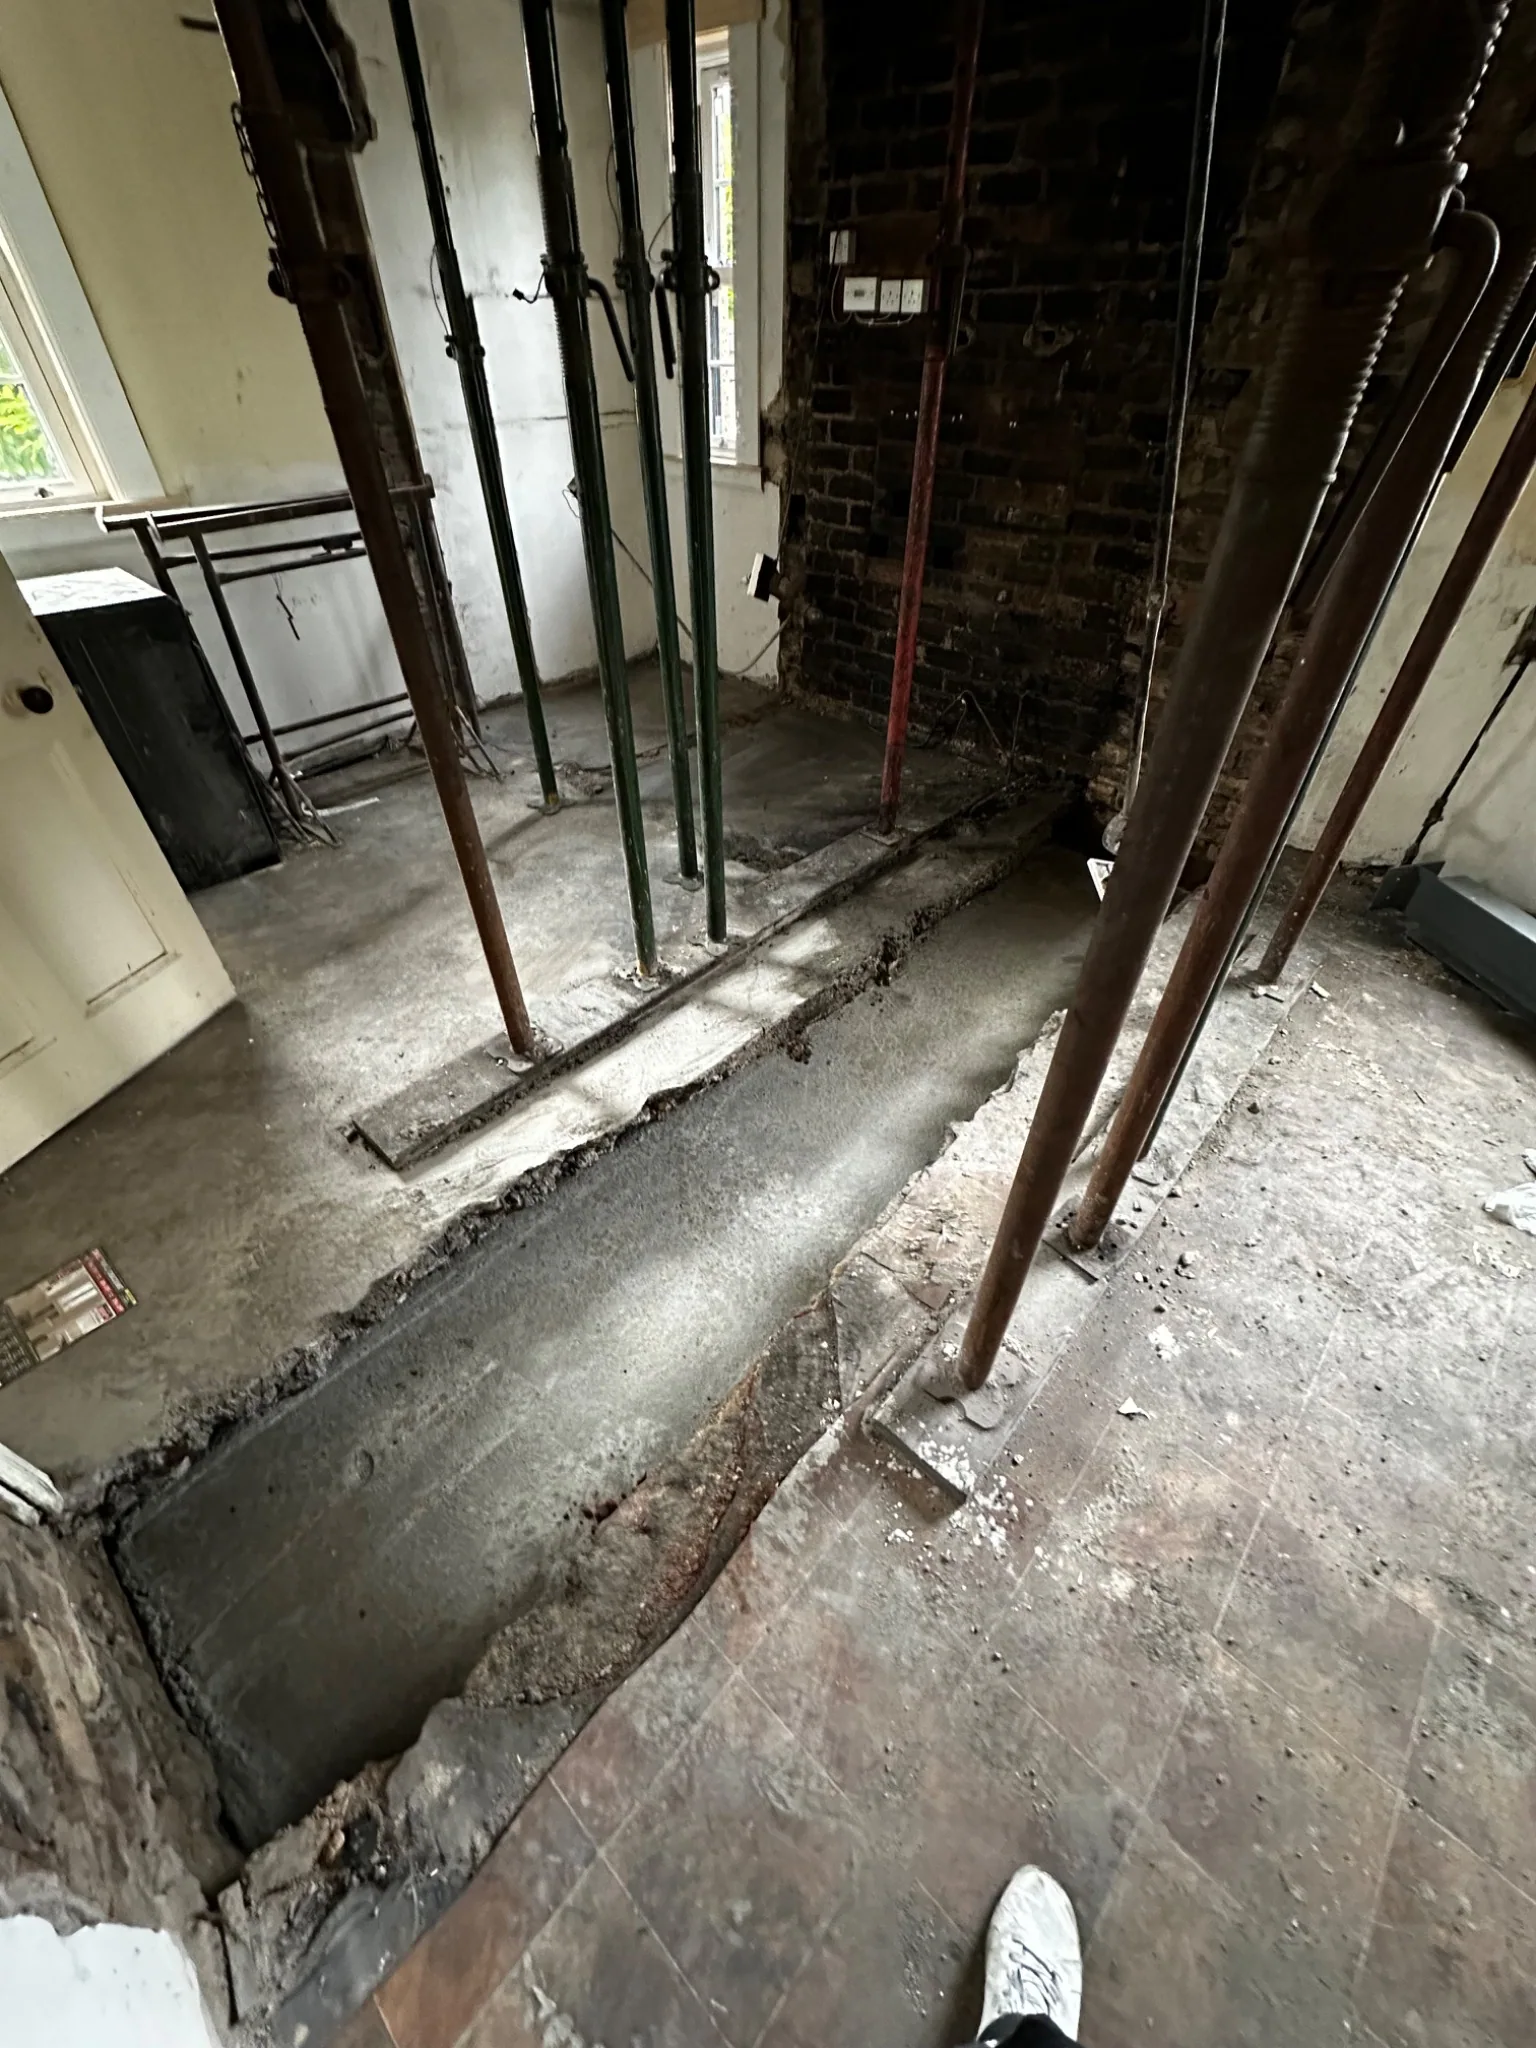
Removing the former utility and pantry walls to open up the heart of the house.
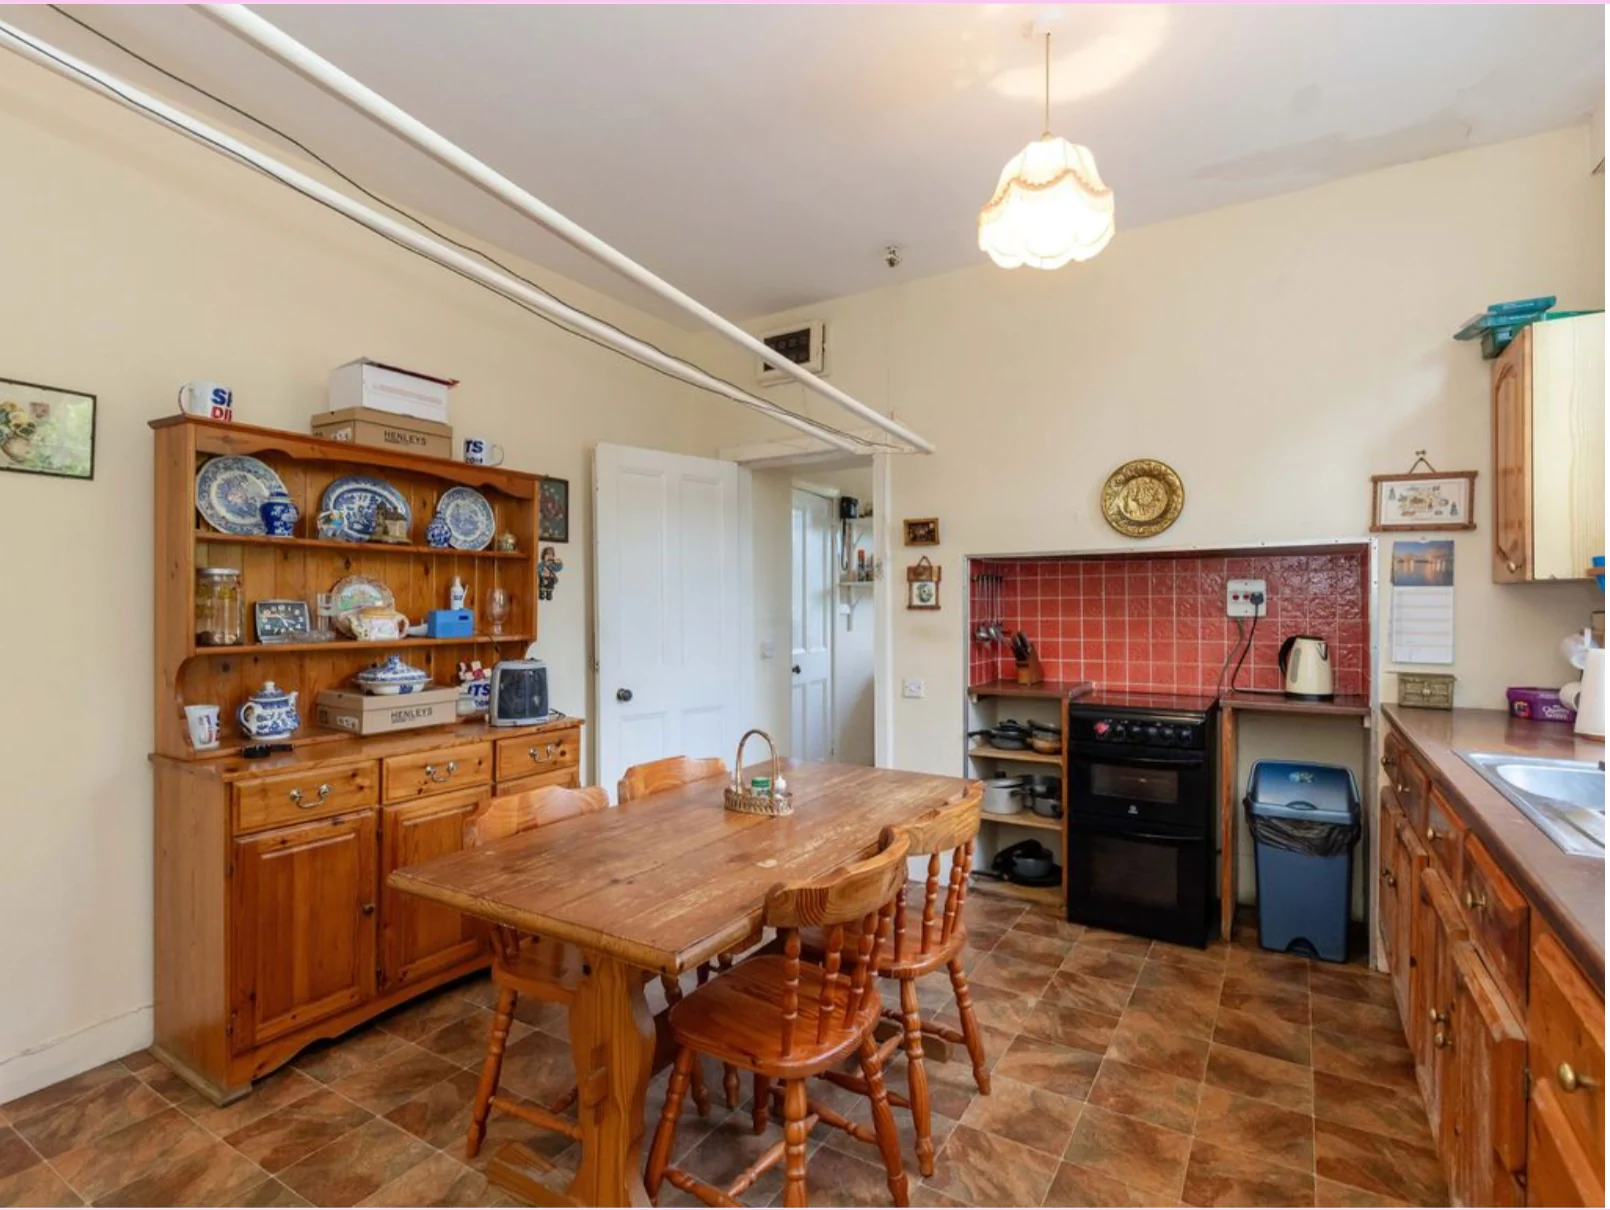
The original kitchen, utility room and pantry were a collection of separate spaces. With a building warrant in place, we removed the dividing wall and reworked the layout to create one generous, open-plan family kitchen.
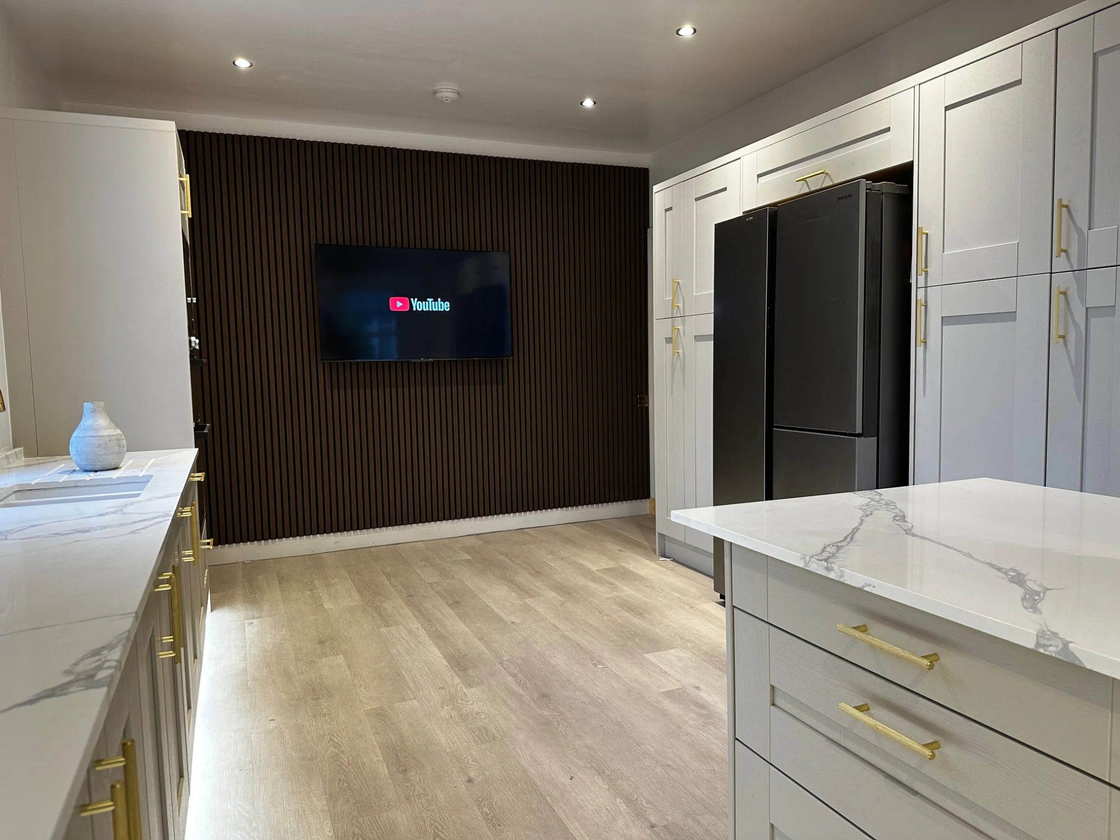
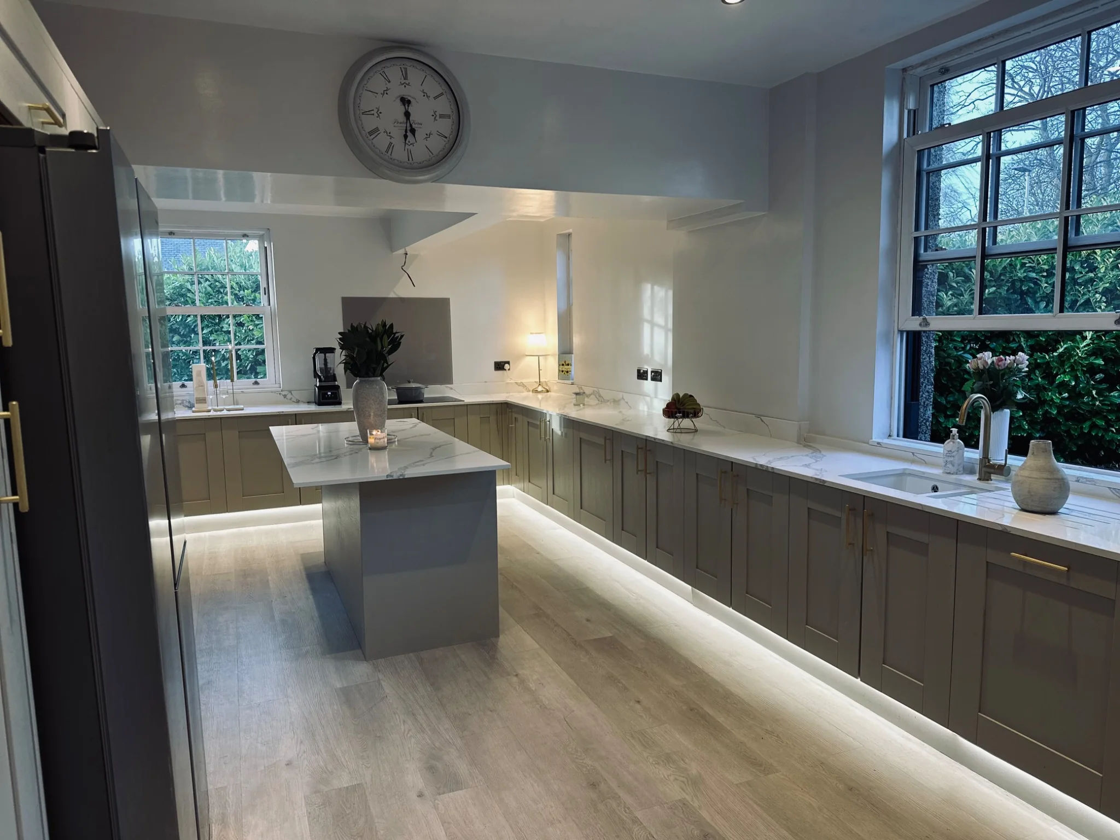
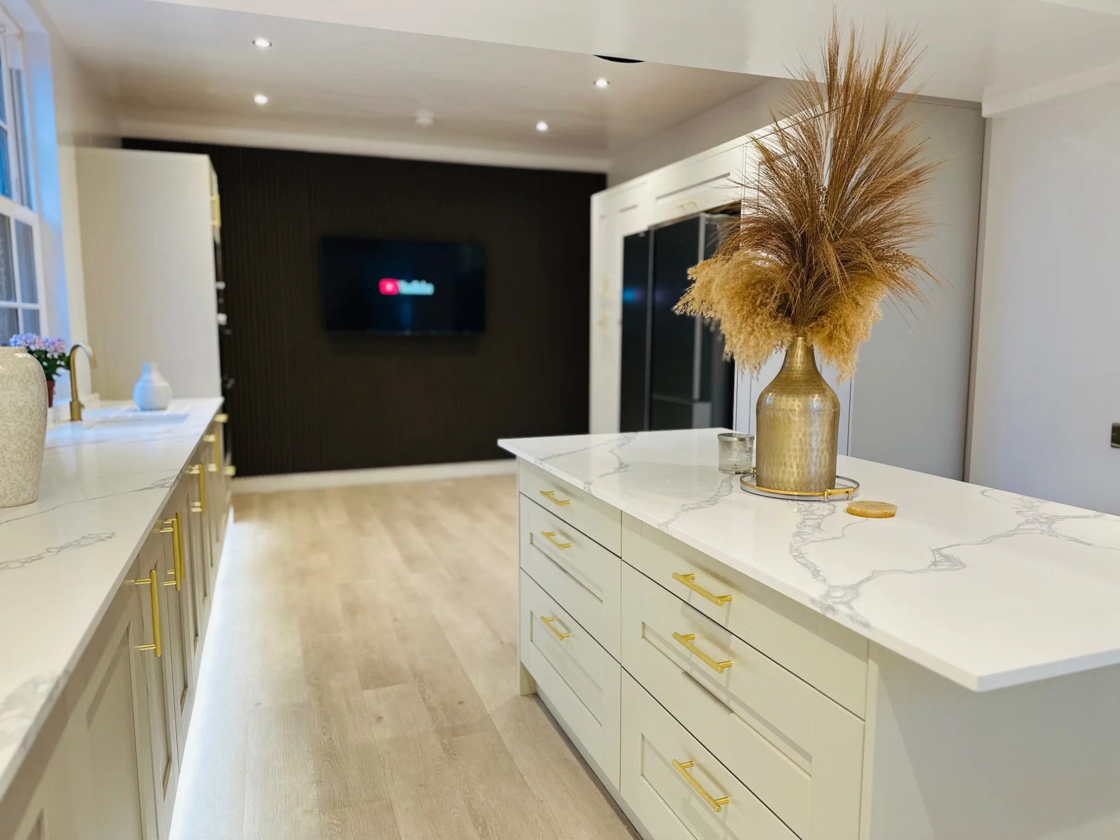
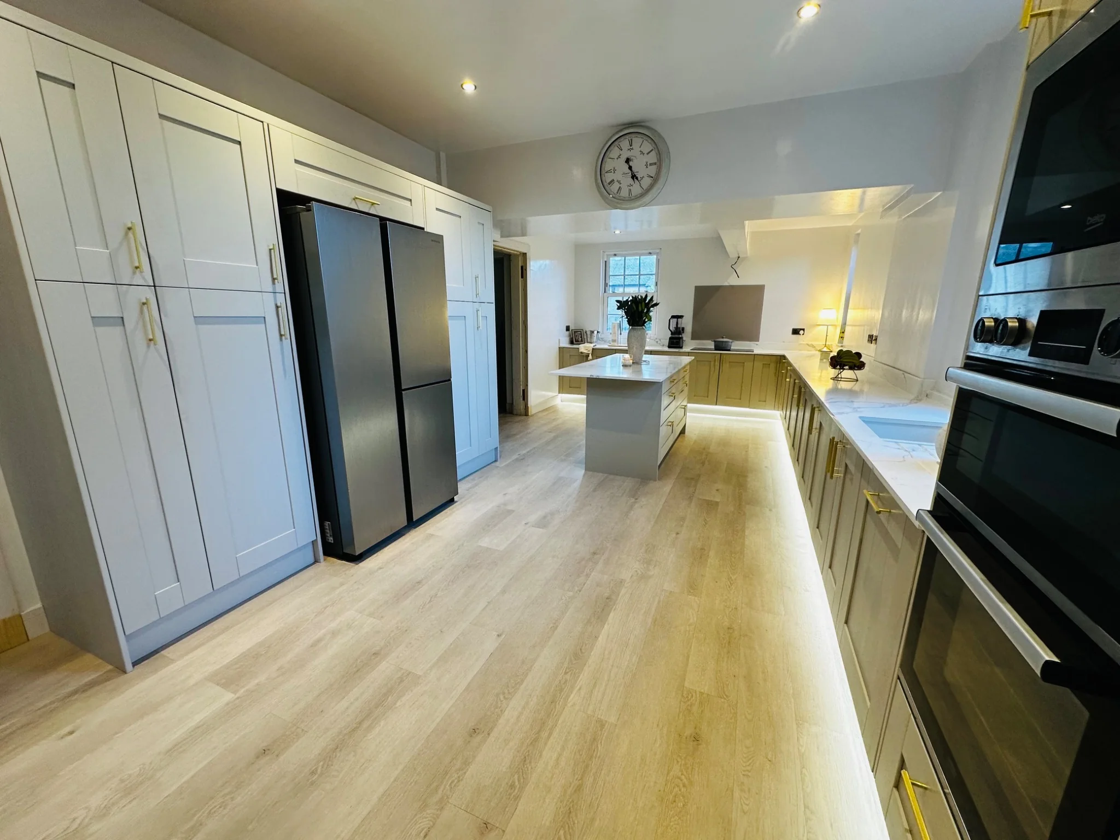
The completed space brings together shaker-style cabinetry, marble-effect worktops, brass finishes, a central island and carefully layered lighting. A contrasting timber-slat media wall creates a distinct focal point, while retaining the proportions and character of the original house.
Explore the original kitchen, the removal of the separating walls, floor preparation and the completed open-plan room. The full sequence and multiple finished kitchen views are shown below the interactive comparison.
Original kitchen to open-plan living
Move the centre handle to reveal the transformation. Photographs were taken from different viewpoints and may not align precisely.
The story, frame by frame.