Back
← All Genesis roomsProject Genesis · BEHIND THE FINISHED WALLS

Hall & staircase.

An unusually honest look at the hidden work beneath the original floors.

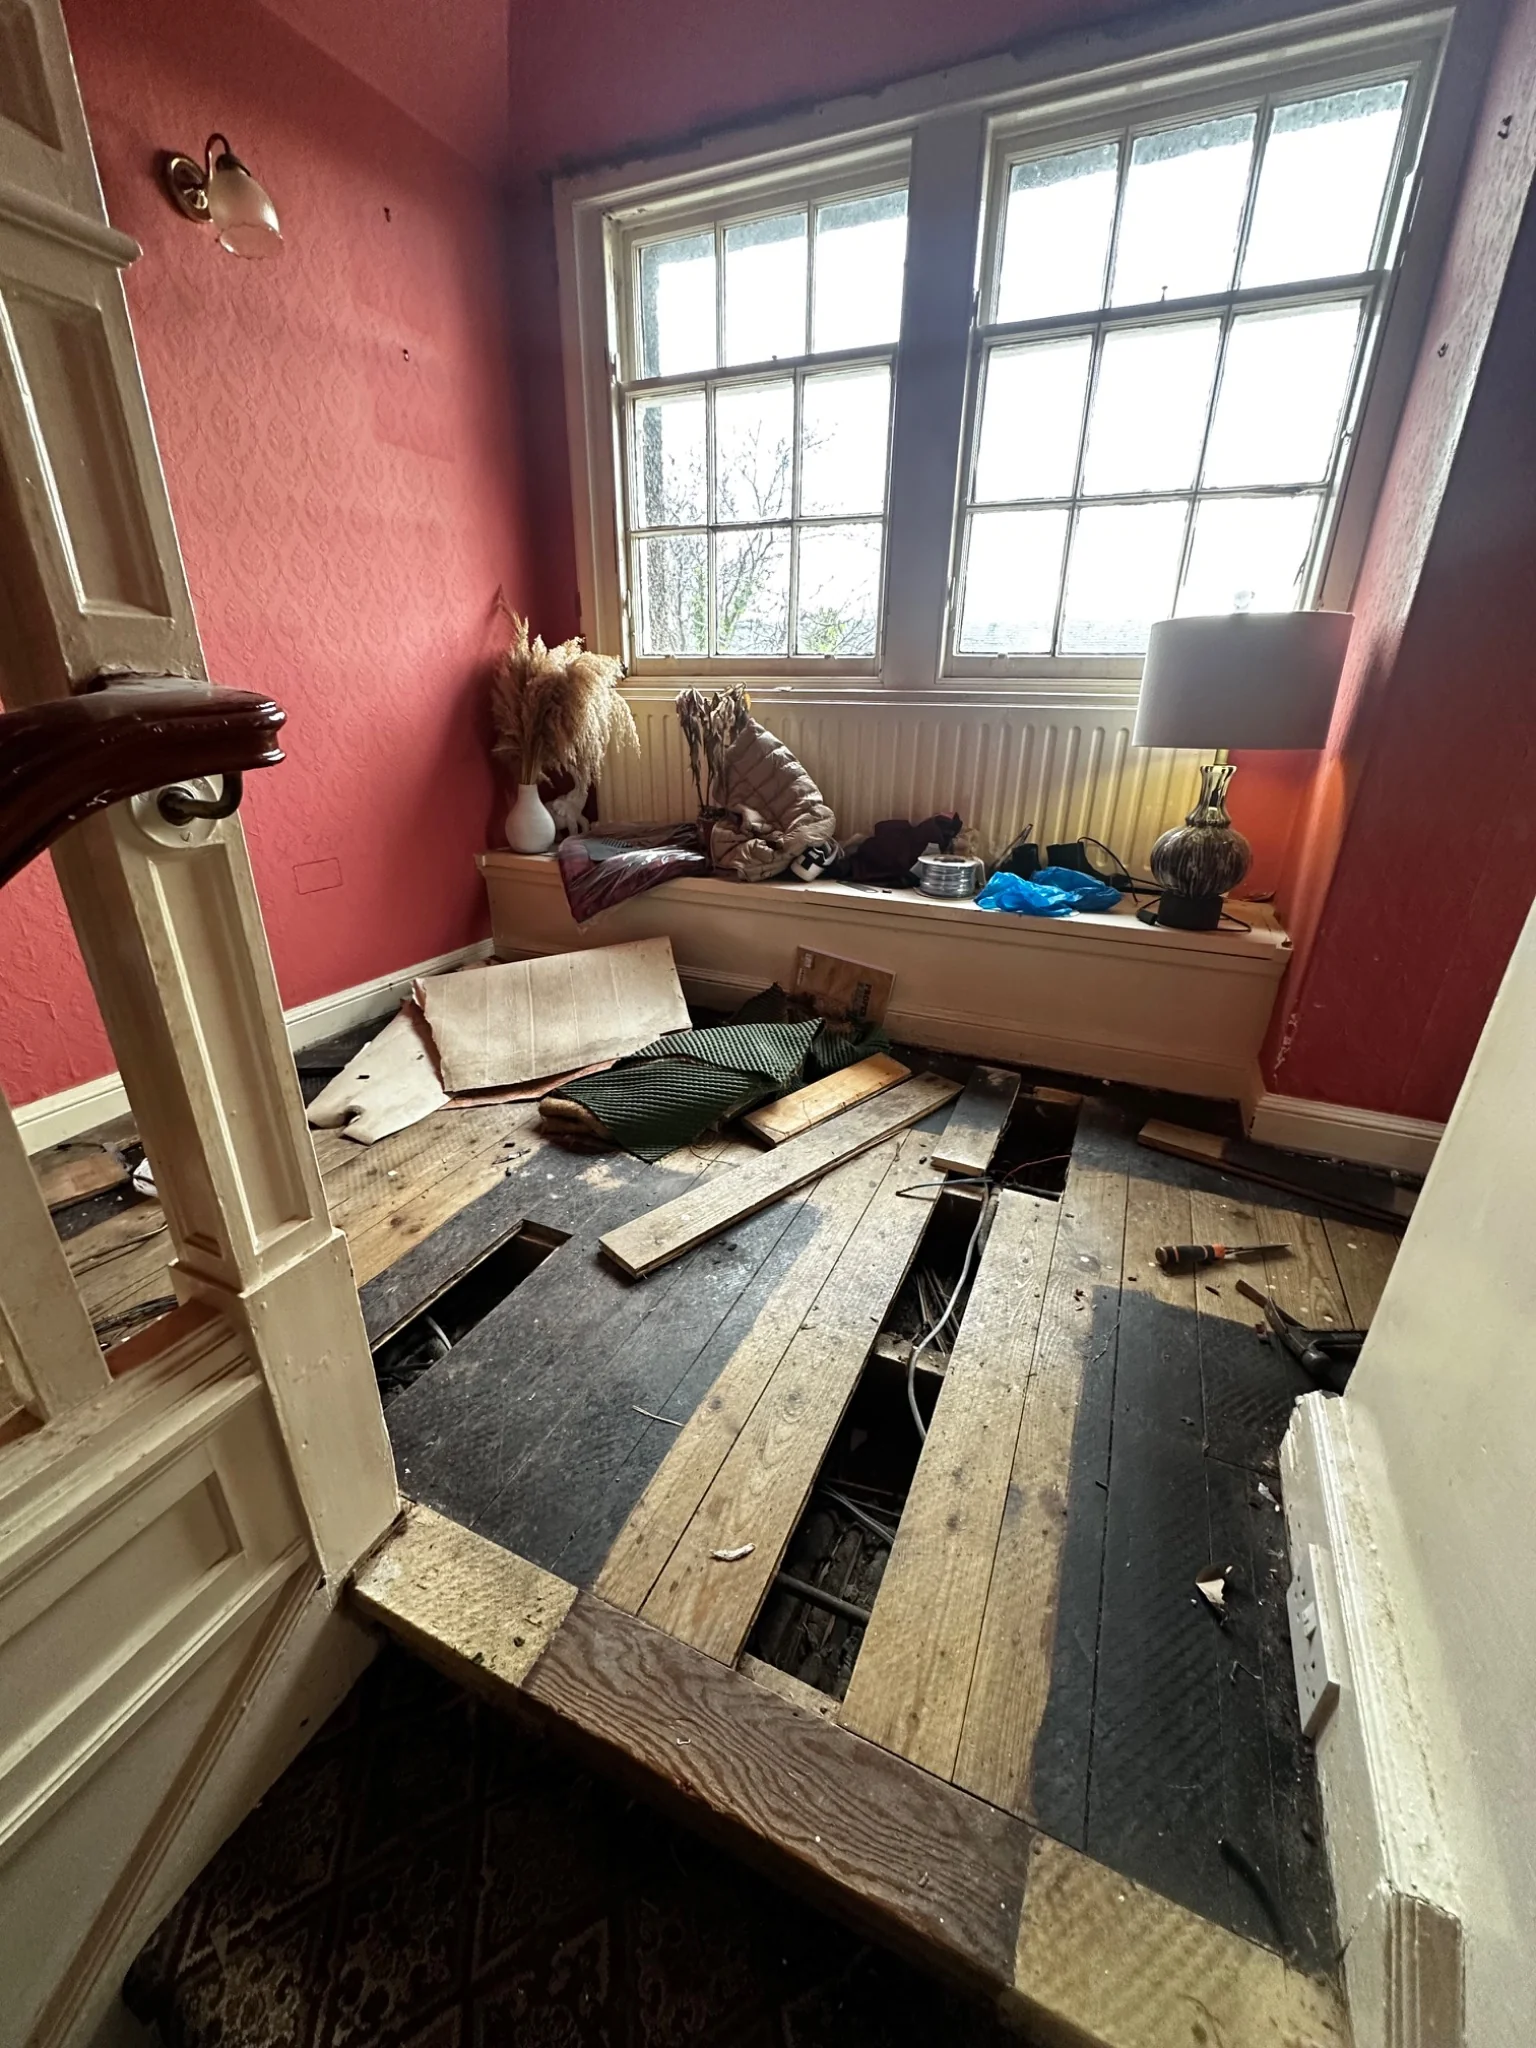
The hallway and landing photographs show why this was never simply a decorating exercise. Floors were opened and areas of the building exposed as the property was renovated.

The archive below includes the original hall and landing, the exposed floor and staircase work, and photographs of the completed upper landing, corridor and stairs. The comparison uses views from different positions, with the full sequence shown beneath it.

Interactive comparison

Entrance hall and staircase

Move the centre handle to reveal the transformation. Photographs were taken from different viewpoints and may not align precisely.
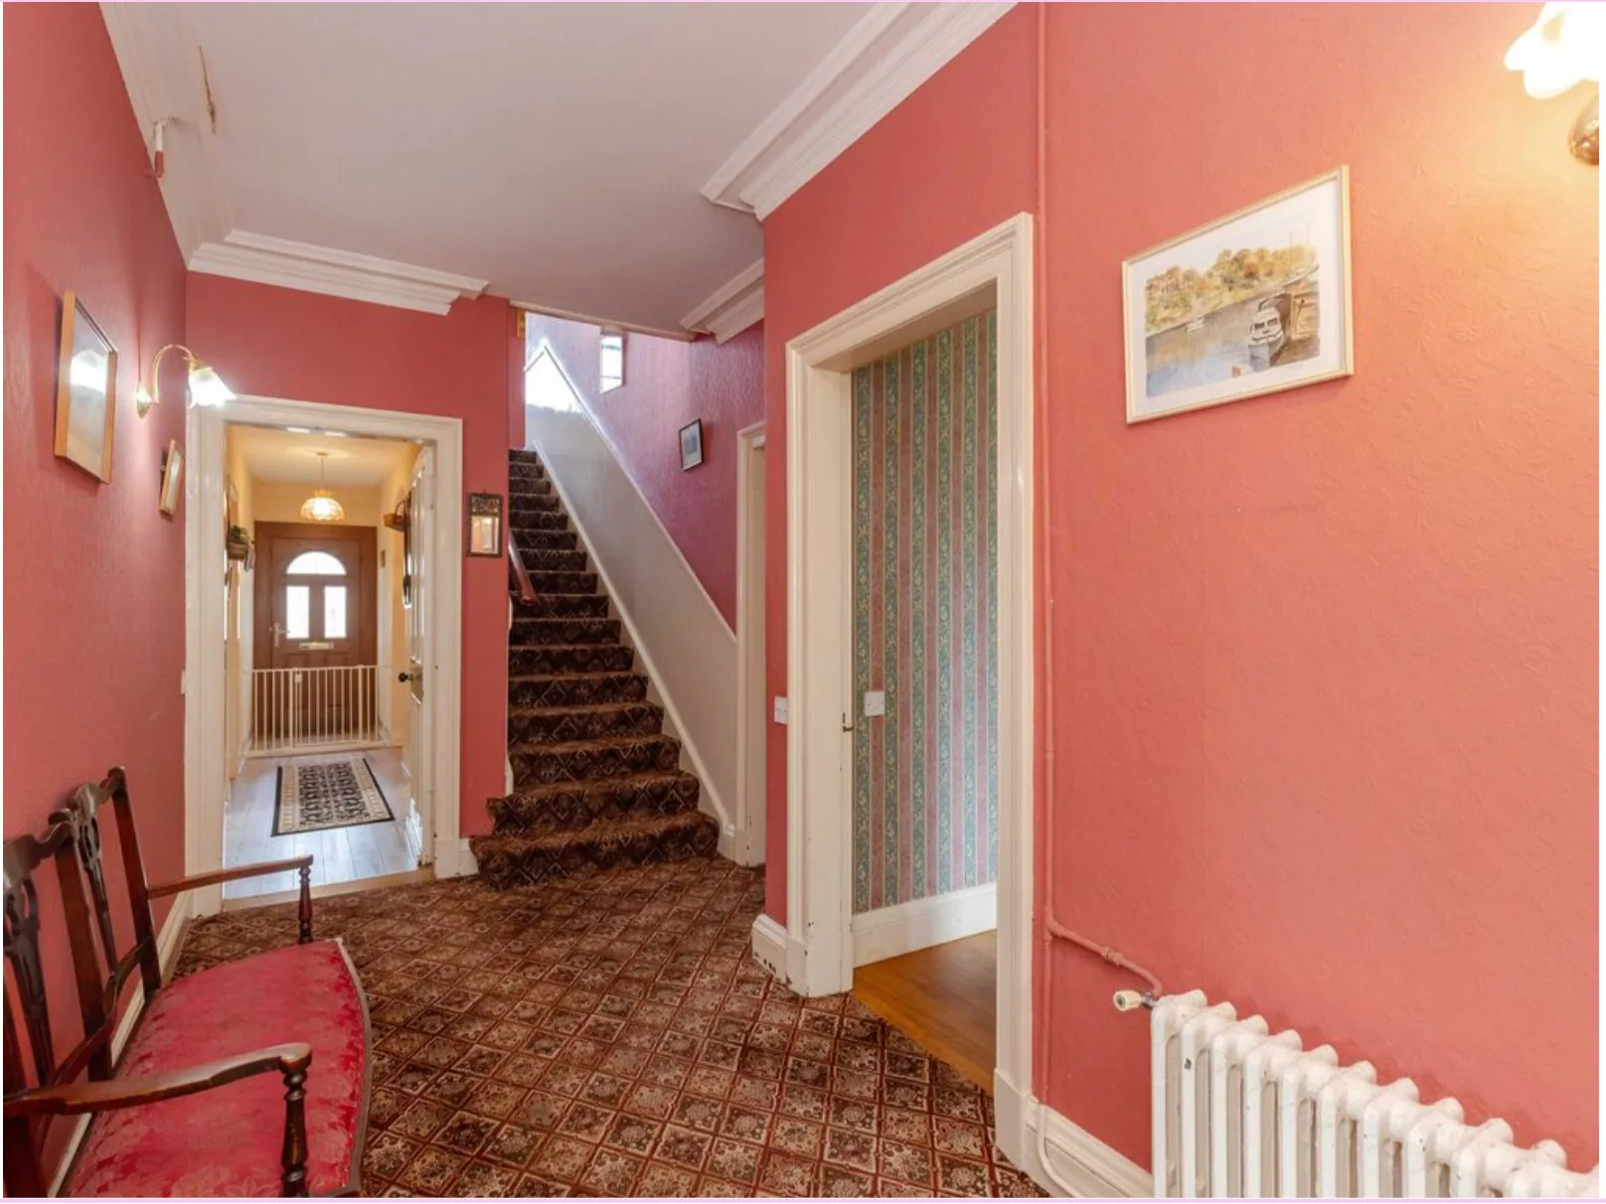
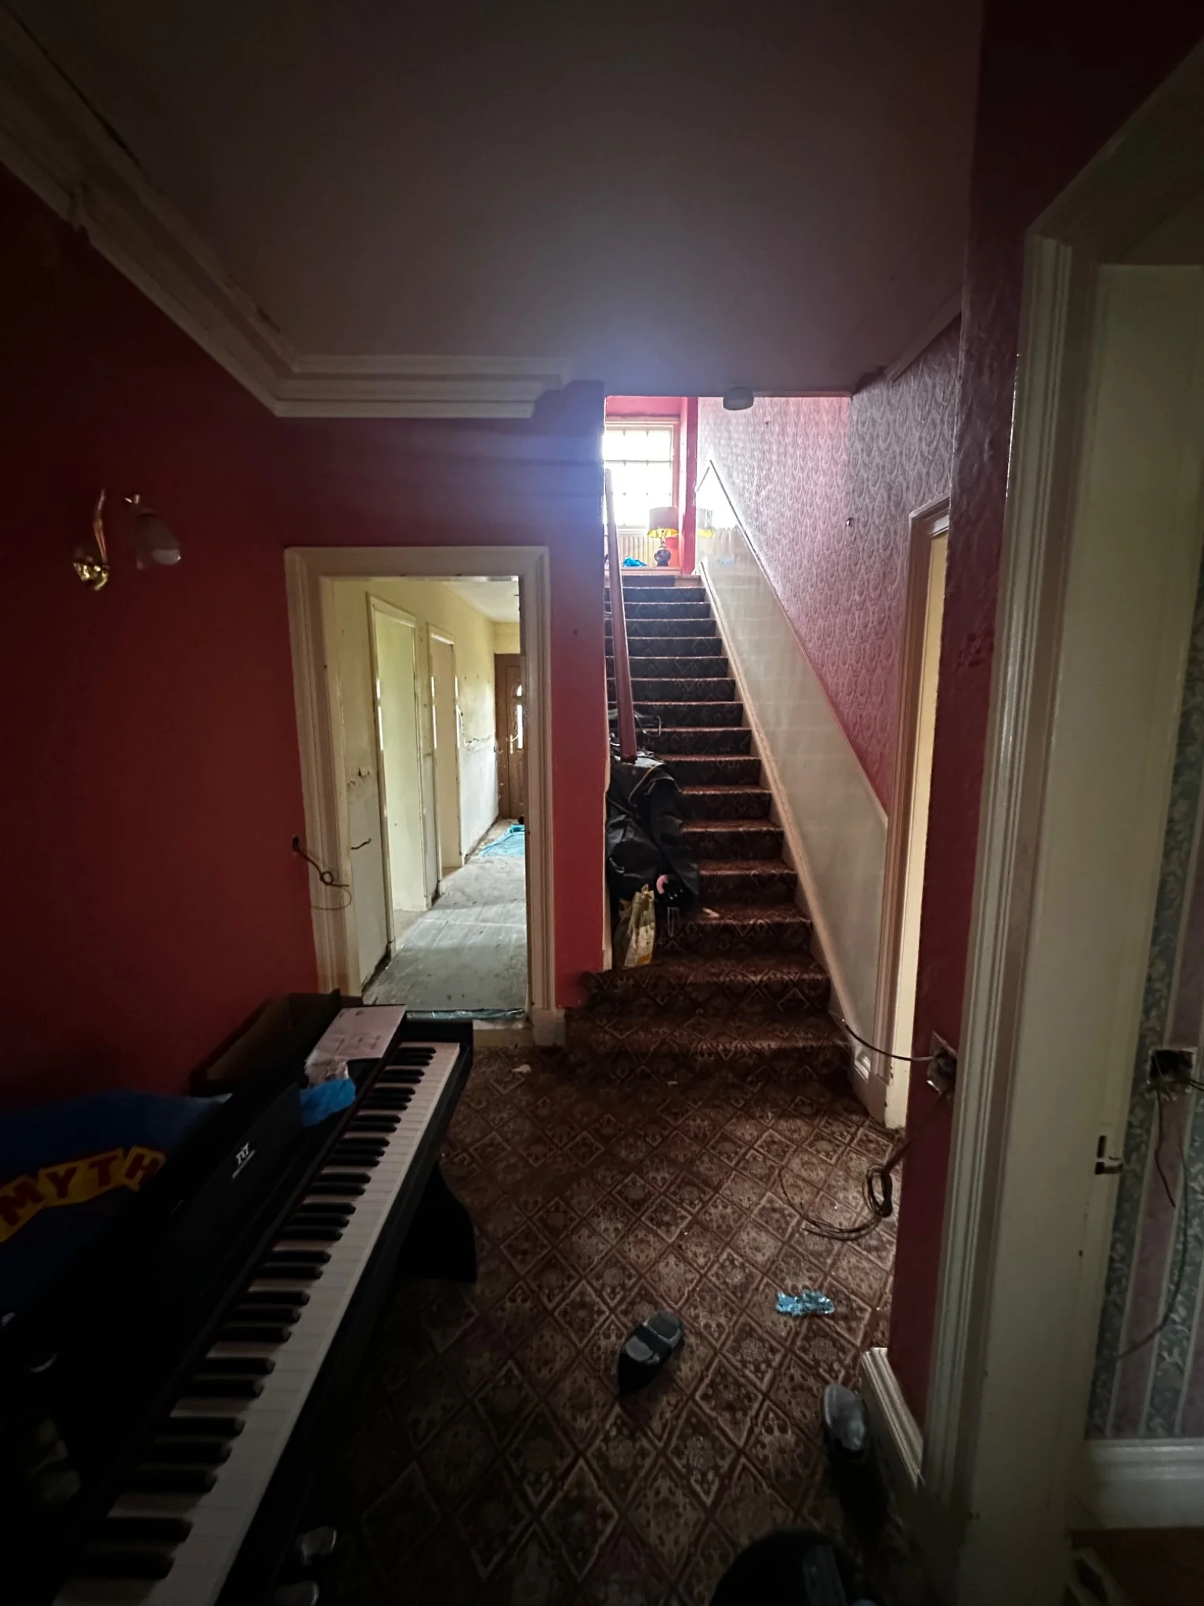
Entrance hall and staircase, before photograph
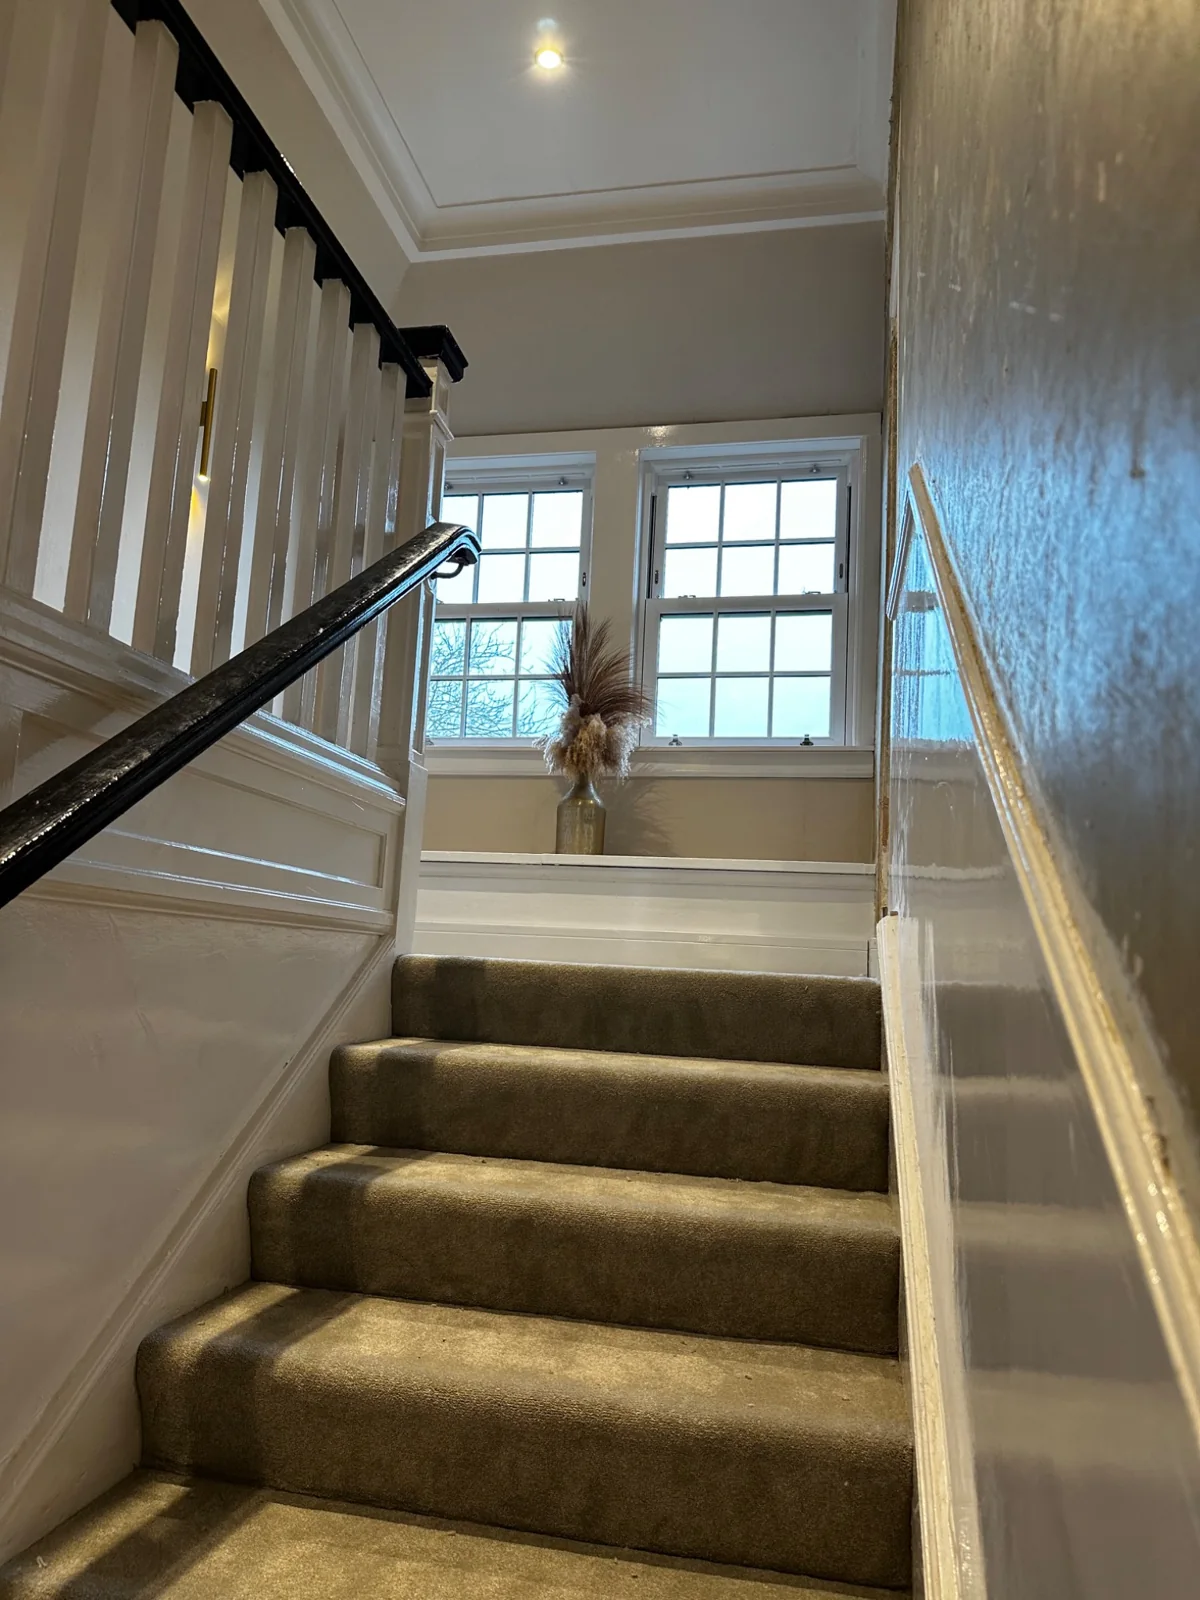
Entrance hall and staircase, completed photograph
BeforeAfter↔
The photography archive

The story, frame by frame.
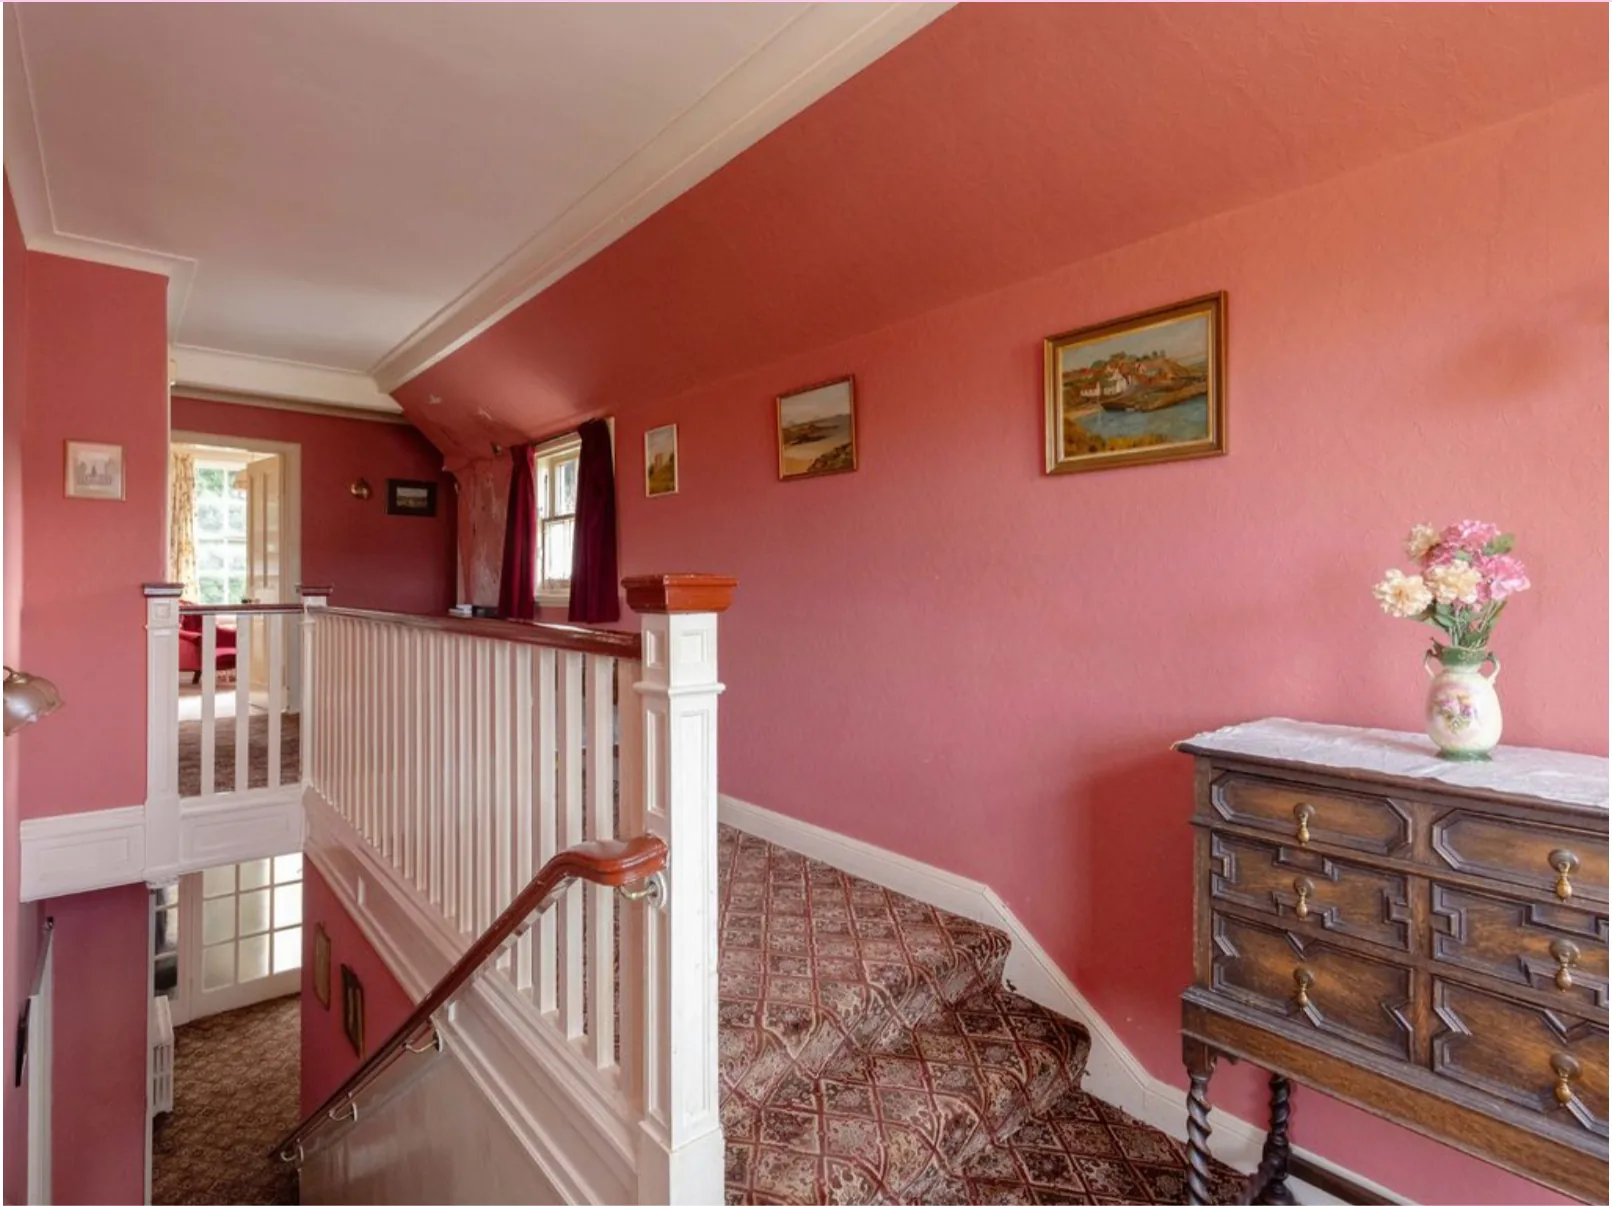
Hall & staircase before: The original entrance hall and staircase.
BeforeThe original entrance hall and staircase.
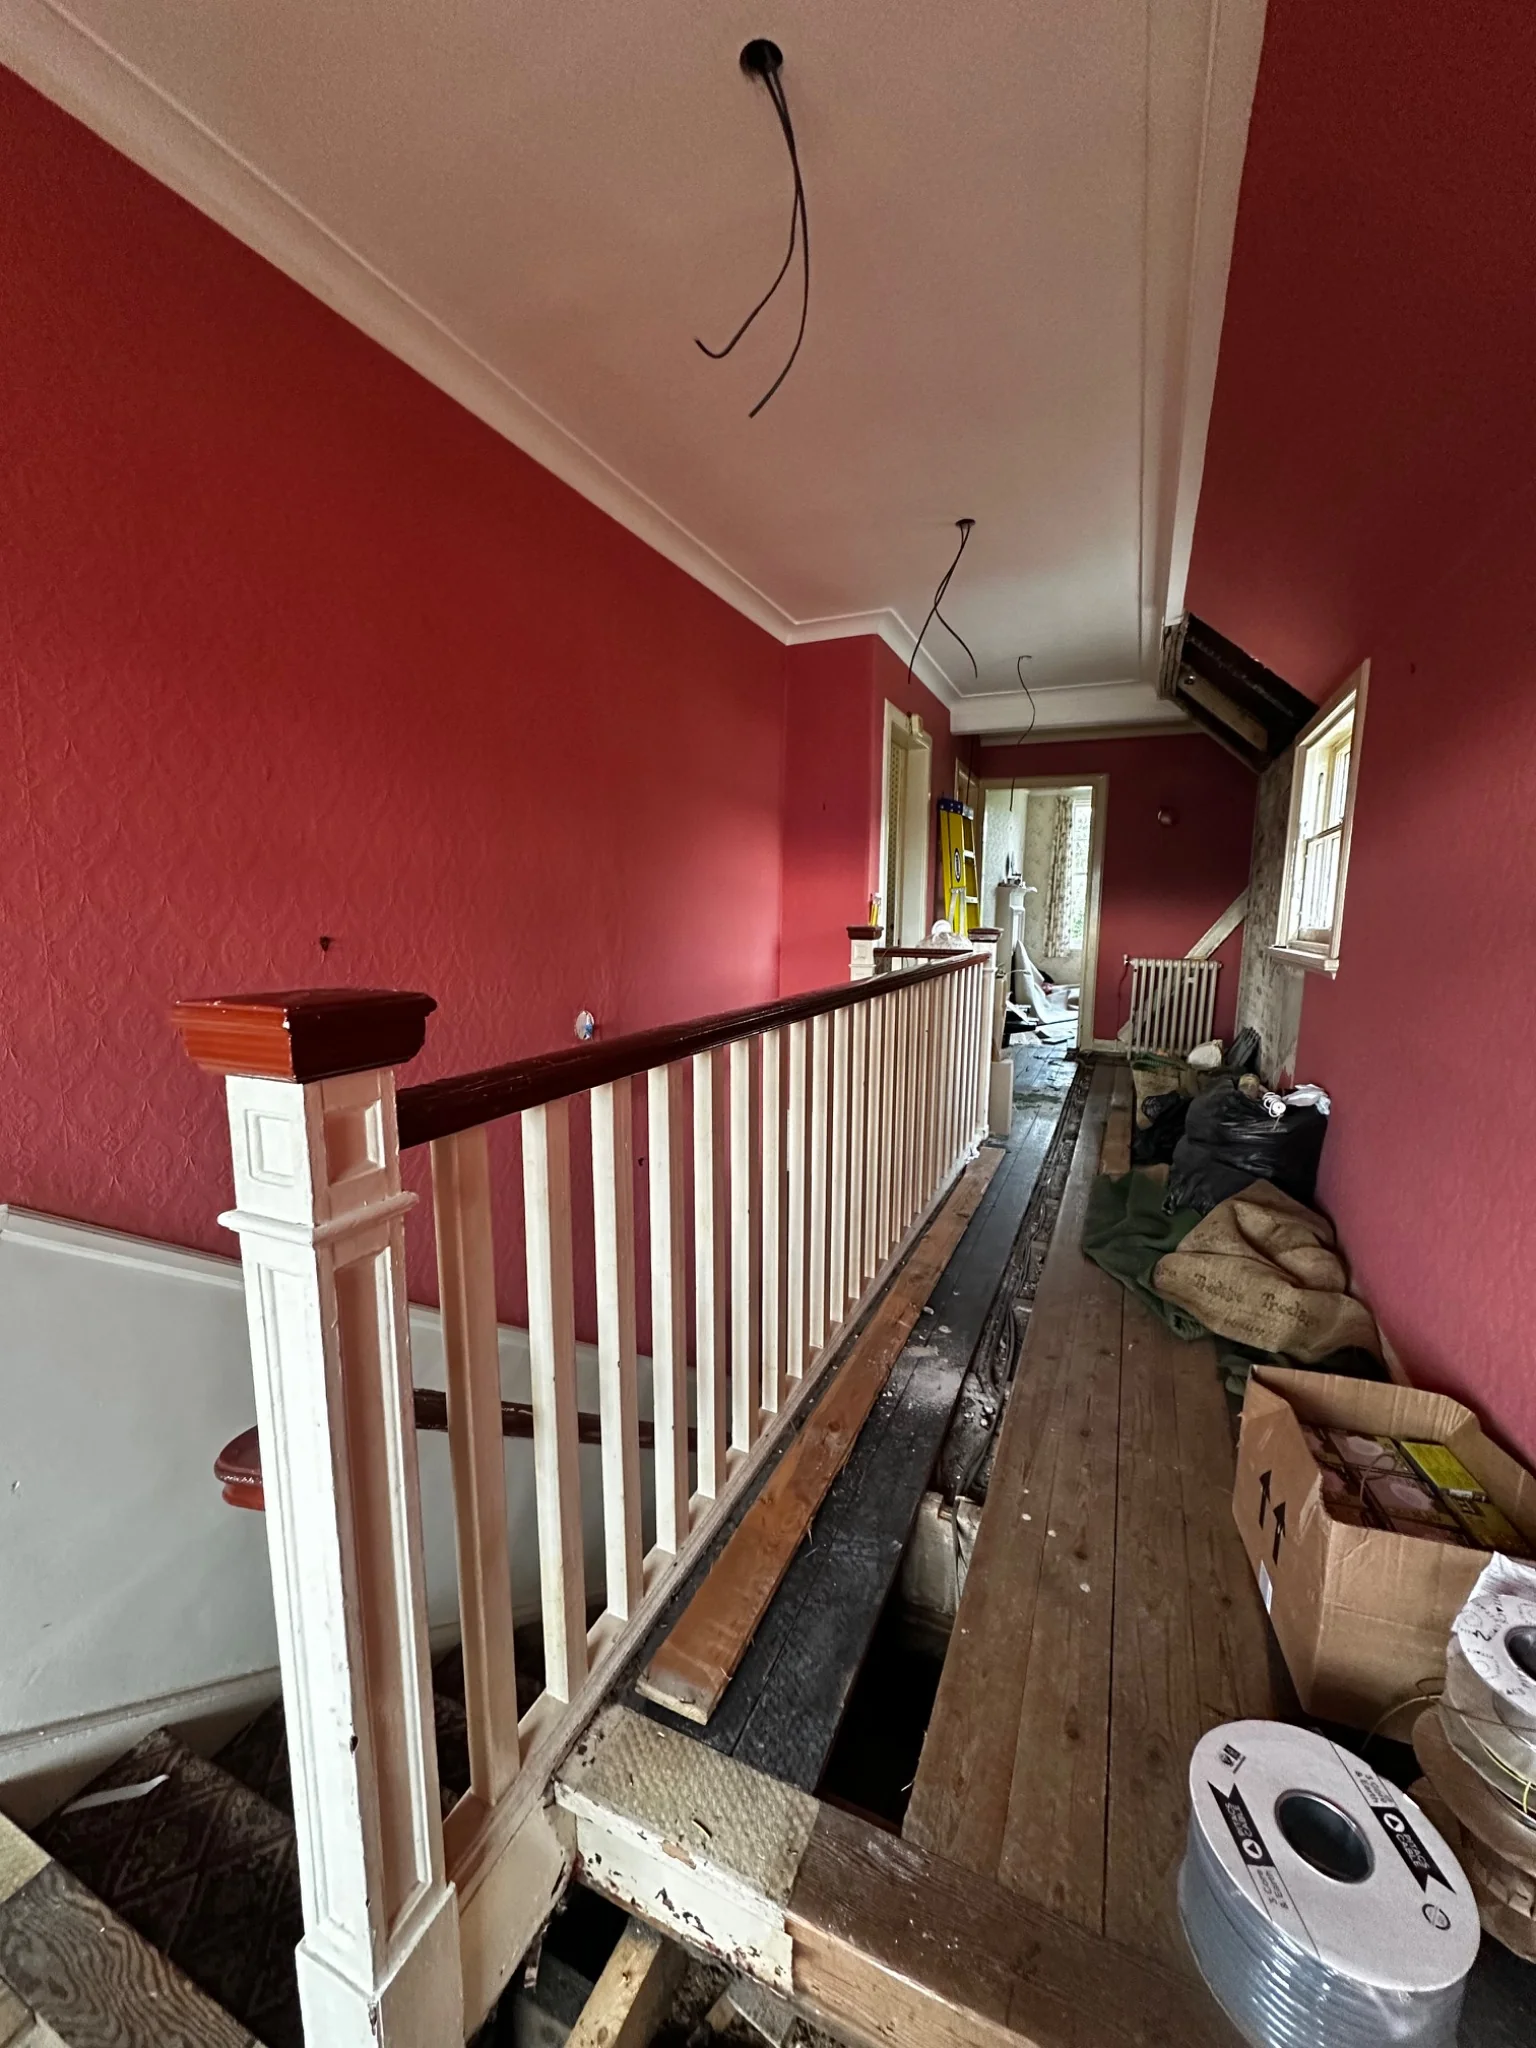
Hall & staircase before: The original first-floor landing.
BeforeThe original first-floor landing.
Hall & staircase during: The entrance hall stripped back during the works.
DuringThe entrance hall stripped back during the works.
Hall & staircase during: Floorboards lifted along the upstairs landing.
DuringFloorboards lifted along the upstairs landing.
Hall & staircase during: Exposed floors and access beneath the landing.
DuringExposed floors and access beneath the landing.
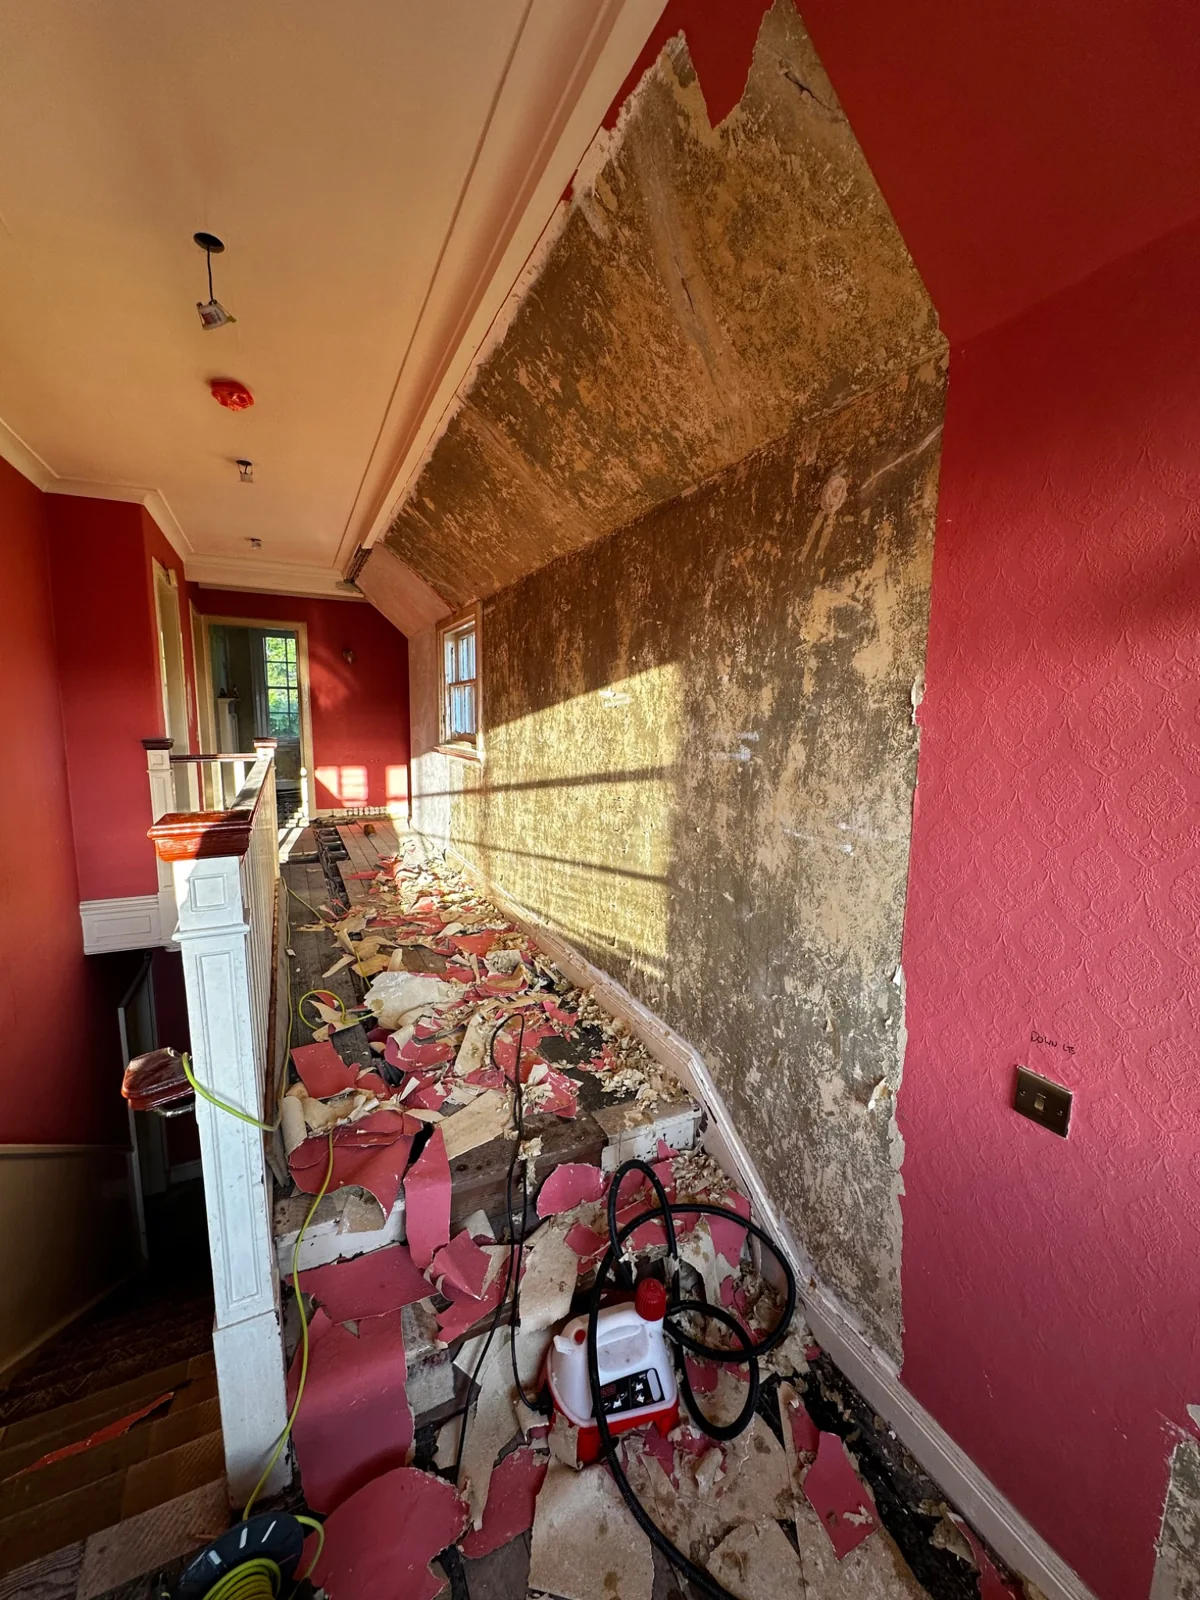
Upstairs hall during renovation with red wallpaper and wall finishes stripped, revealing the original wall surface.
DuringStripping the original red walls back to the underlying surface on the upper landing.
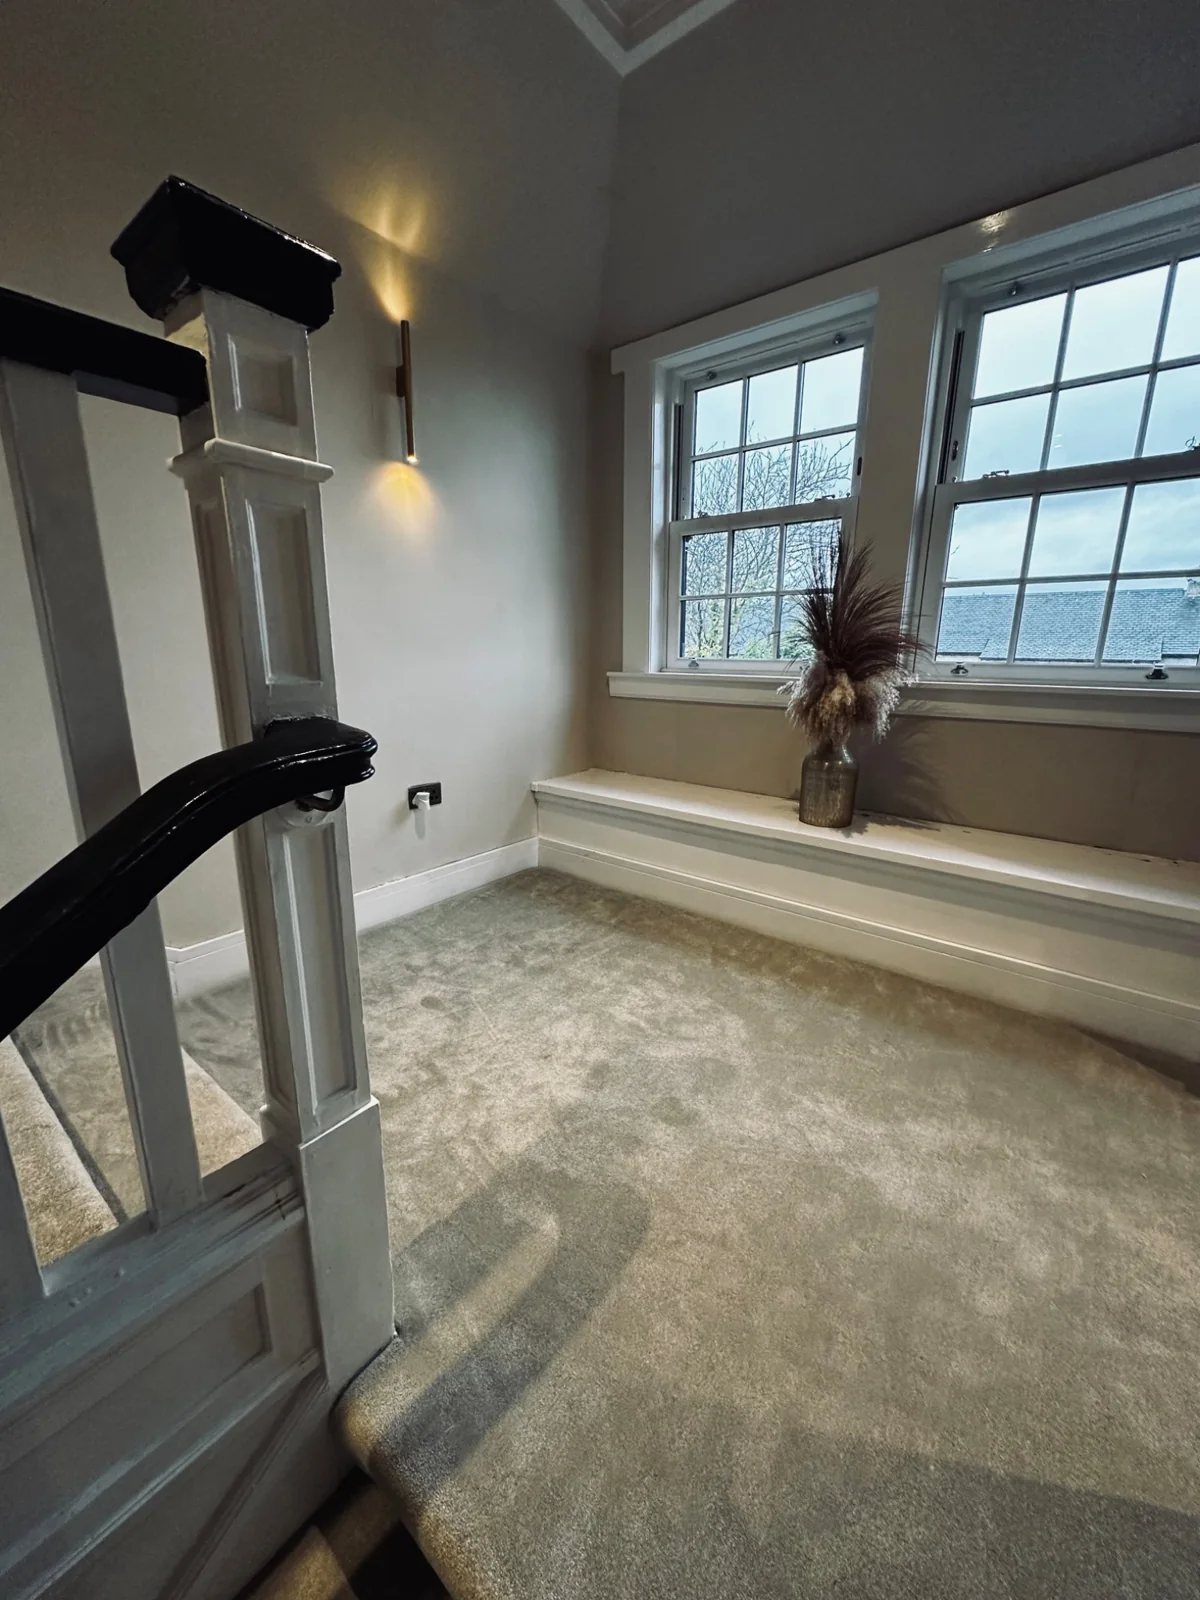
Completed upper landing with sash windows, bench and gold wall light.
AfterThe finished upper landing, with restored sash windows, carpet and a wall light.
Finished stairs with new carpet, dark handrail and white balustrade.
AfterThe completed staircase, with new carpeting and contrasting timber handrail.
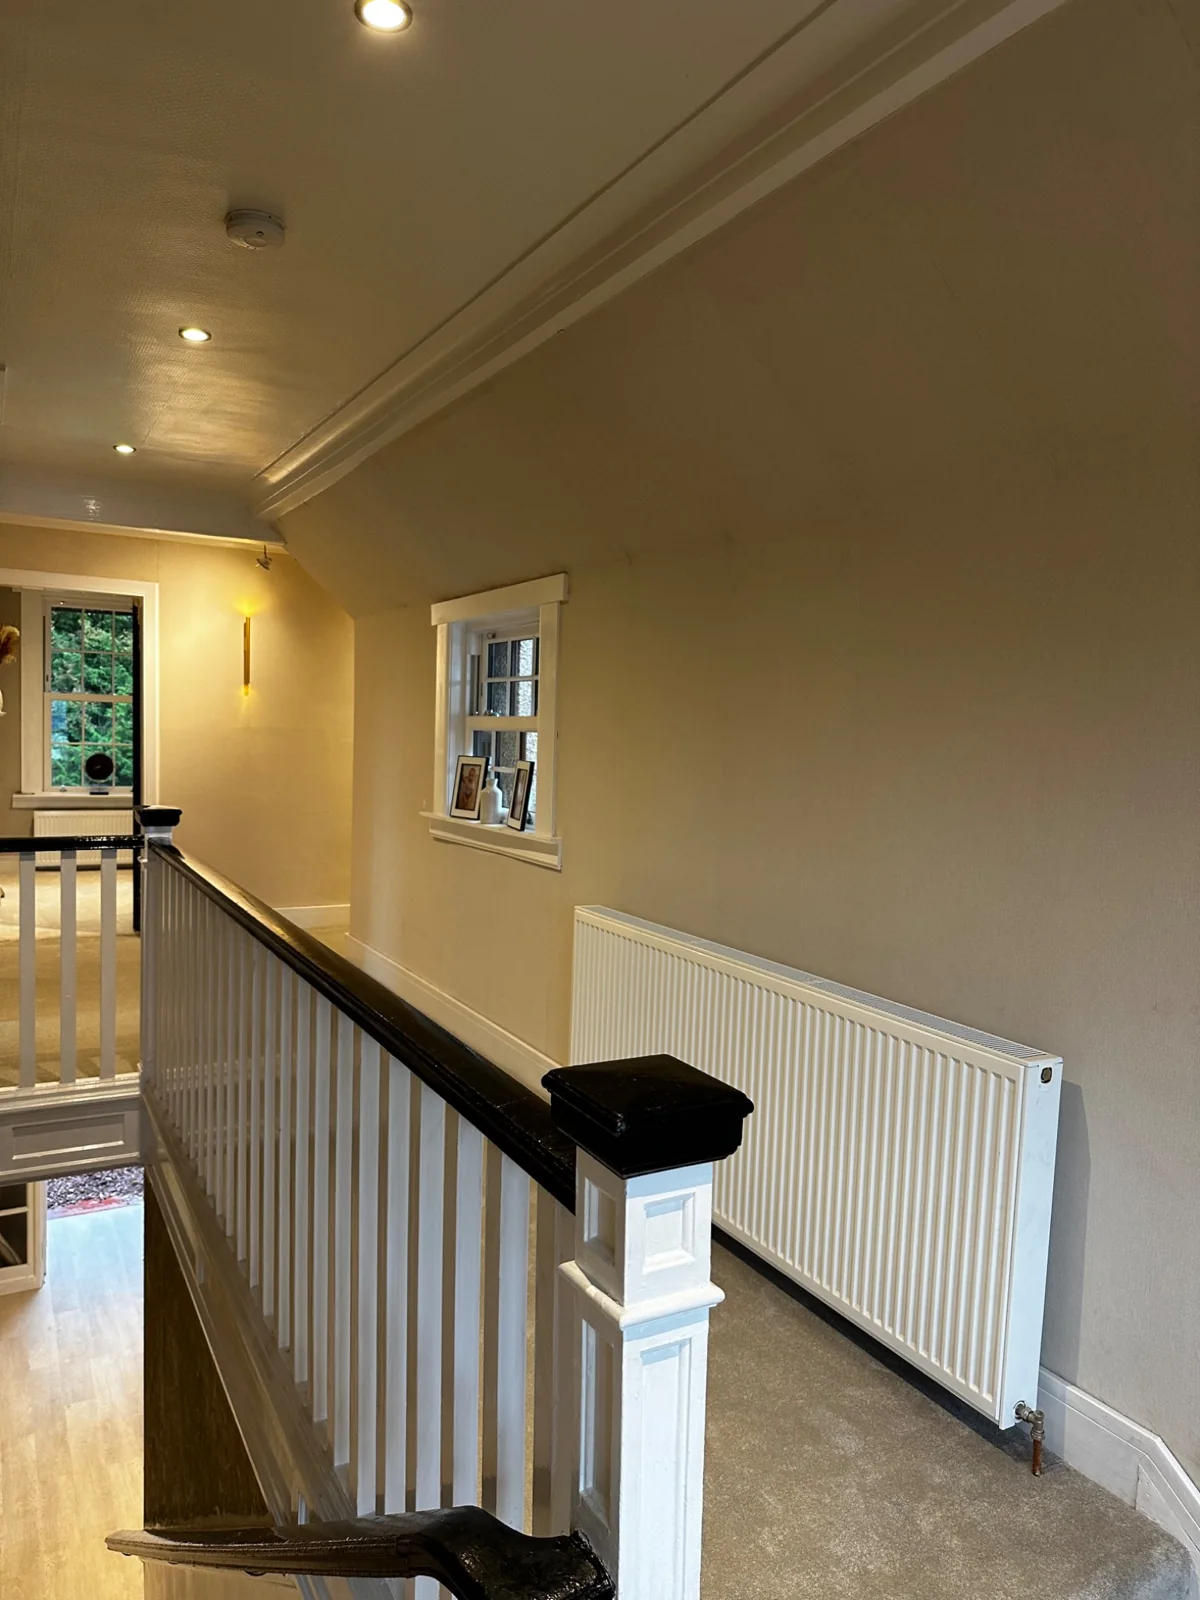
Completed first-floor hall with balustrade, sash window and radiator.
AfterThe first-floor corridor and landing after the refurbishment.
← Explore the other rooms