← All Genesis roomsProject Genesis · BEFORE & DURING
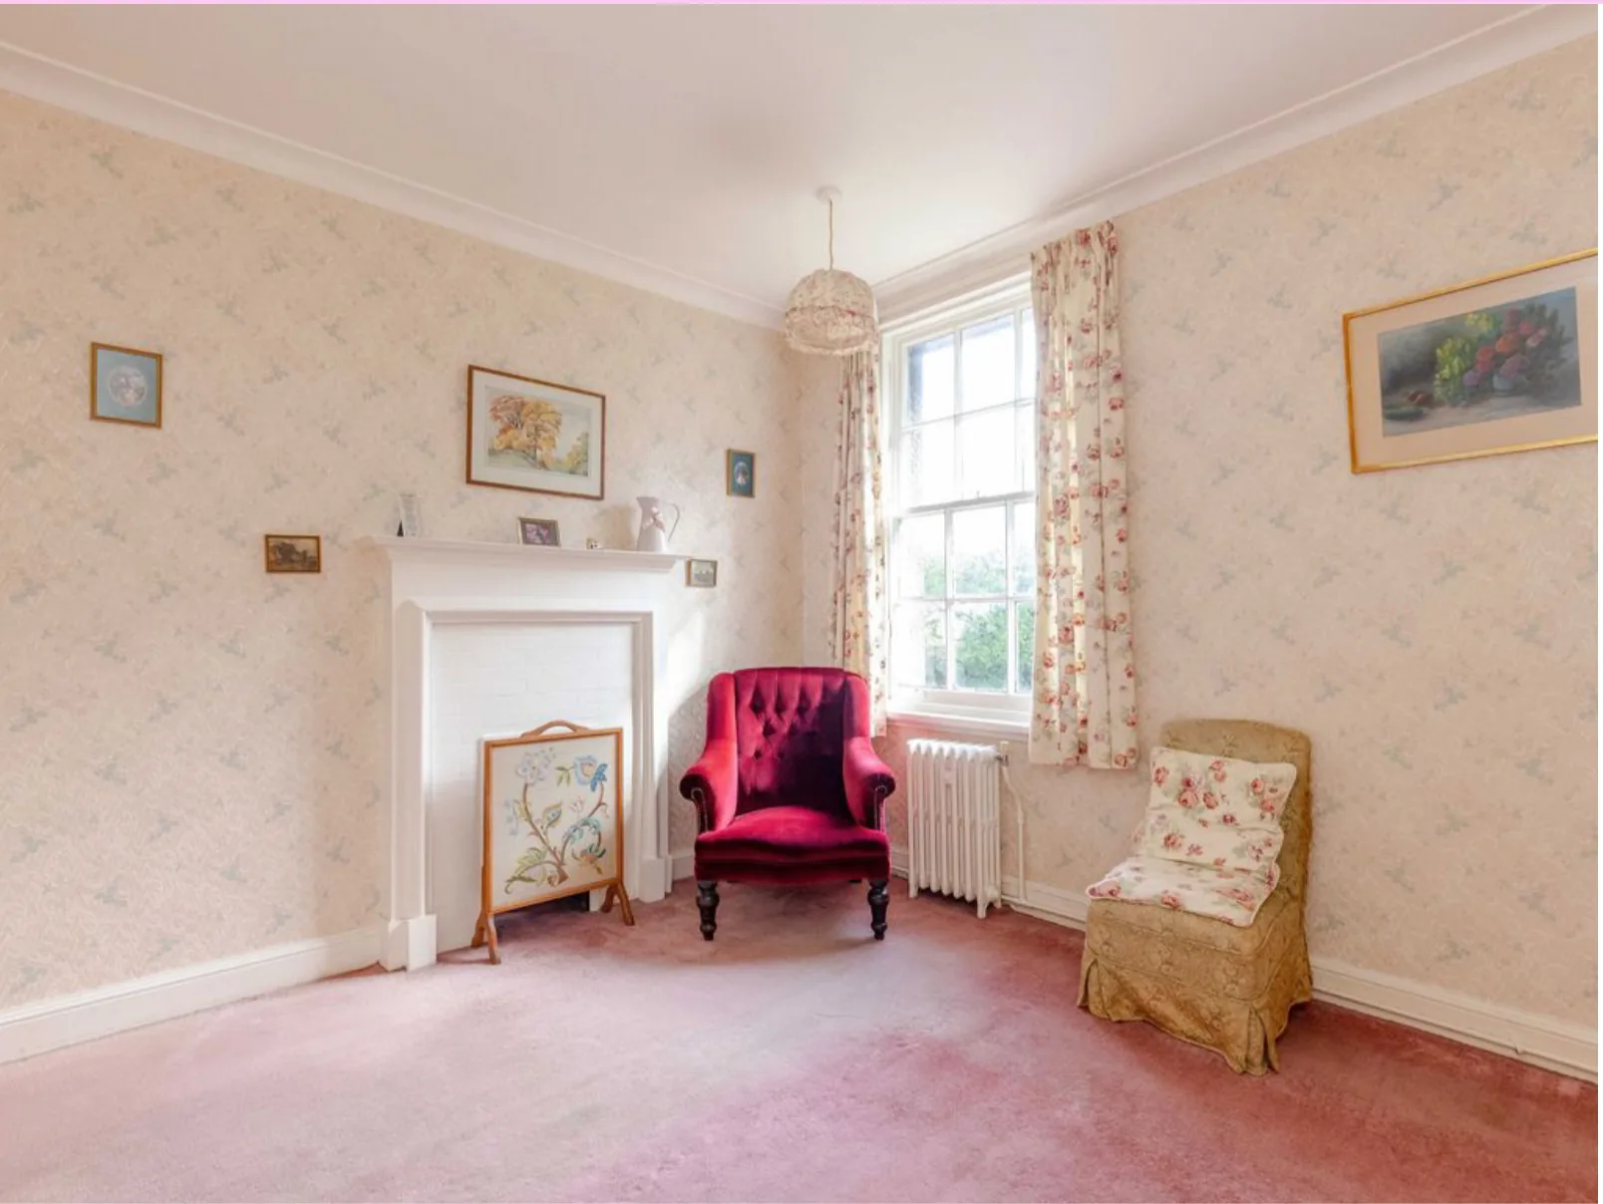
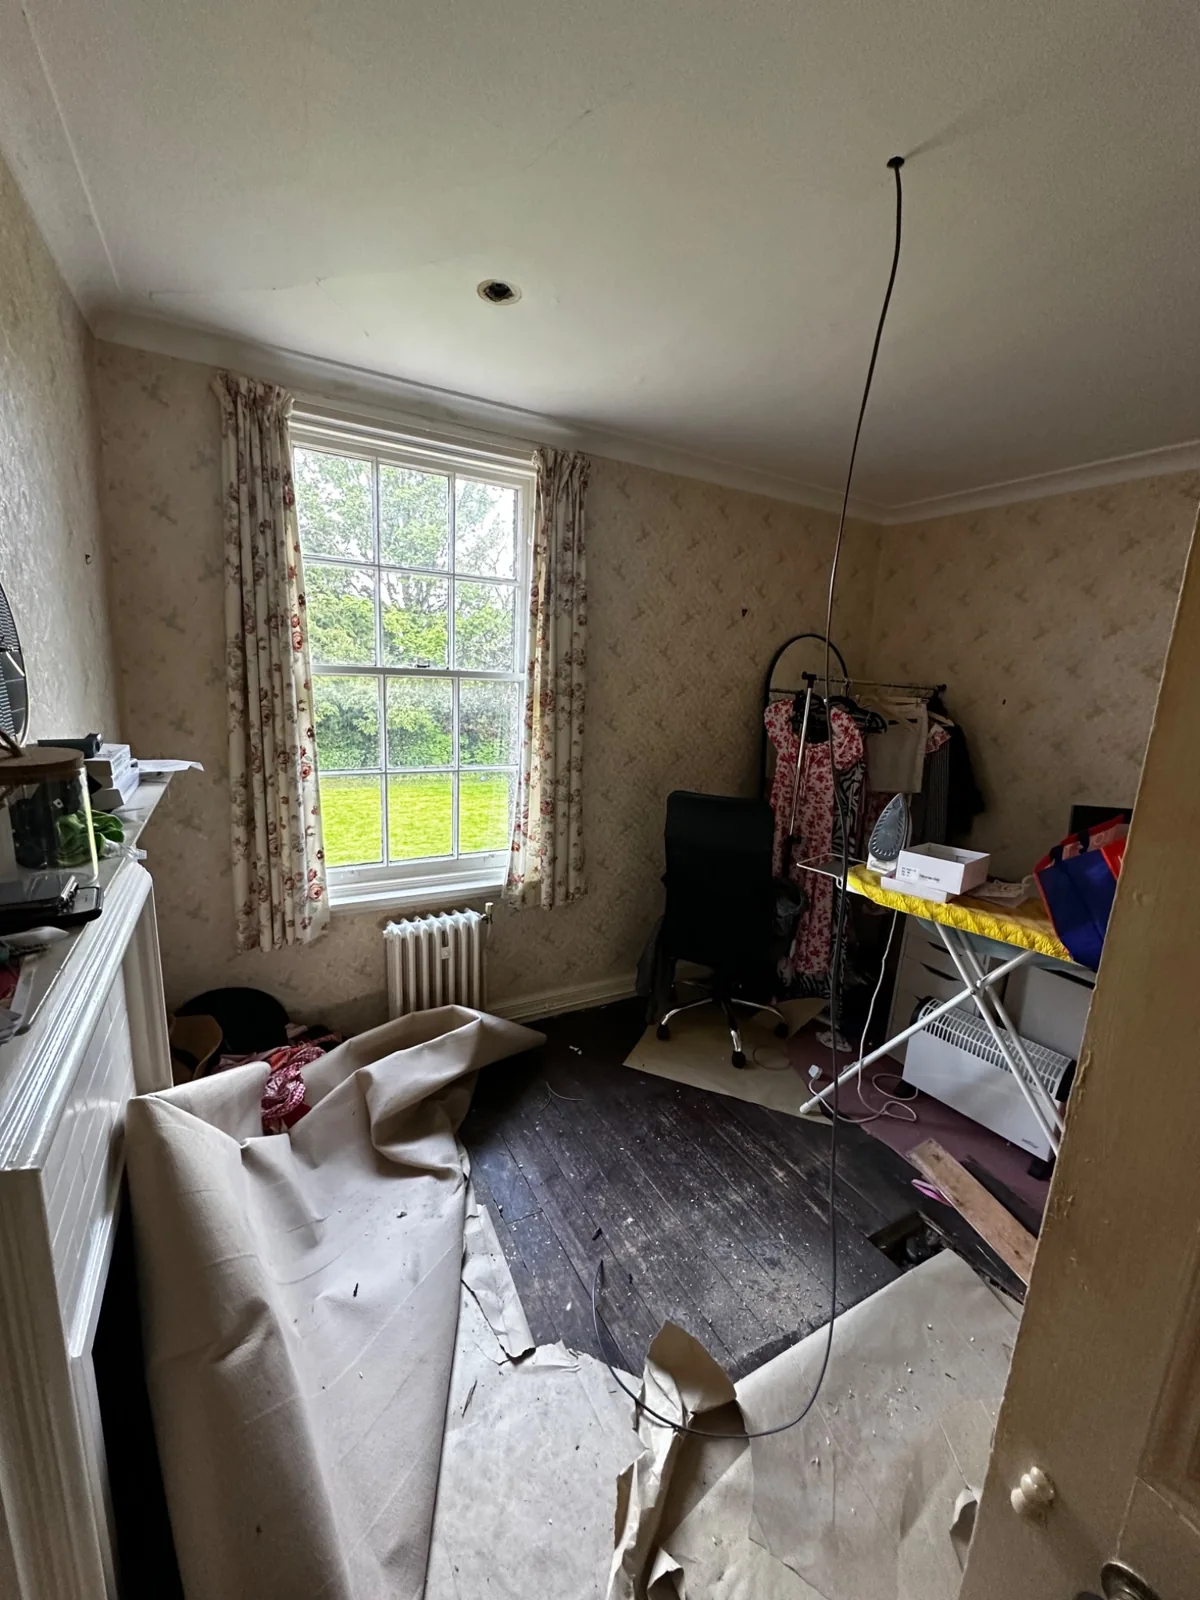
Bedroom 5.
Another bedroom from the original six-bedroom layout, documented before the changes that brought Red Roofs to its current five-bedroom arrangement.
Another bedroom from the original six-bedroom layout, documented before the changes that brought Red Roofs to its current five-bedroom arrangement.
The photographs document the original room and renovation in progress, including work undertaken as part of the full-house rewire. A confirmed finished-room photograph can be added to complete the sequence.
This room is documented with original and renovation-stage photographs. A finished photograph of this same room has not yet been confirmed, so these images are presented as an archive rather than a before-and-after comparison.
The photography archive
The story, frame by frame.