
← All Genesis roomsProject Genesis · DURING & AFTER
Principal bedroom.
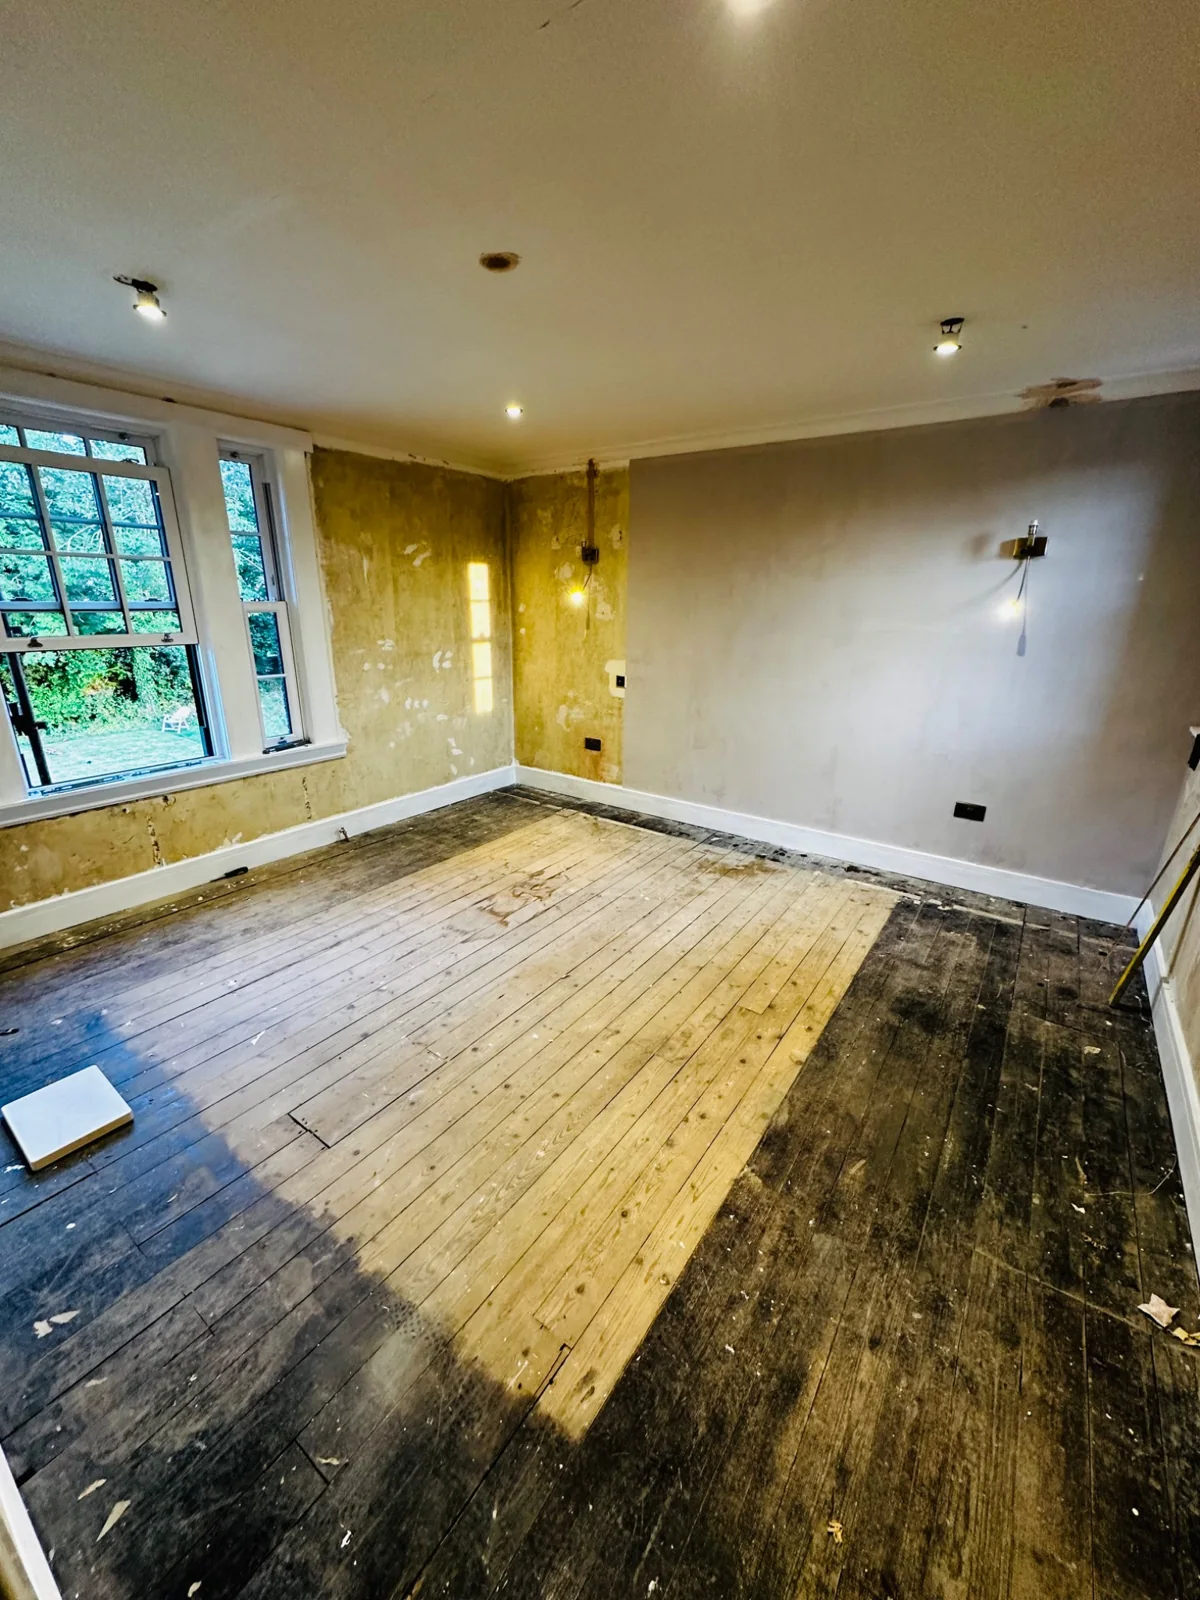
Behind the finished home, the principal bedroom also underwent significant refurbishment, with wall finishes stripped back and original floorboards exposed.
During renovation, the room was stripped back for electrical and decorative improvements. This photograph captures the extent of the preparation, including exposed timber floorboards and partly renewed wall finishes.
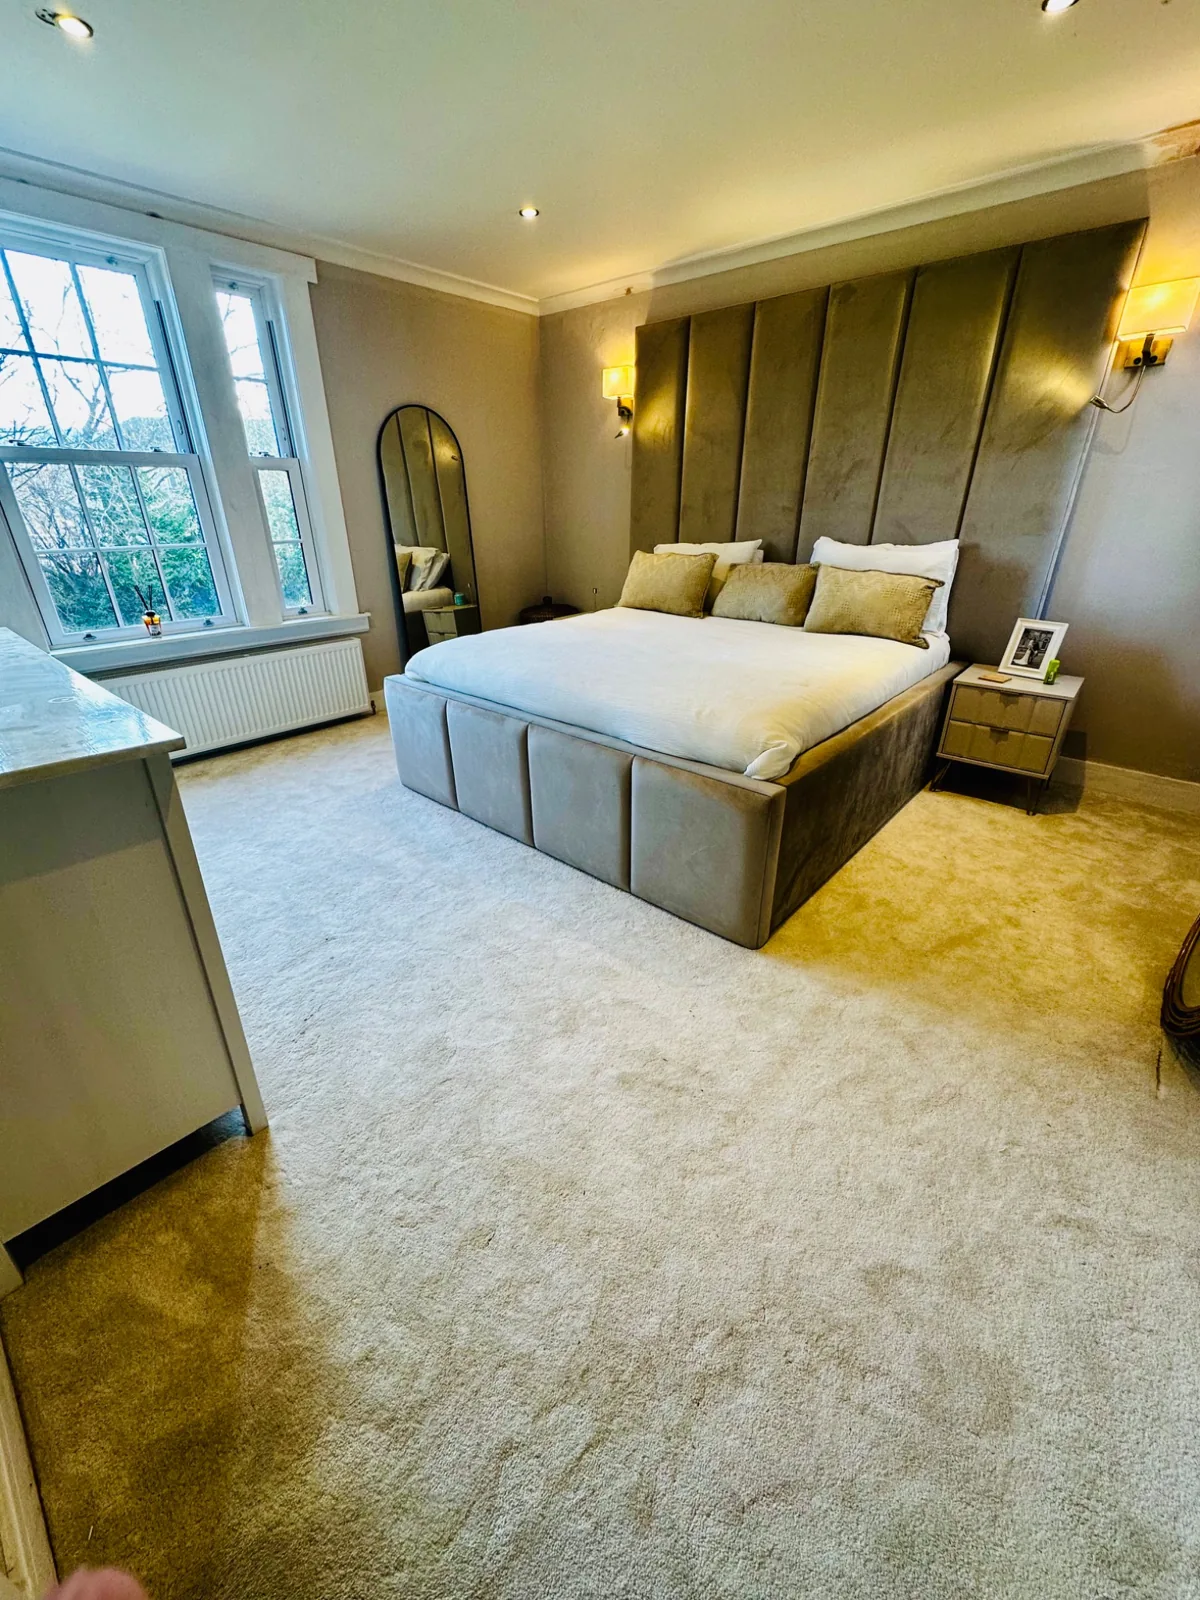
The finished room combines soft neutral finishes with a full-height upholstered headboard feature and warm wall lighting.
Interactive comparison
Principal bedroom transformation
Move the centre handle to reveal the transformation. Photographs were taken from different viewpoints and may not align precisely.
The photography archive
The story, frame by frame.