← All Genesis roomsProject Genesis · A NEW LOOK
The dining room.
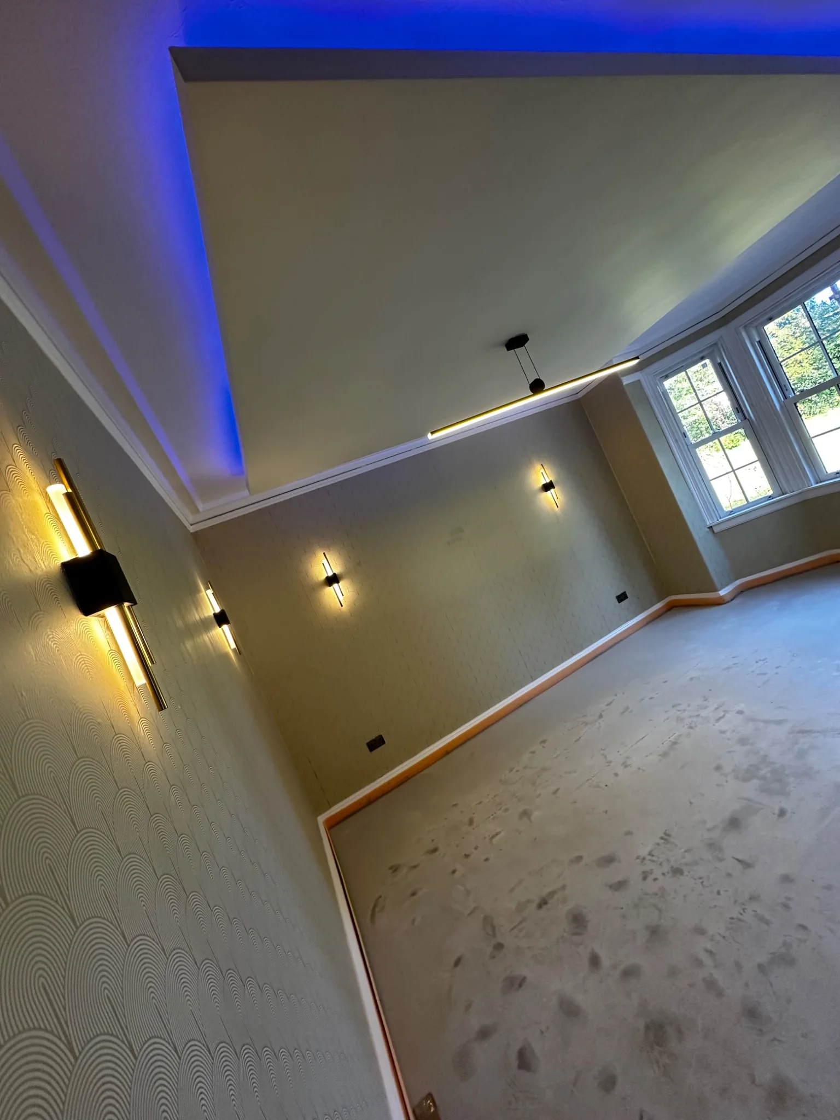
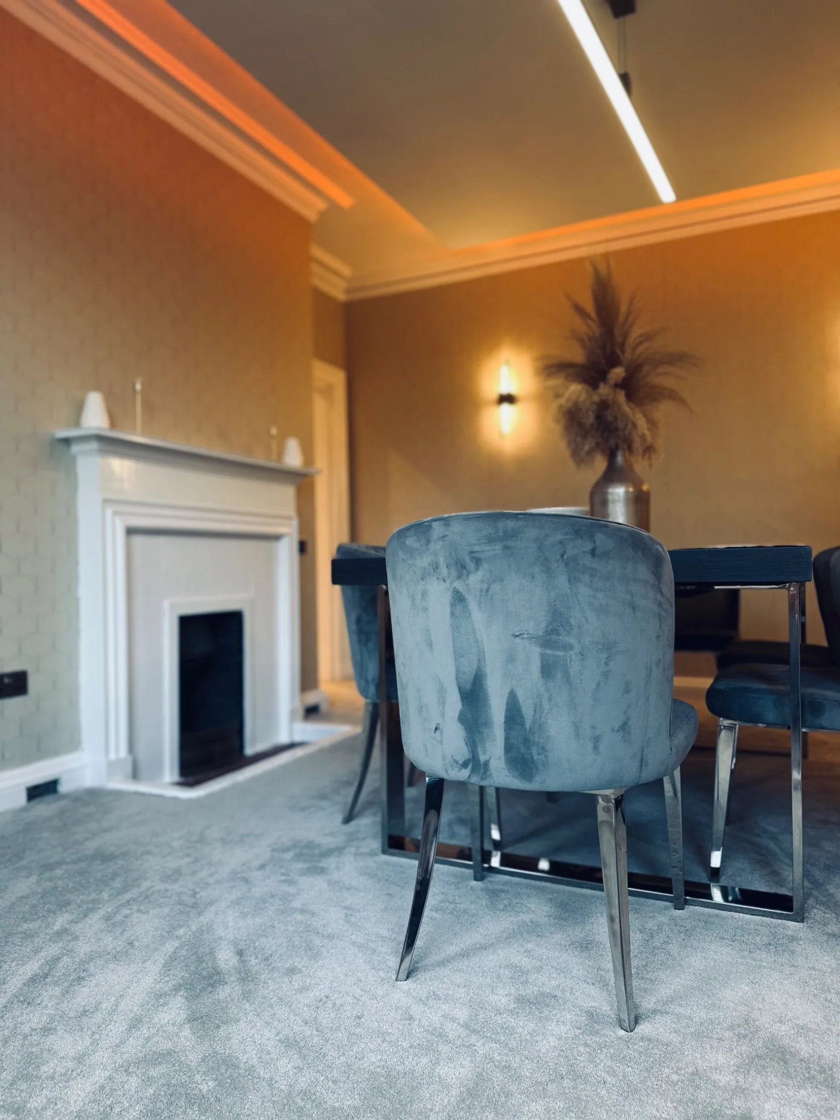
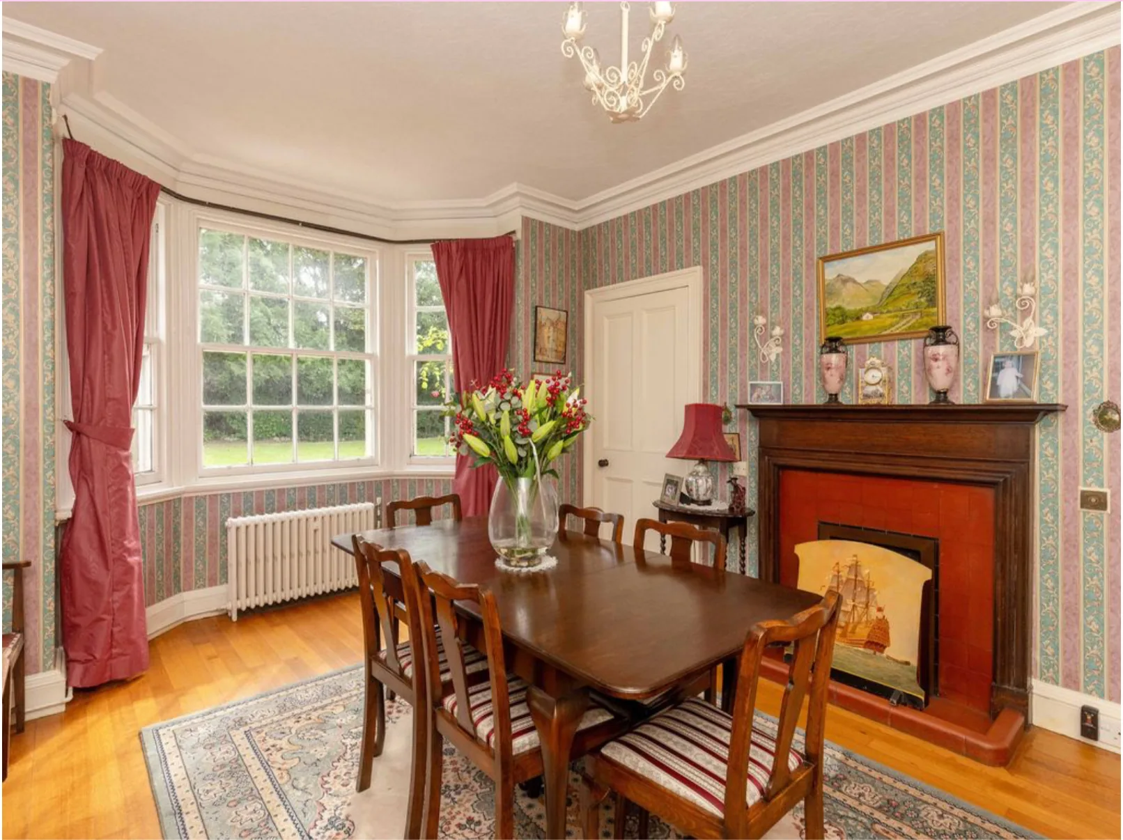
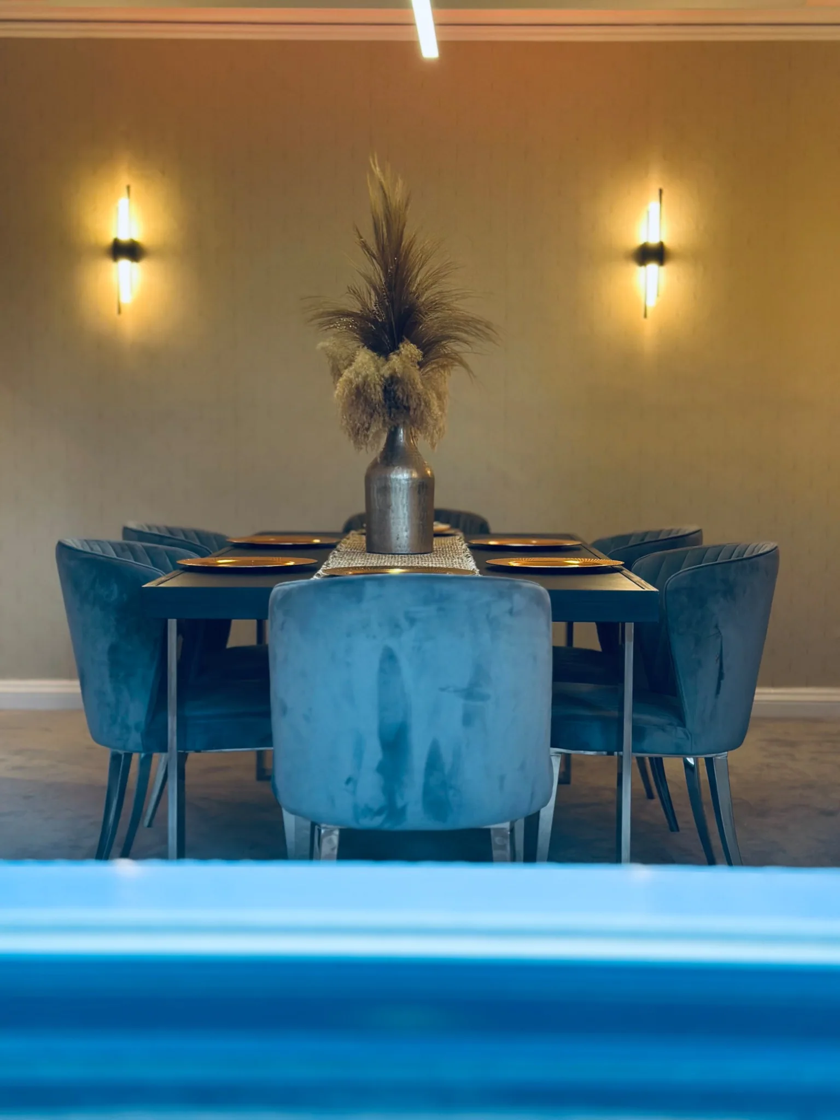
From the original formal dining room to a finished space with layered lighting.
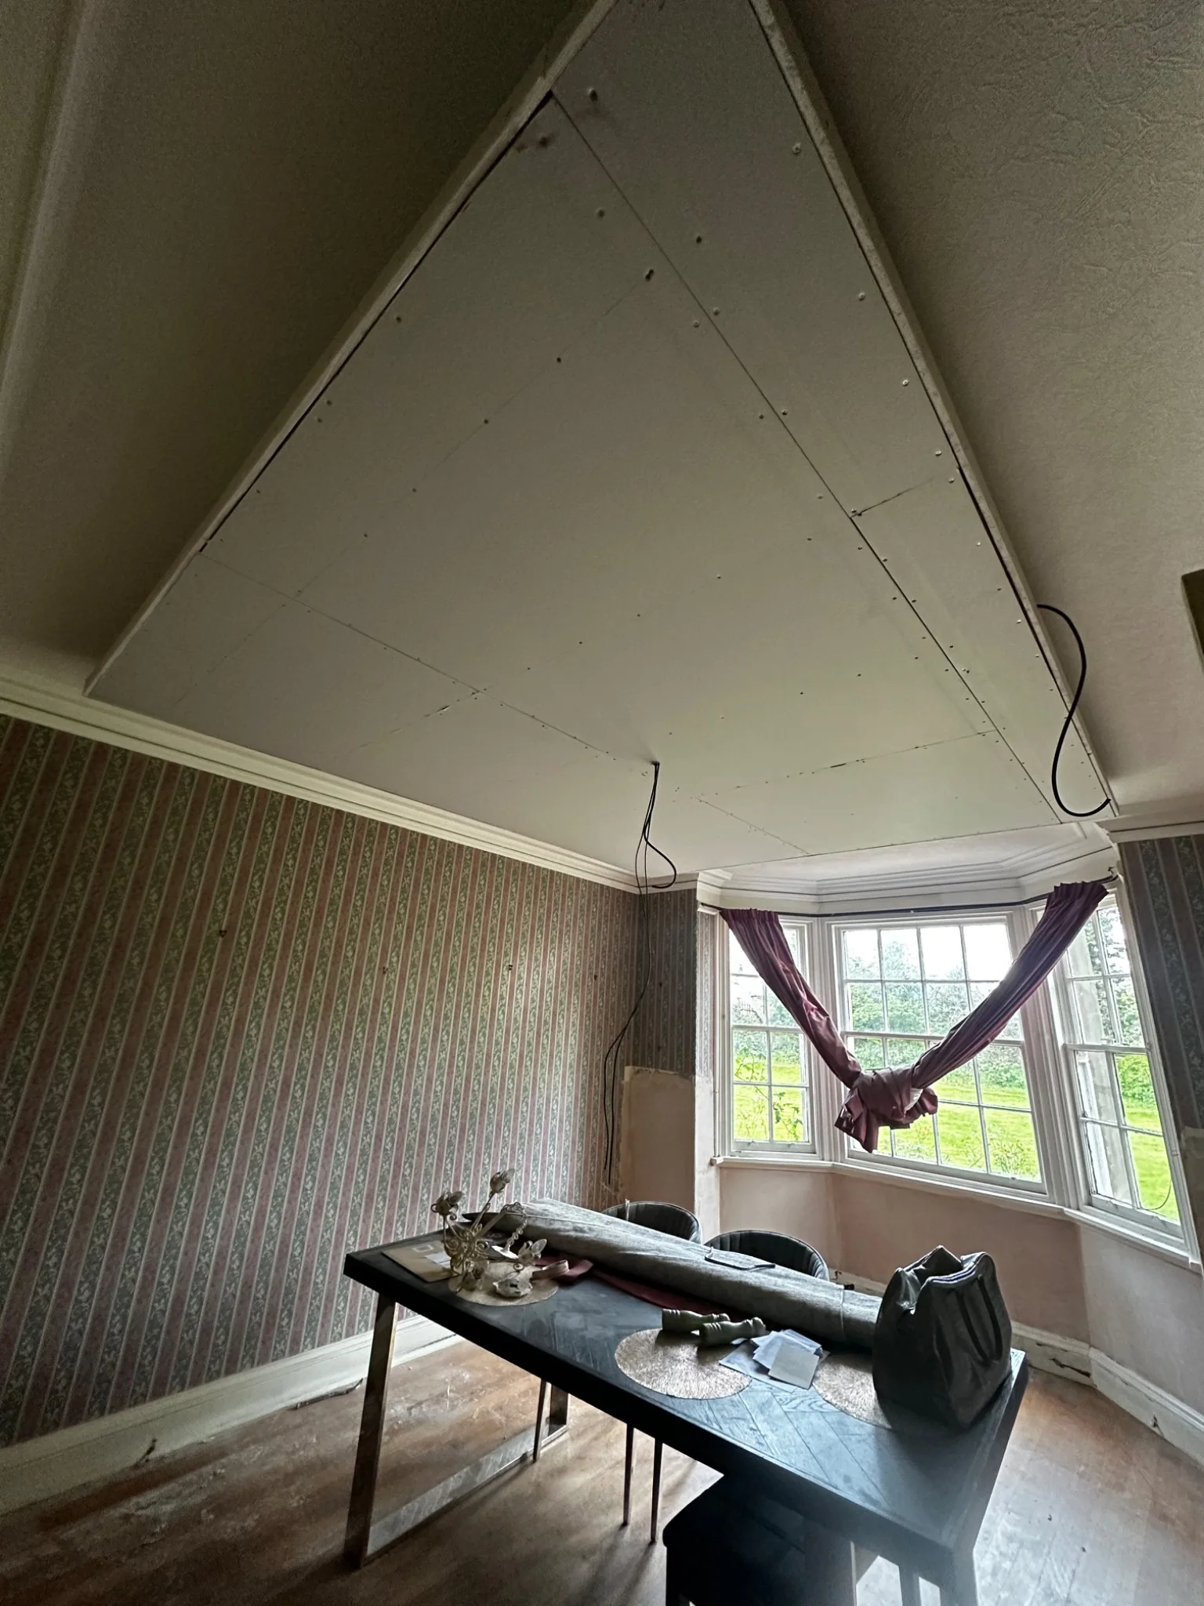
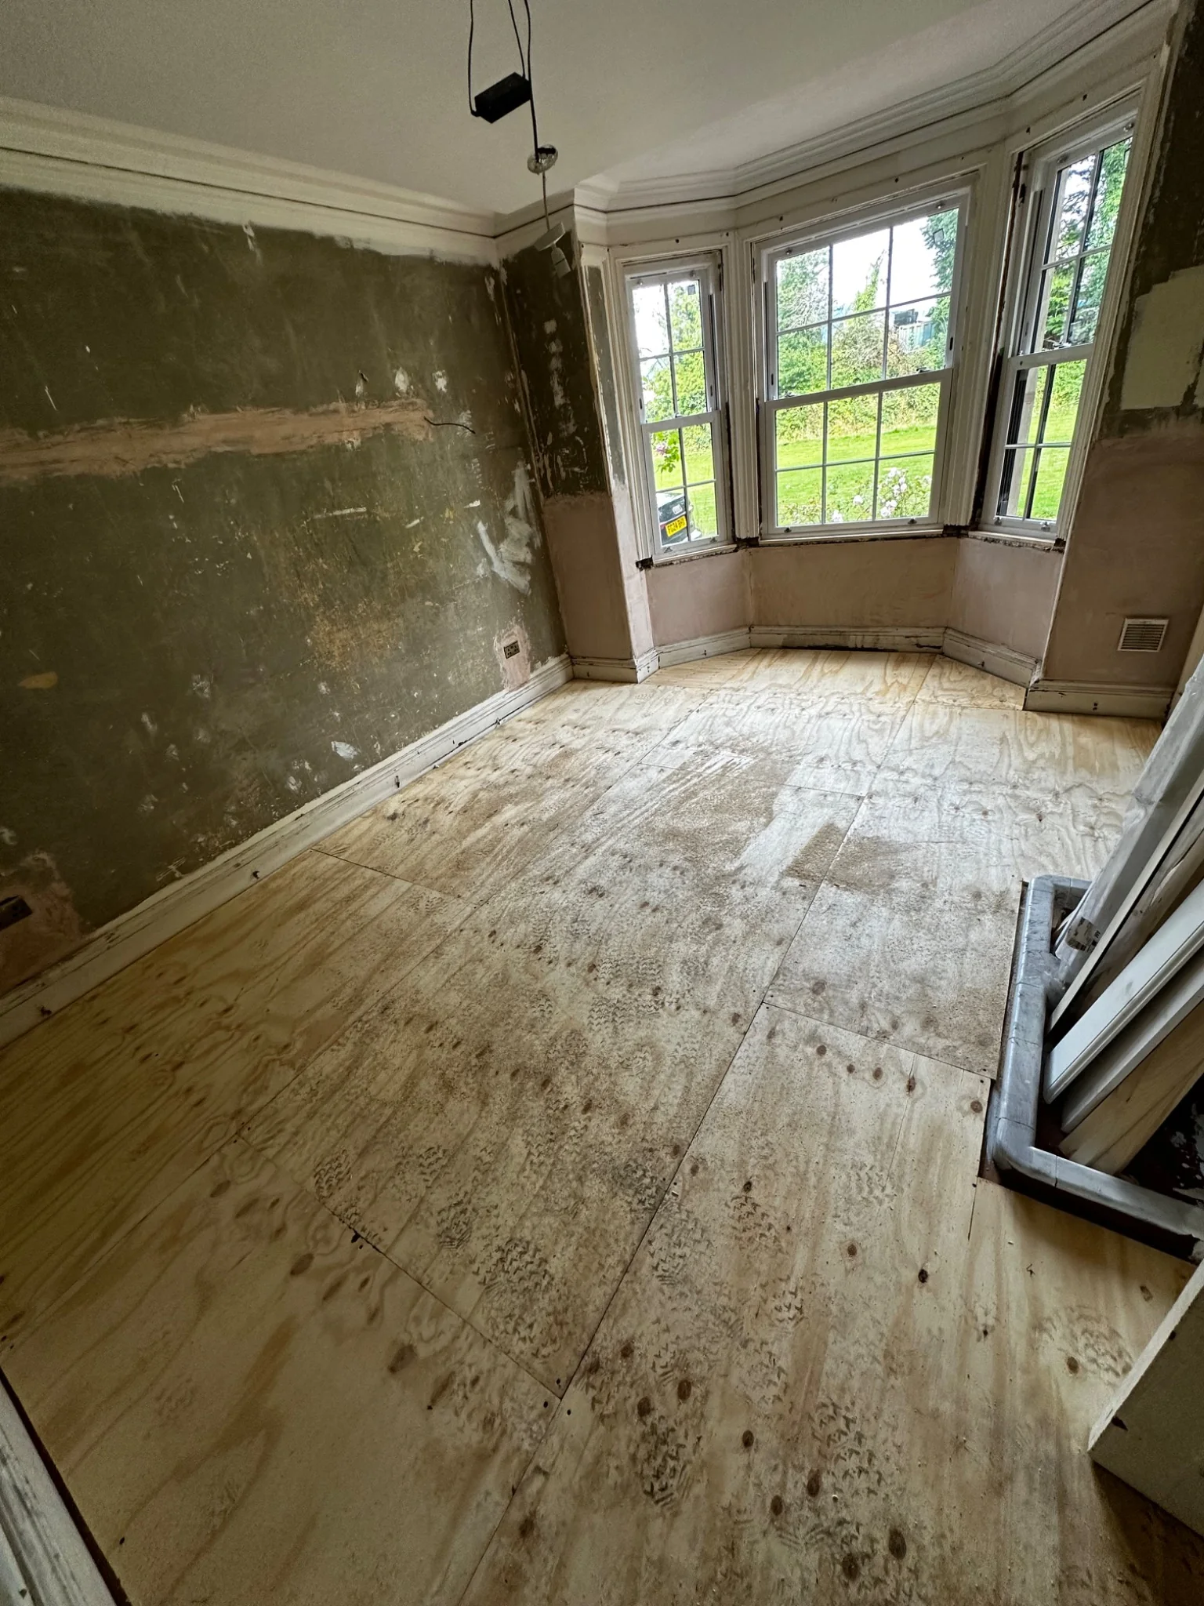
The dining room was stripped back and carefully rebuilt, retaining its original bay window and period proportions while introducing a completely different atmosphere.
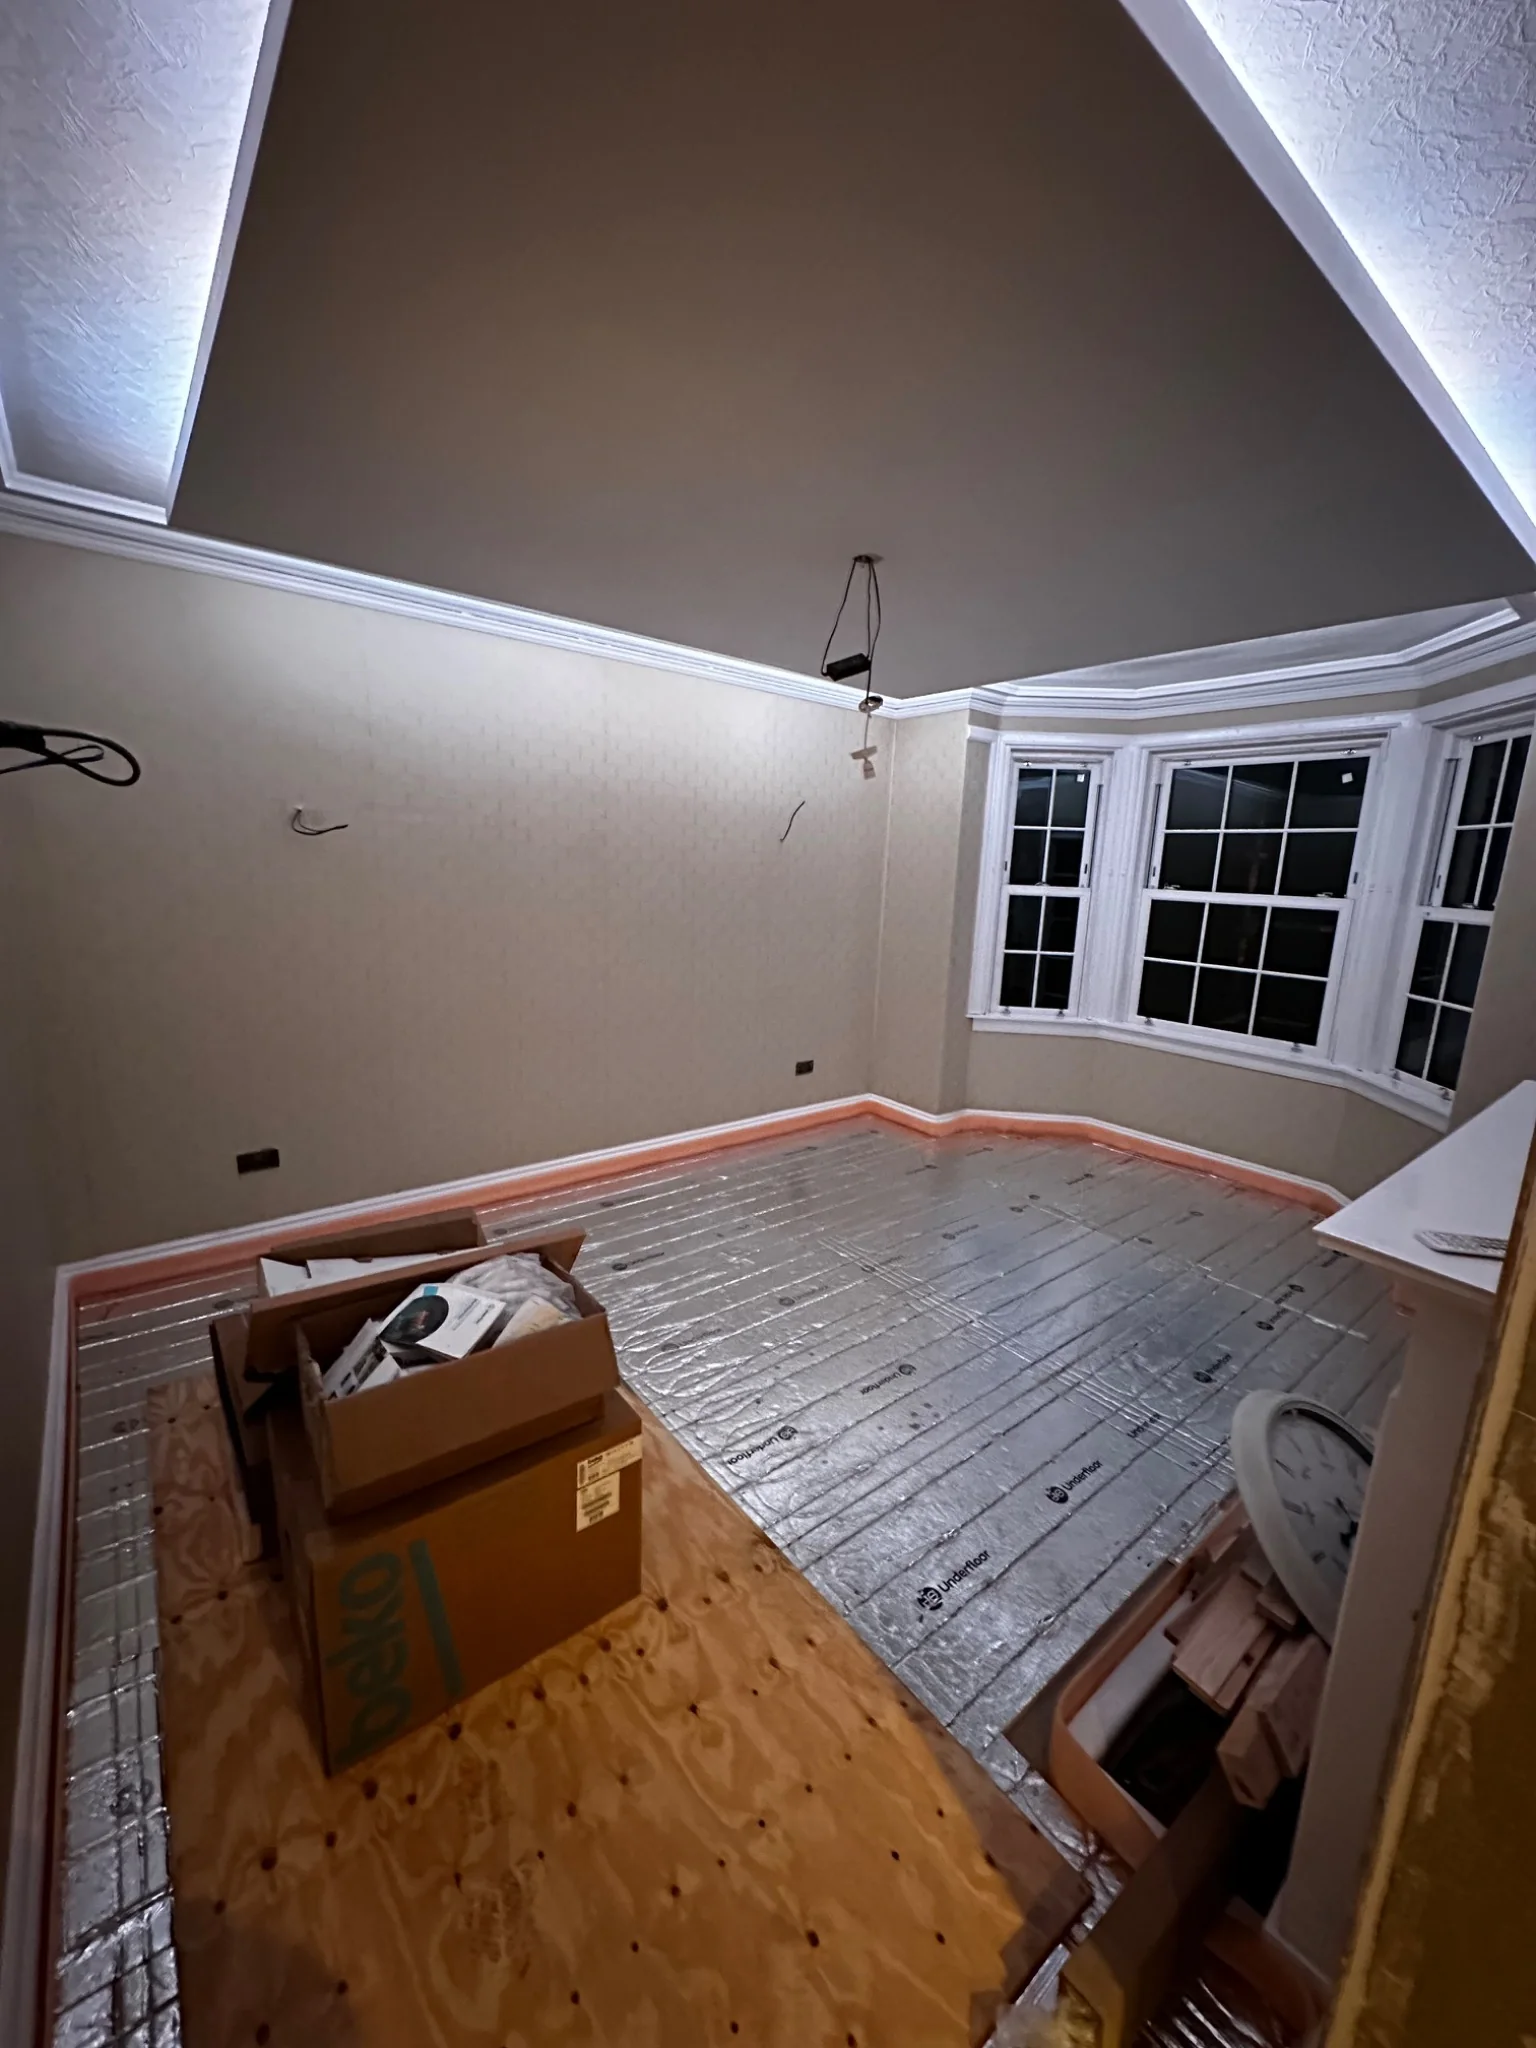
A new wet underfloor heating system was installed as part of the wider ground-floor upgrade. We also redesigned the ceiling to accommodate recessed, wraparound LED lighting, complemented by designer wall lights and a statement central light fitting.
The photographs show the work beneath the finished surfaces, the room before furnishing and the completed dining space.
Interactive comparison
Dining room transformation
Move the centre handle to reveal the transformation. Photographs were taken from different viewpoints and may not align precisely.
The photography archive
The story, frame by frame.