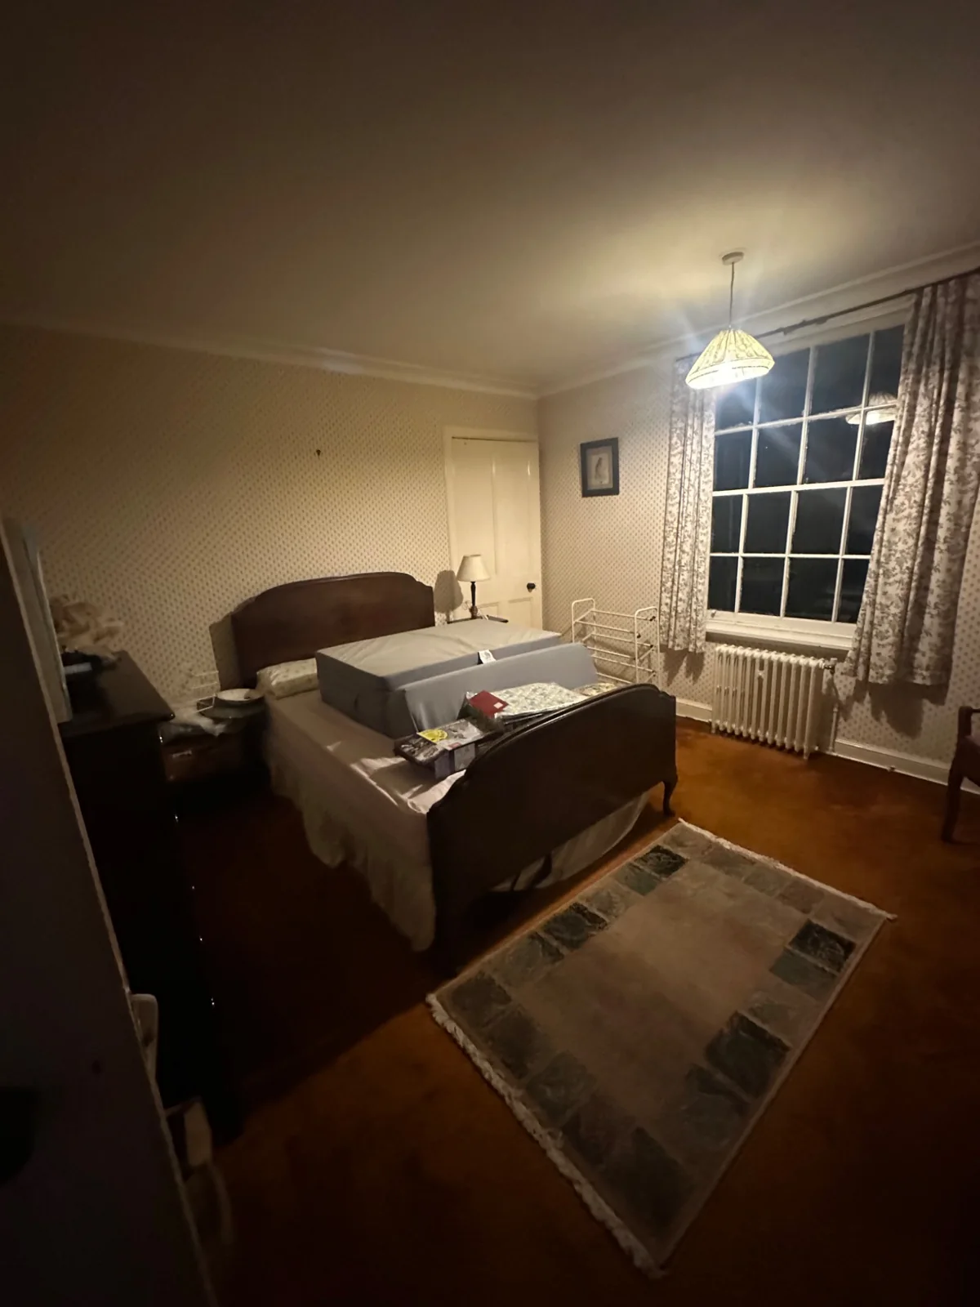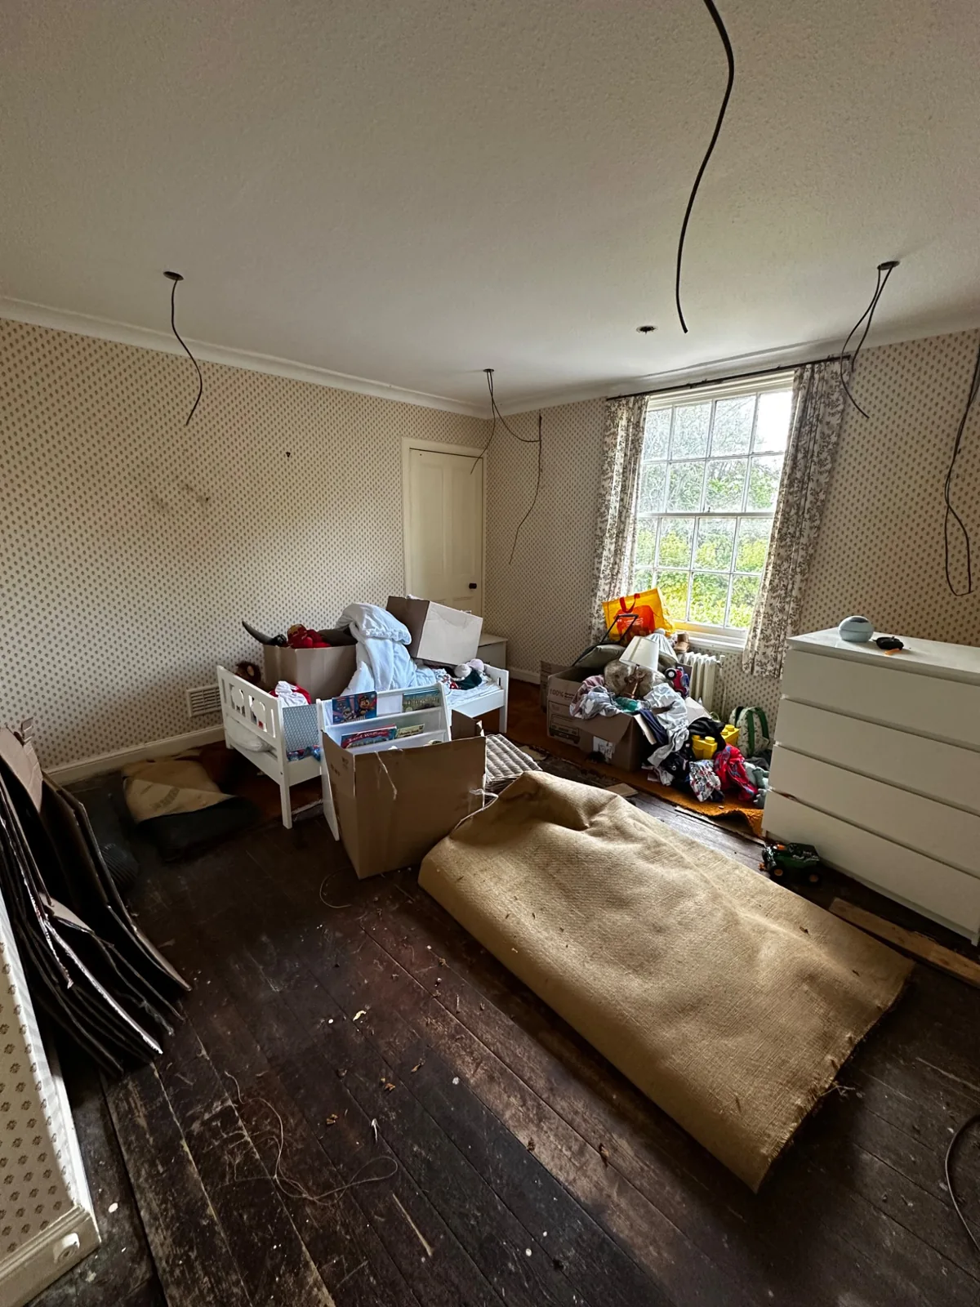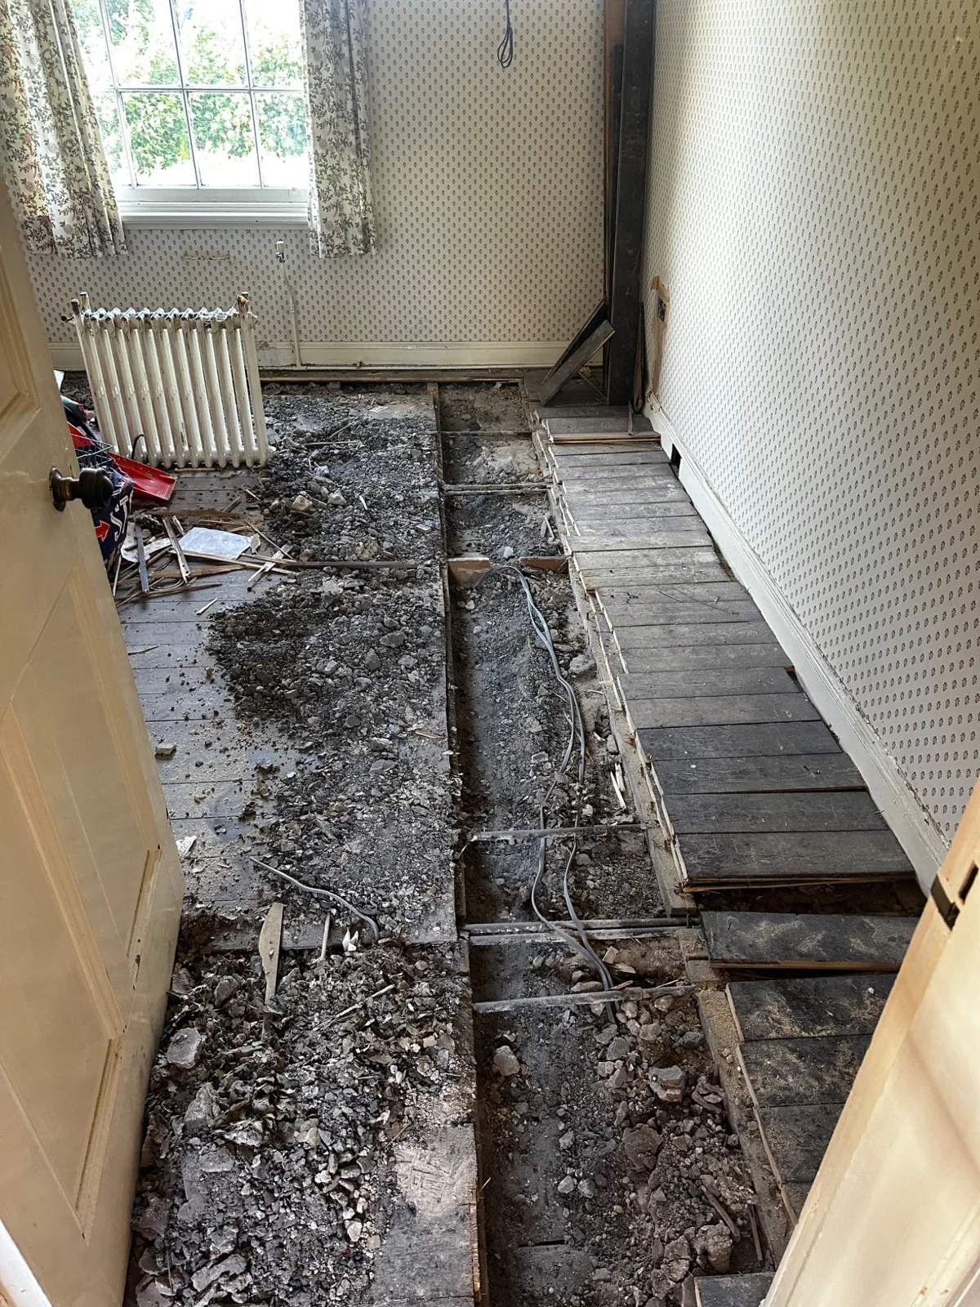
Bedroom 3.
Bedroom 3 retains a useful record of how the property looked before the renovation, including patterned wallpaper, traditional furnishings and an older radiator.
Bedroom 3 retains a useful record of how the property looked before the renovation, including patterned wallpaper, traditional furnishings and an older radiator.
The photographs document the original room and renovation in progress, including work undertaken as part of the full-house rewire. A confirmed finished-room photograph can be added to complete the sequence.
This room is documented with original and renovation-stage photographs. A finished photograph of this same room has not yet been confirmed, so these images are presented as an archive rather than a before-and-after comparison.
The story, frame by frame.