Back
← All Genesis roomsProject Genesis · DURING & AFTER

Upstairs bathroom.

A contemporary shower room with subtle textures and a restrained palette, designed to sit naturally within this 1929 home.

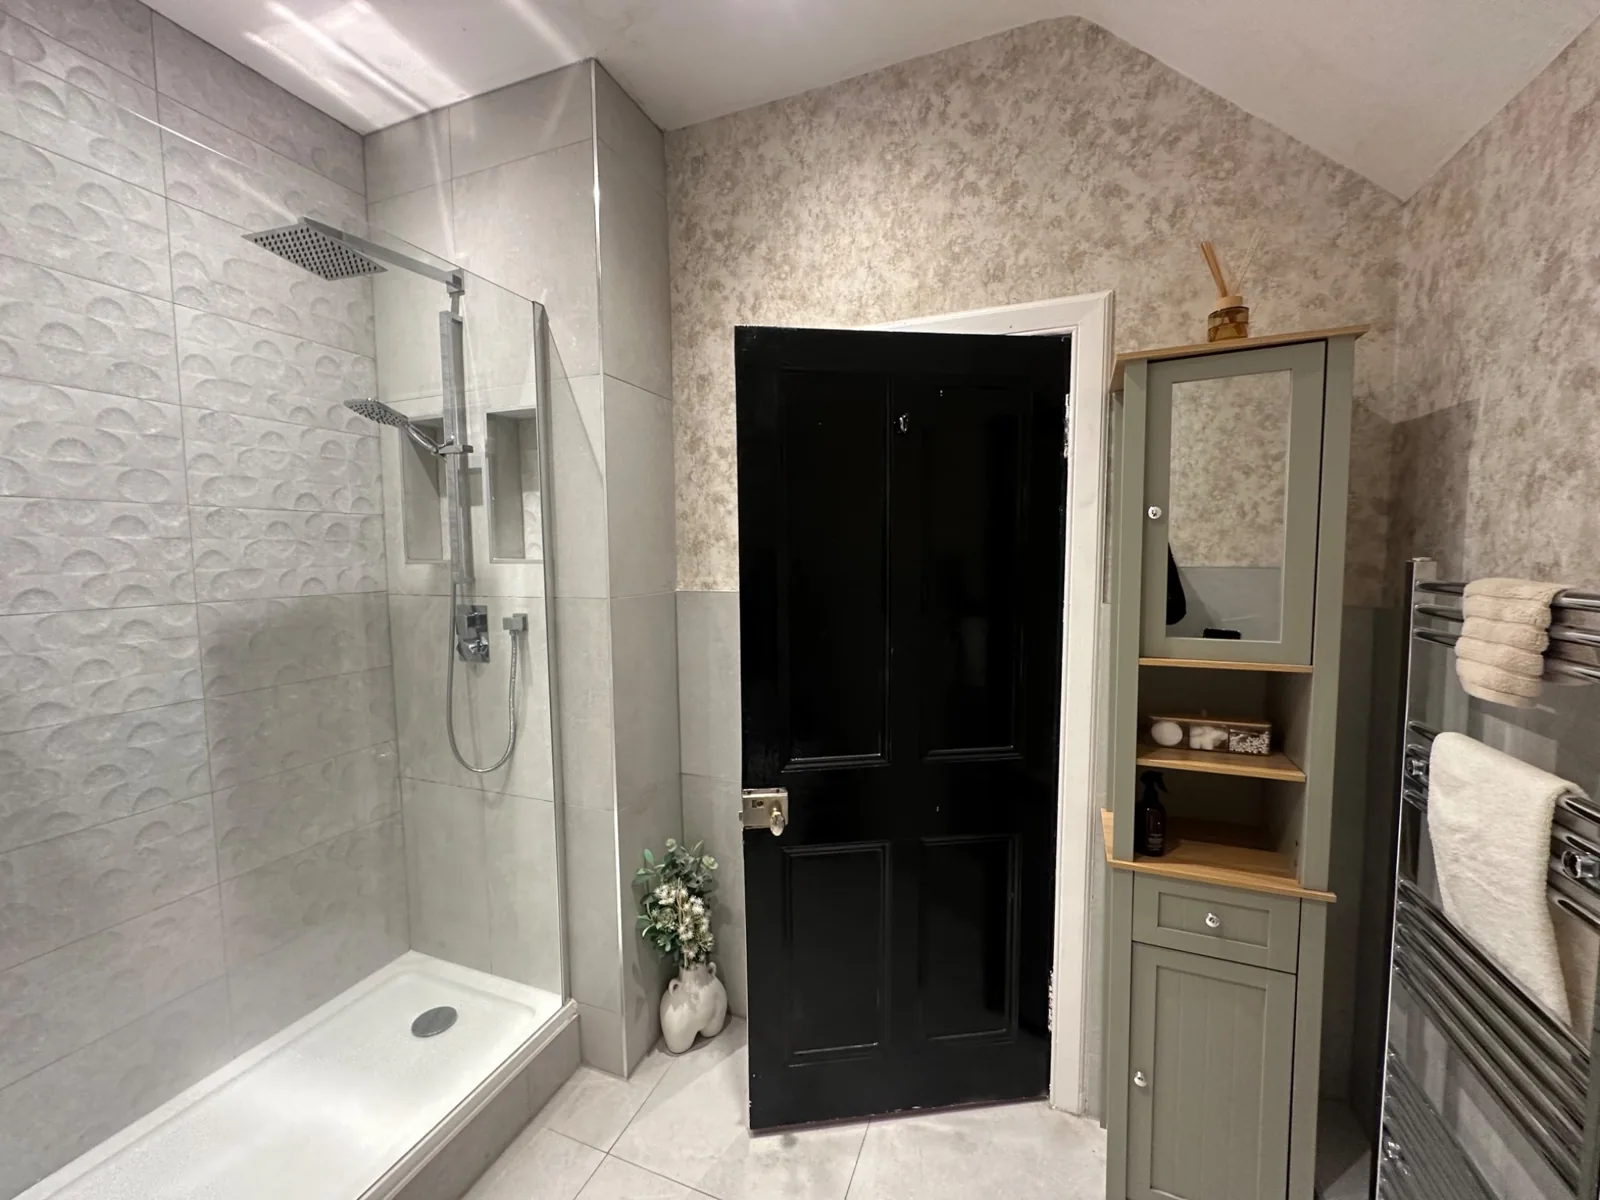
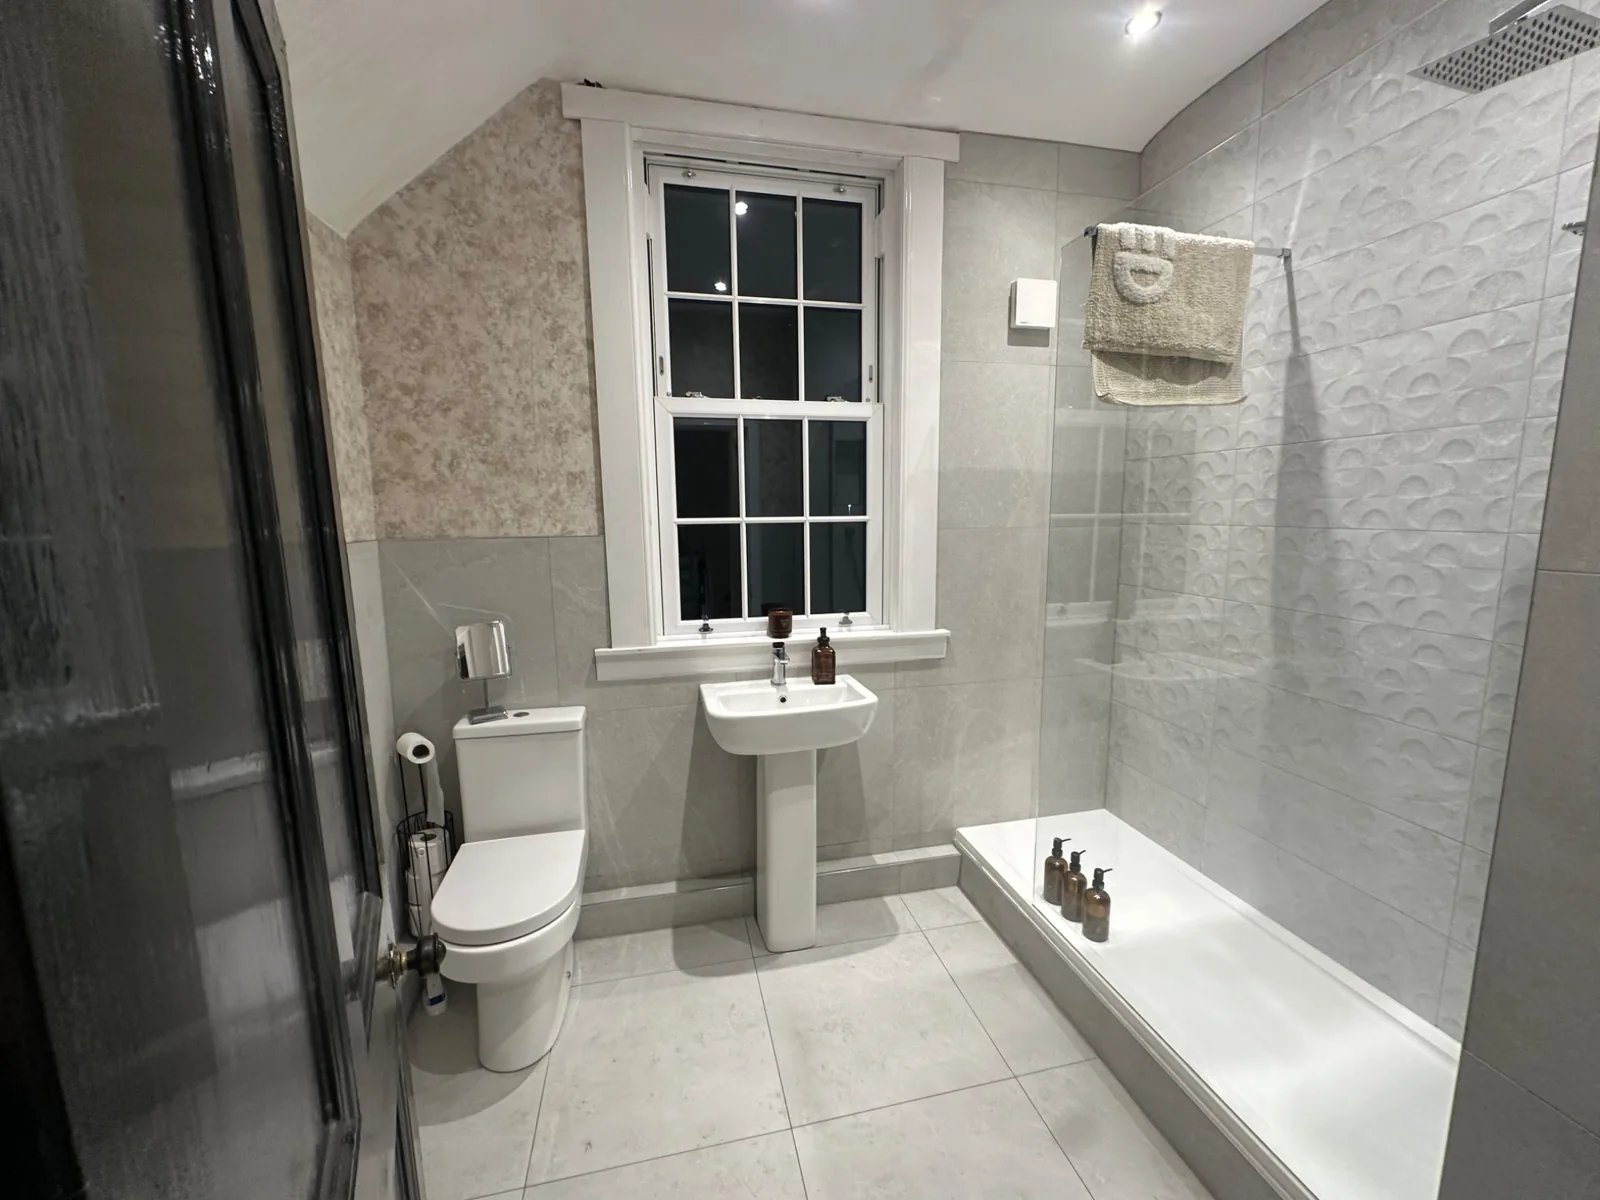
The upstairs bathroom has been refurbished with a spacious walk-in shower, rainfall and handheld fittings, textured feature tiles and a crisp neutral finish.

A heated towel rail, practical storage, a pedestal basin and the original-style sash window bring comfort and functionality without losing the character of the house. These two finished photographs show the completed room from opposite viewpoints.

Interactive comparison

Upstairs bathroom refurbishment

Move the centre handle to reveal the transformation. Photographs were taken from different viewpoints and may not align precisely.
Upstairs bathroom refurbishment, during photograph
Upstairs bathroom refurbishment, completed photograph
DuringAfter↔
Completed renovation

The finished upstairs bathroom.
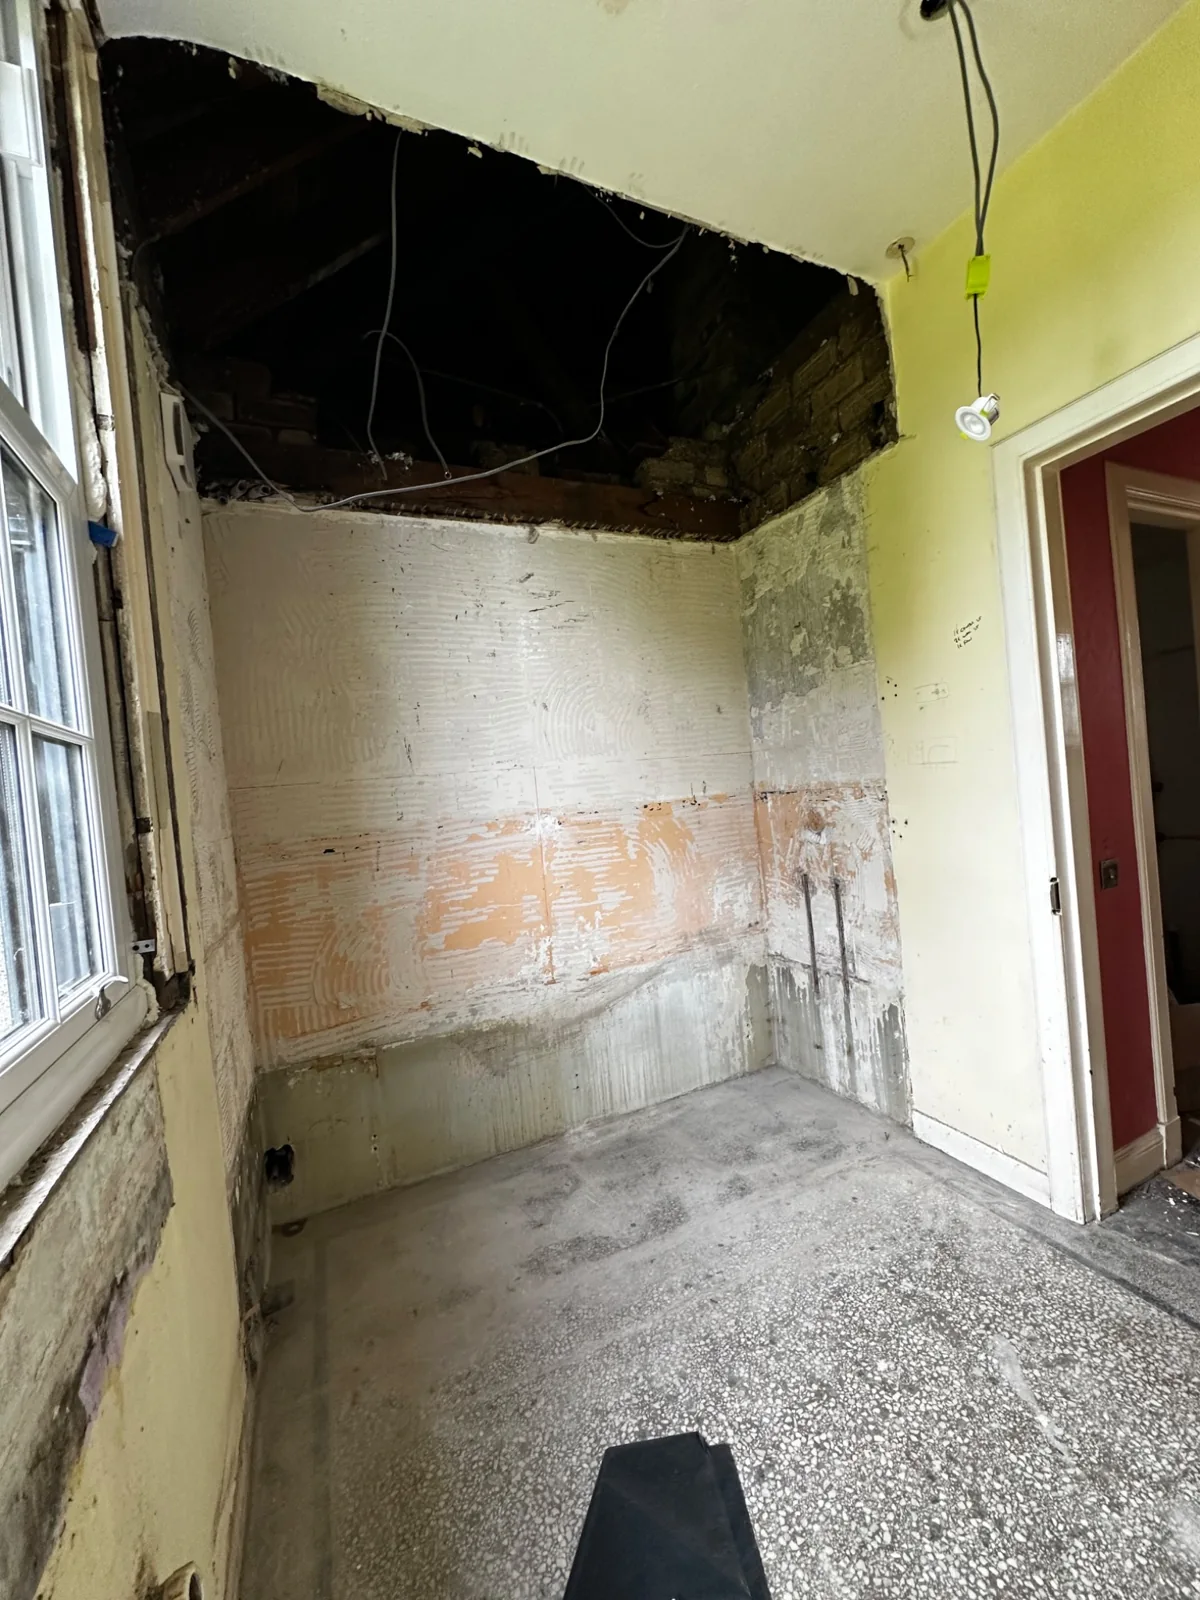
Upstairs bathroom during renovation, with ceiling opened, wall finish removed and original room stripped out.
DuringThe upstairs bathroom stripped back before the new shower, tiling and fittings were installed.
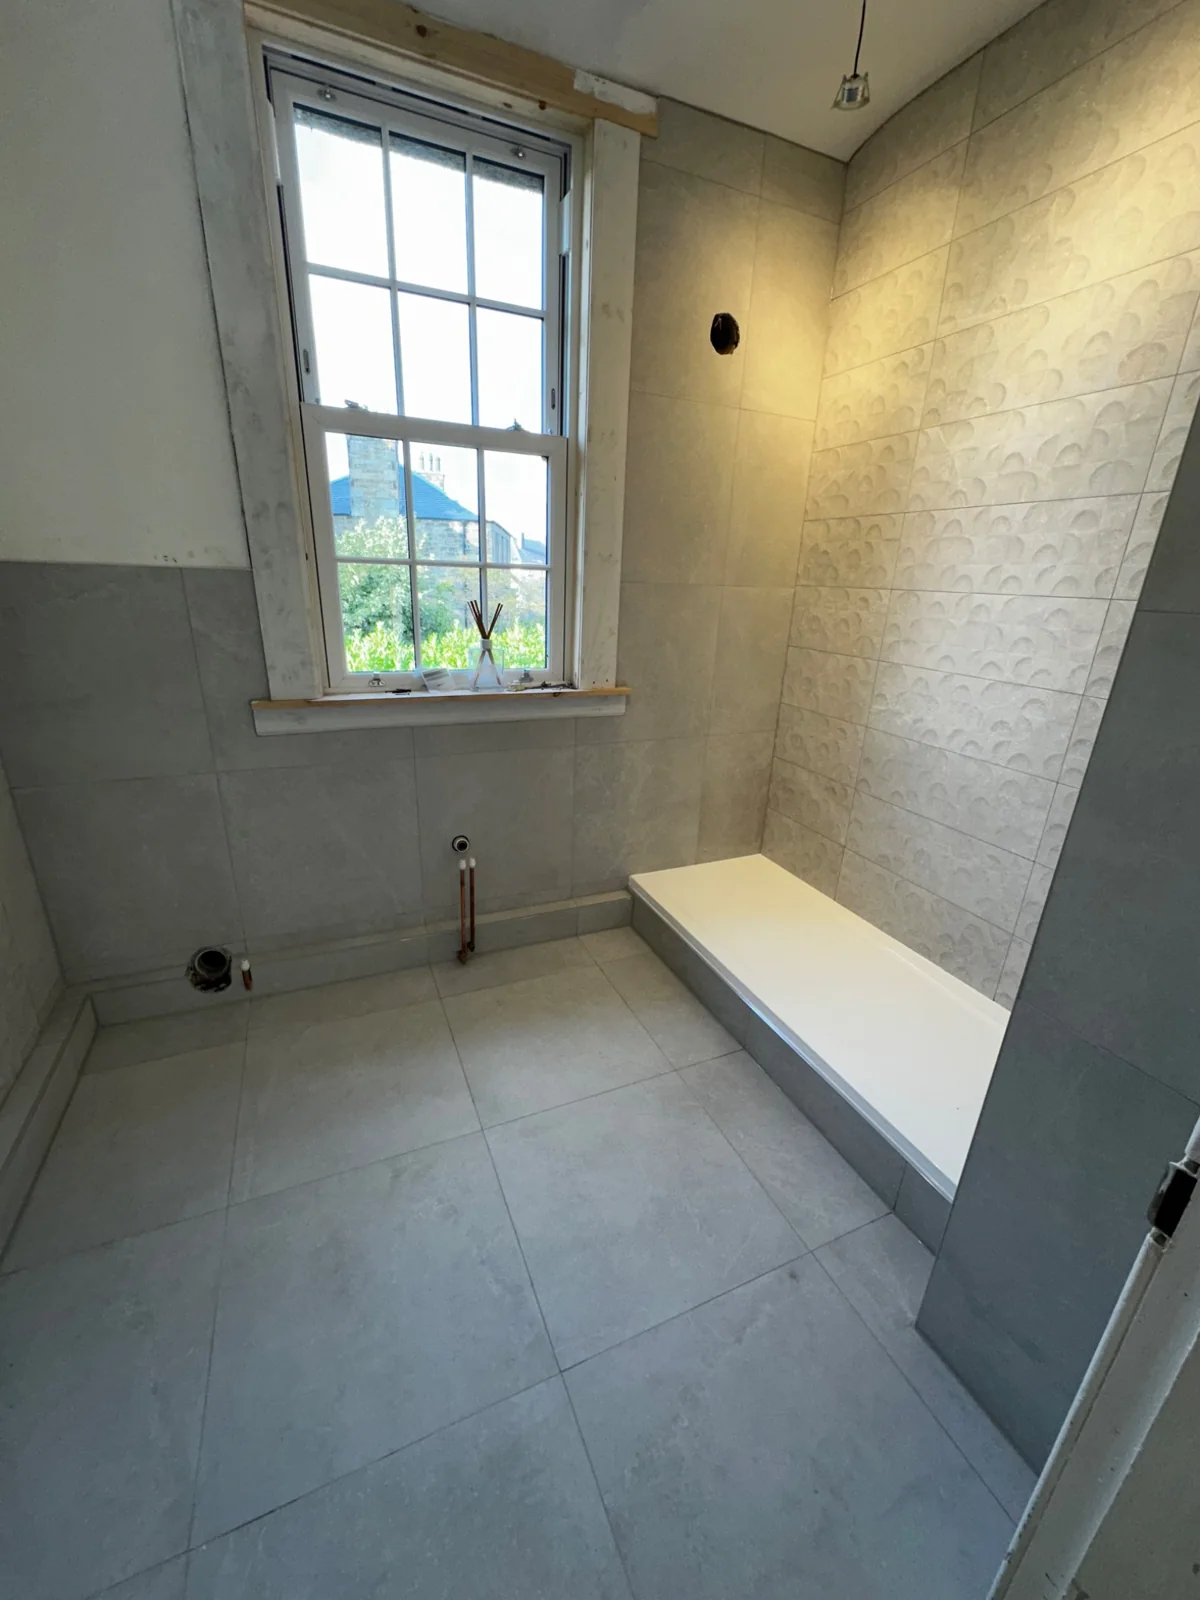
Upstairs bathroom during renovation, showing tiled walk-in shower and unfinished plumbing and fittings.
DuringThe shower tray, textured tiling and plumbing connections during installation.
Finished upstairs bathroom with walk-in shower, sculpted wall tiles, pedestal basin and sash window.
AfterThe finished room, including the walk-in shower, basin and sash window.
Finished upstairs bathroom with walk-in shower, rainfall shower head, storage cabinet, heated towel rail and textured tiles.
AfterThe rainfall shower, textured wall finishes and useful storage.
← Explore the other rooms