Back
← All Genesis roomsProject Genesis · FAMILY LIVING

The living room.

From the work beneath the floor to a warm, welcoming family space.

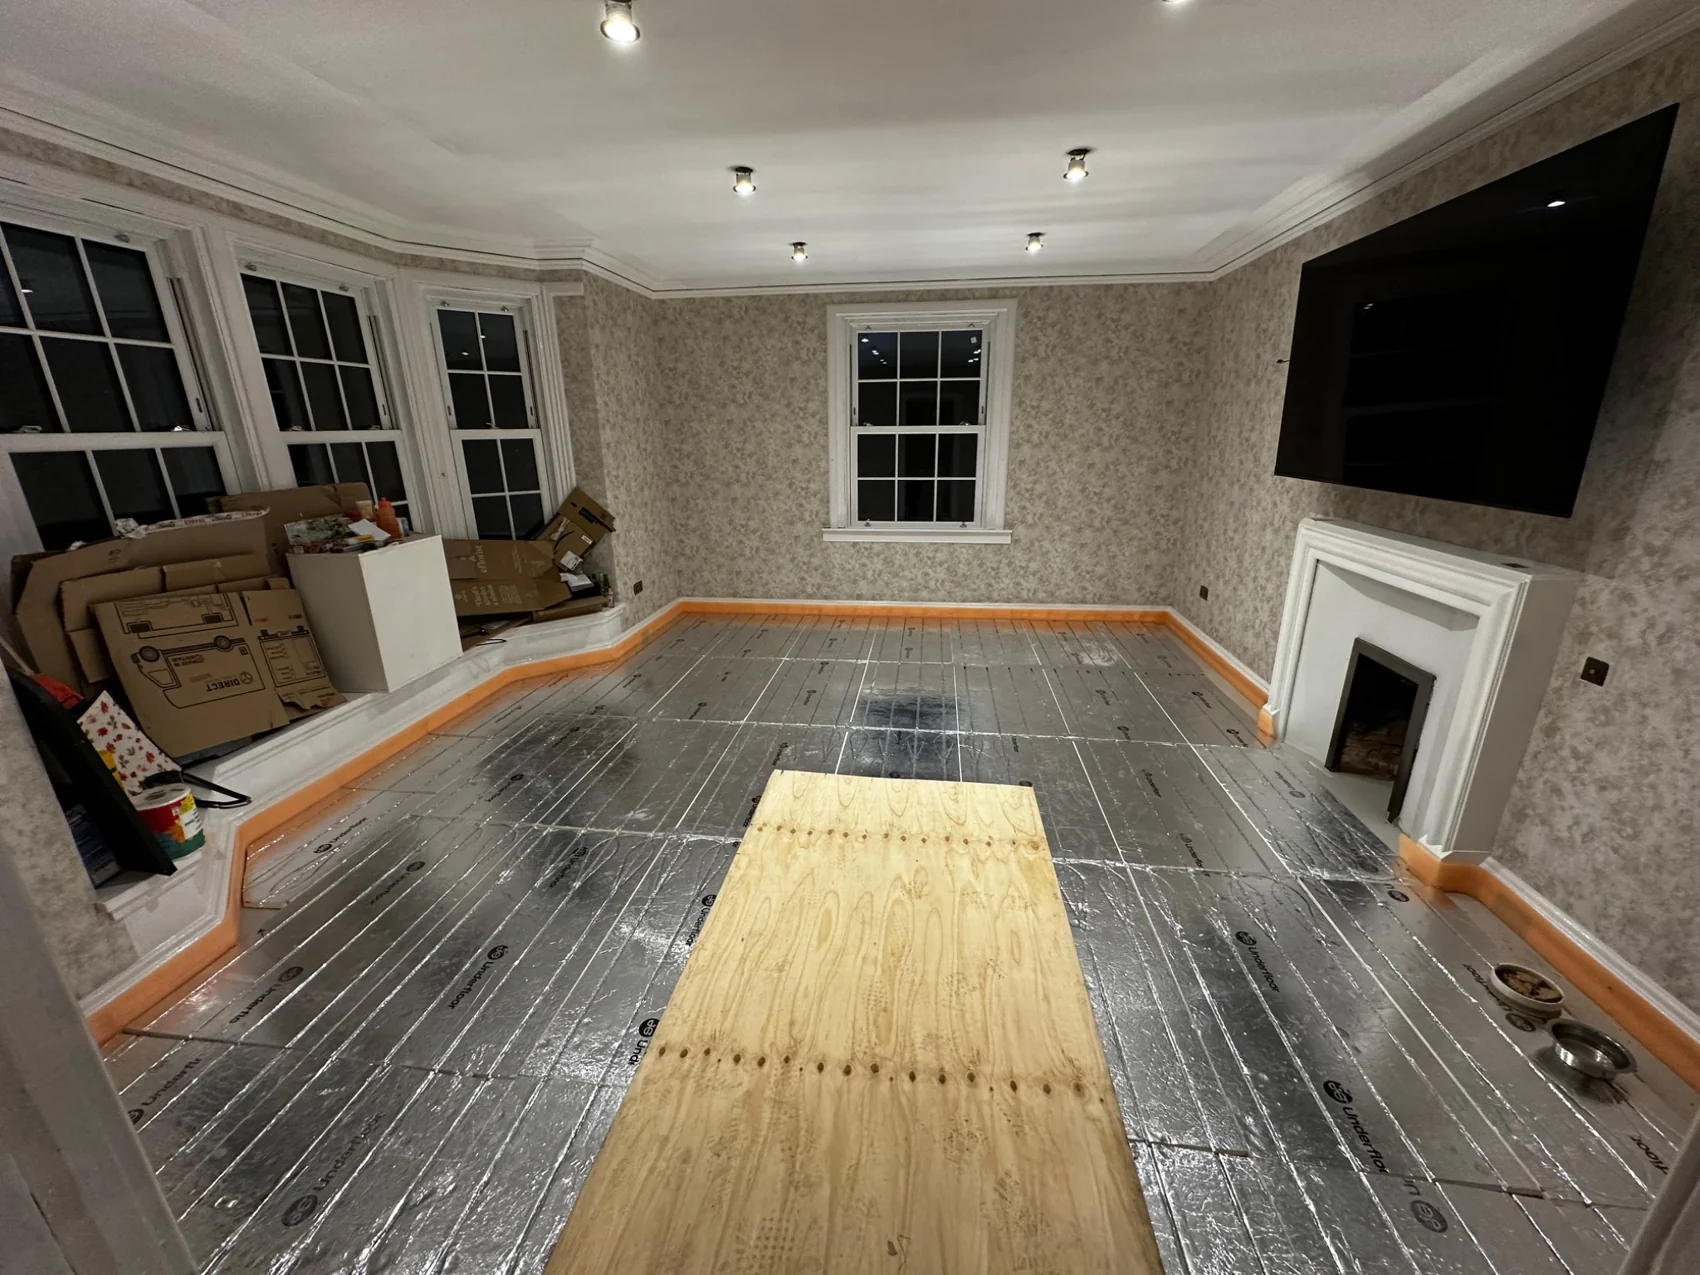
The living room was part of our whole-house renovation, with new wet underfloor heating installed across the entire ground floor. The construction photograph captures the insulated floor system before the final flooring and furnishings went in.

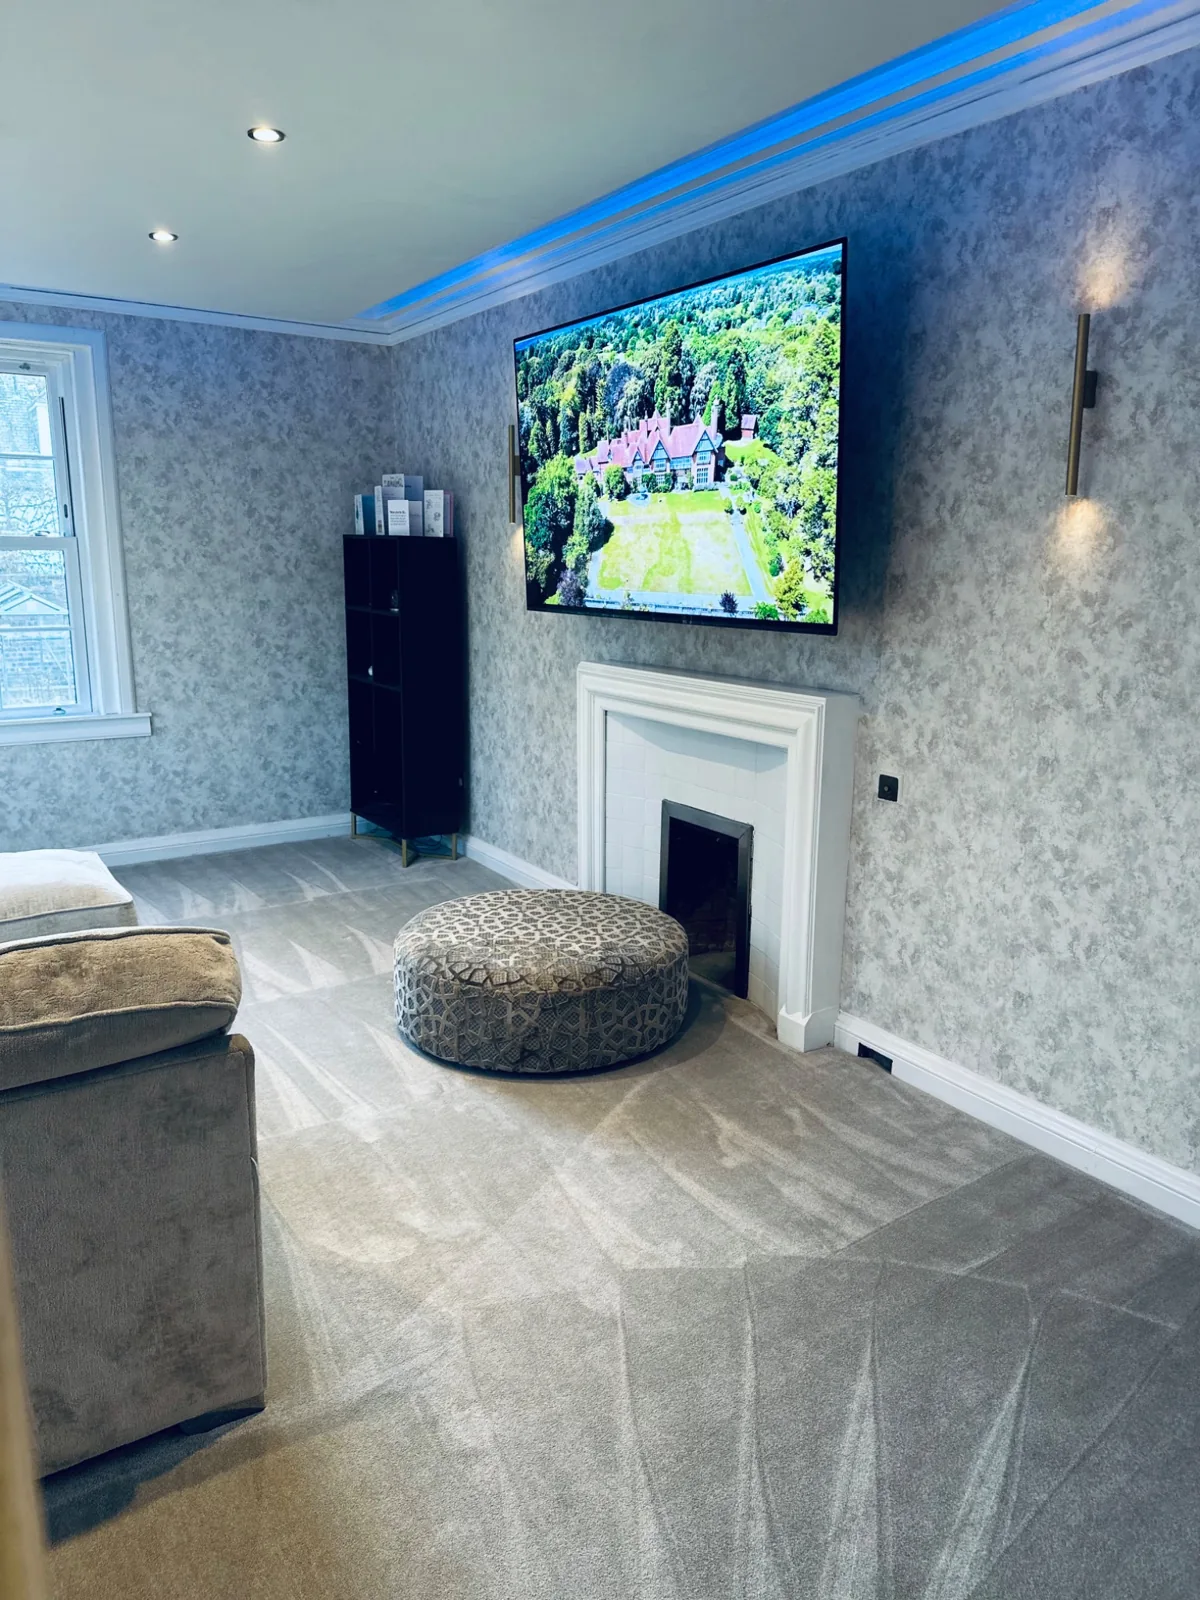
We retained the character of the original room, including the bay window and fireplace, while refreshing the finishes, installing recessed ceiling spotlights and adding carefully positioned wall lighting and perimeter LED details.

The finished living room balances the original proportions of the house with the comfort and practicality of a modern family home.

Interactive comparison

Living room transformation

Move the centre handle to reveal the transformation. Photographs were taken from different viewpoints and may not align precisely.
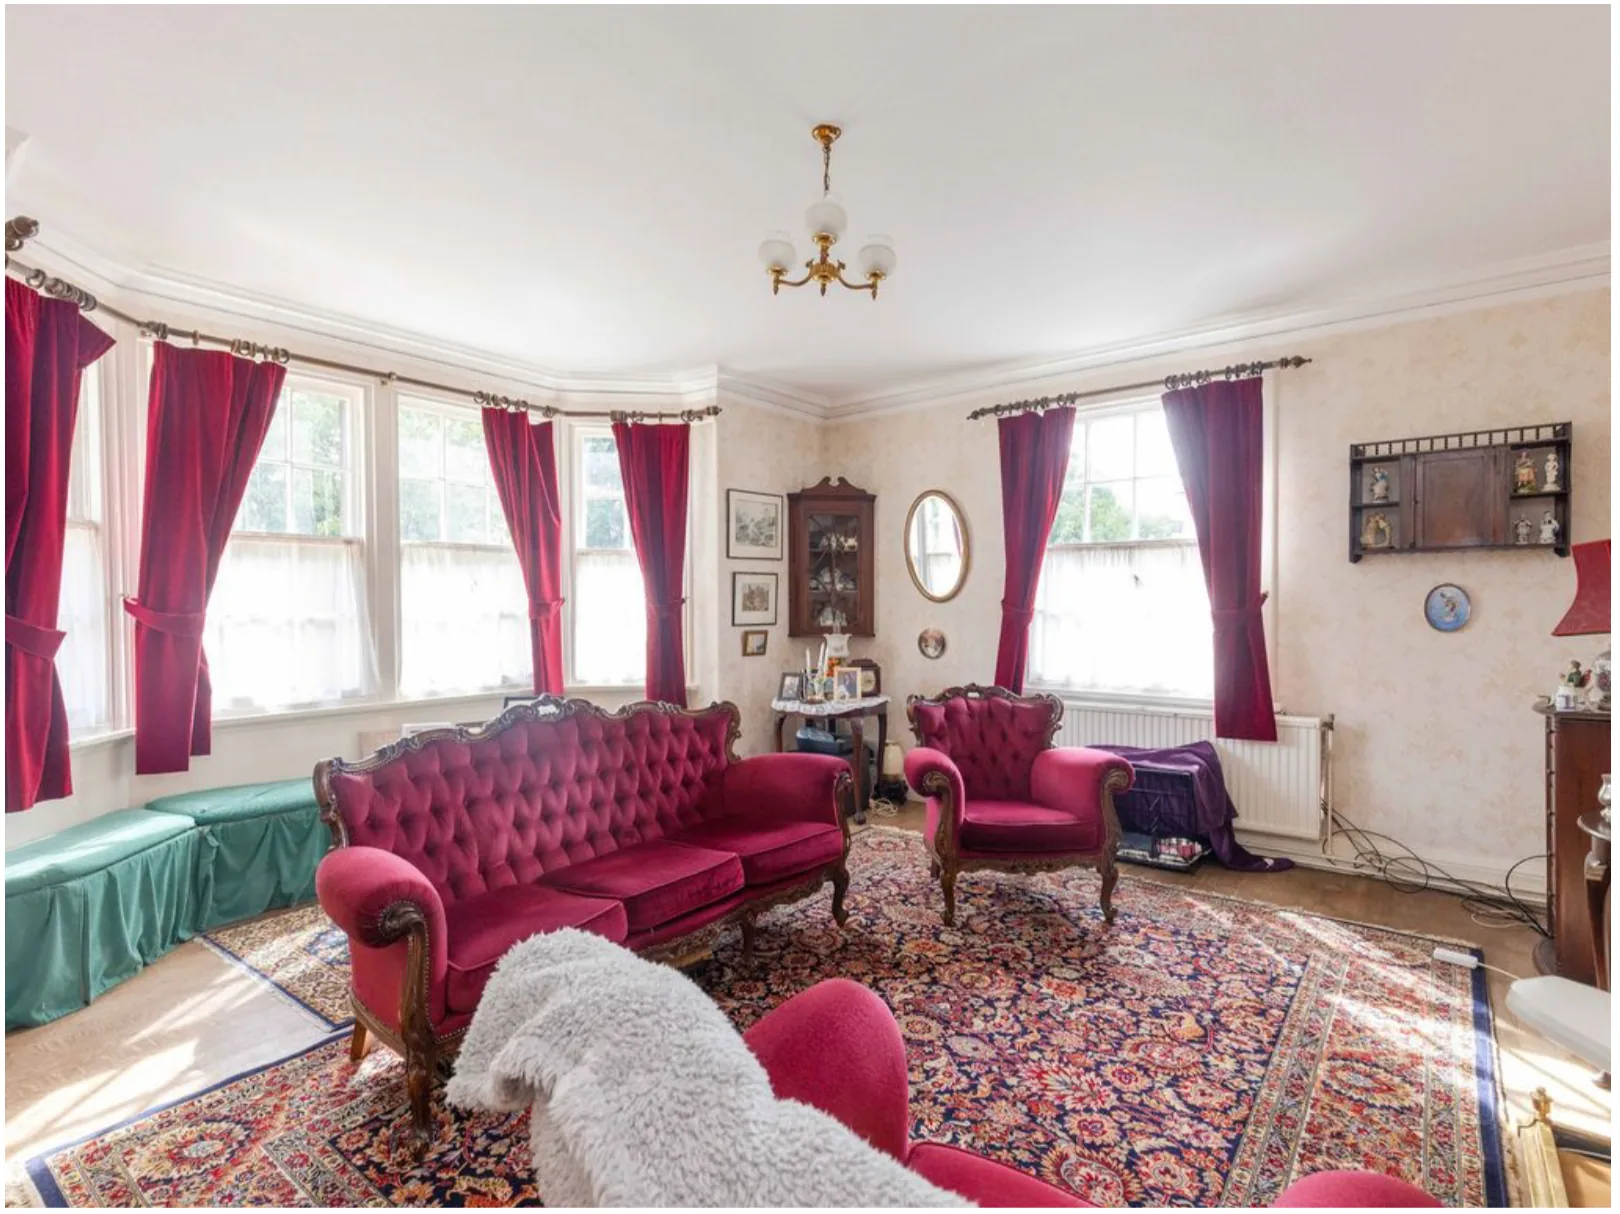
Living room transformation, before photograph
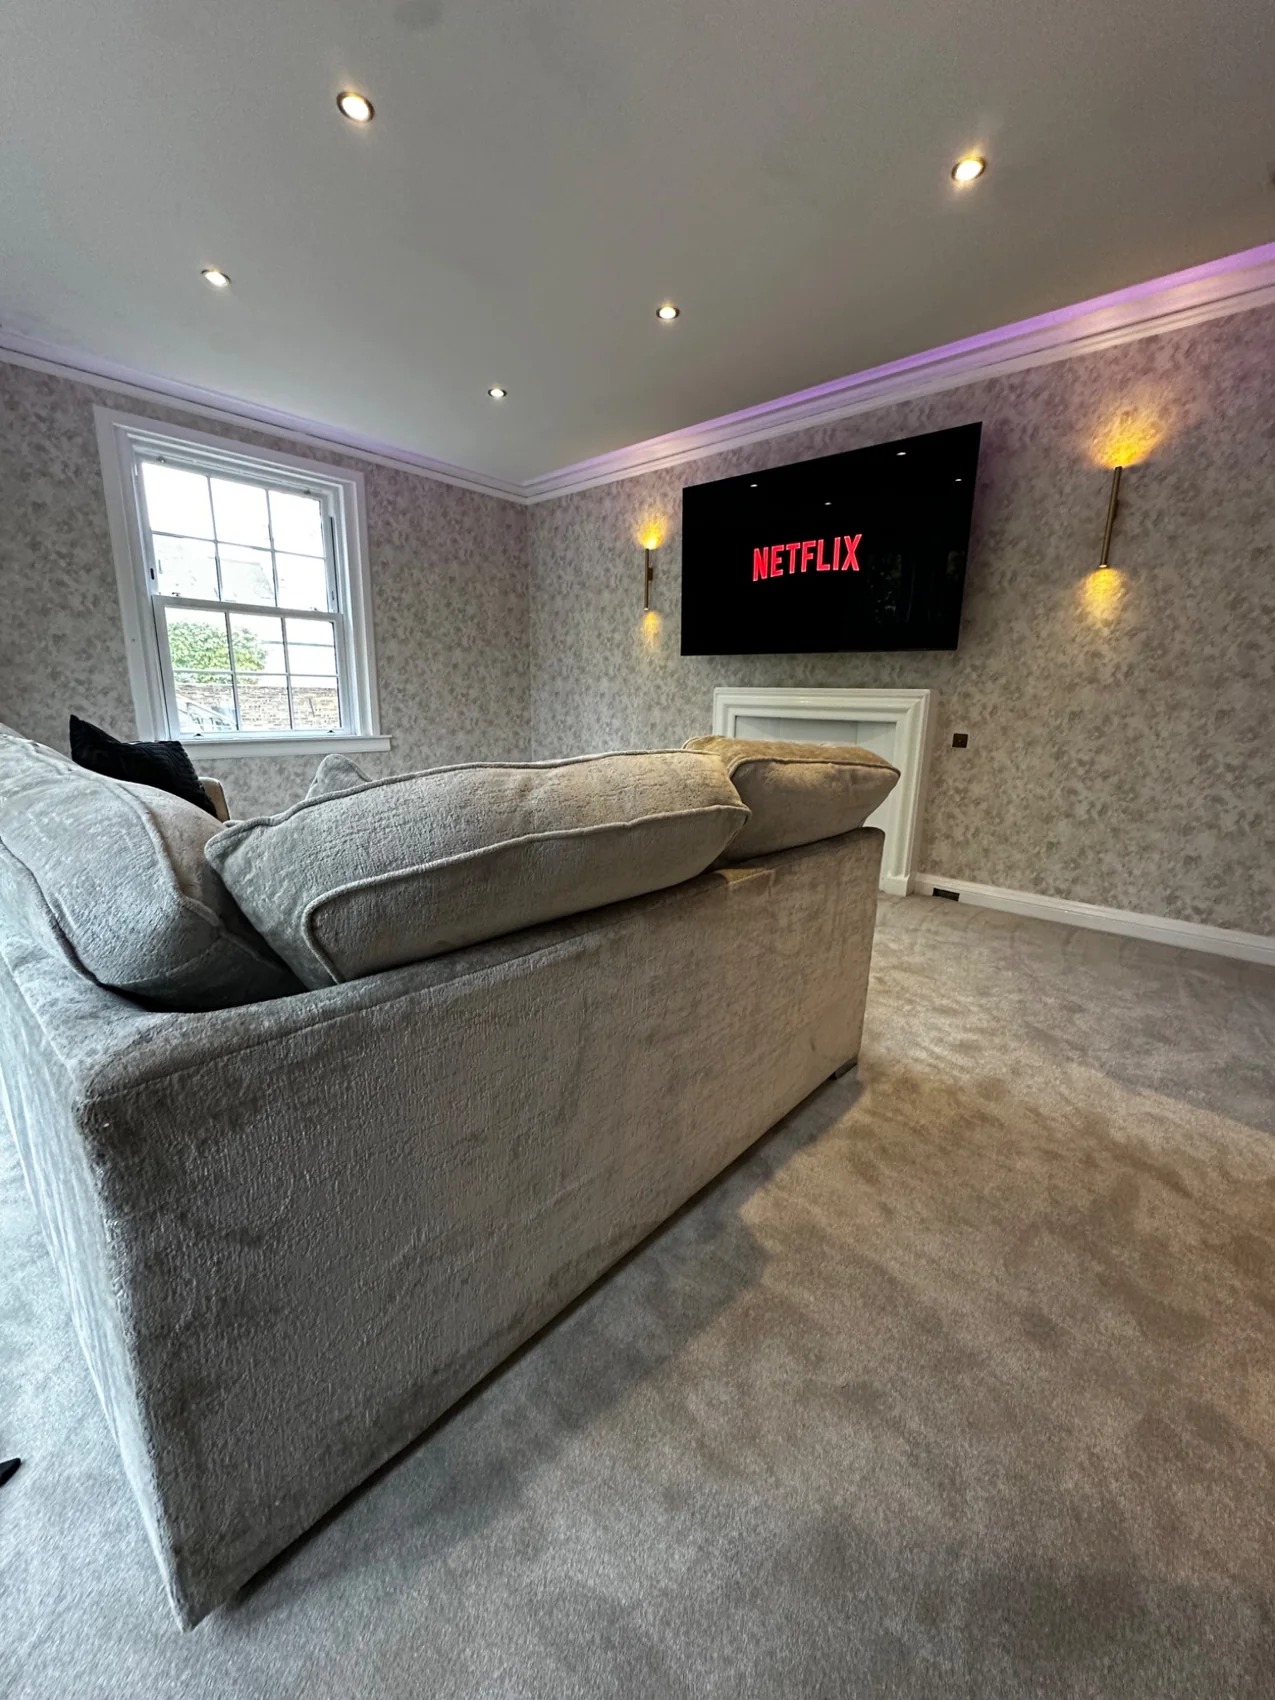
Living room transformation, completed photograph
BeforeAfter↔
The photography archive

The story, frame by frame.

Living room during renovation, silver underfloor heating insulation across the floor with bay window and fireplace.
DuringInsulated flooring installed as part of the new wet underfloor heating system, before carpeting and furnishing.
Finished living room with grey corner sofa, wall mounted television, fireplace and modern lighting.
AfterThe completed living room, with soft furnishings, a media wall, recessed spotlights and decorative lighting.
Finished Red Roofs living room with large wall-mounted television, original fireplace, grey carpet, wall lights and blue ceiling accent lighting.
AfterA second angle of the completed living room, with feature lighting, fireplace and wall-mounted television.
← Explore the other rooms