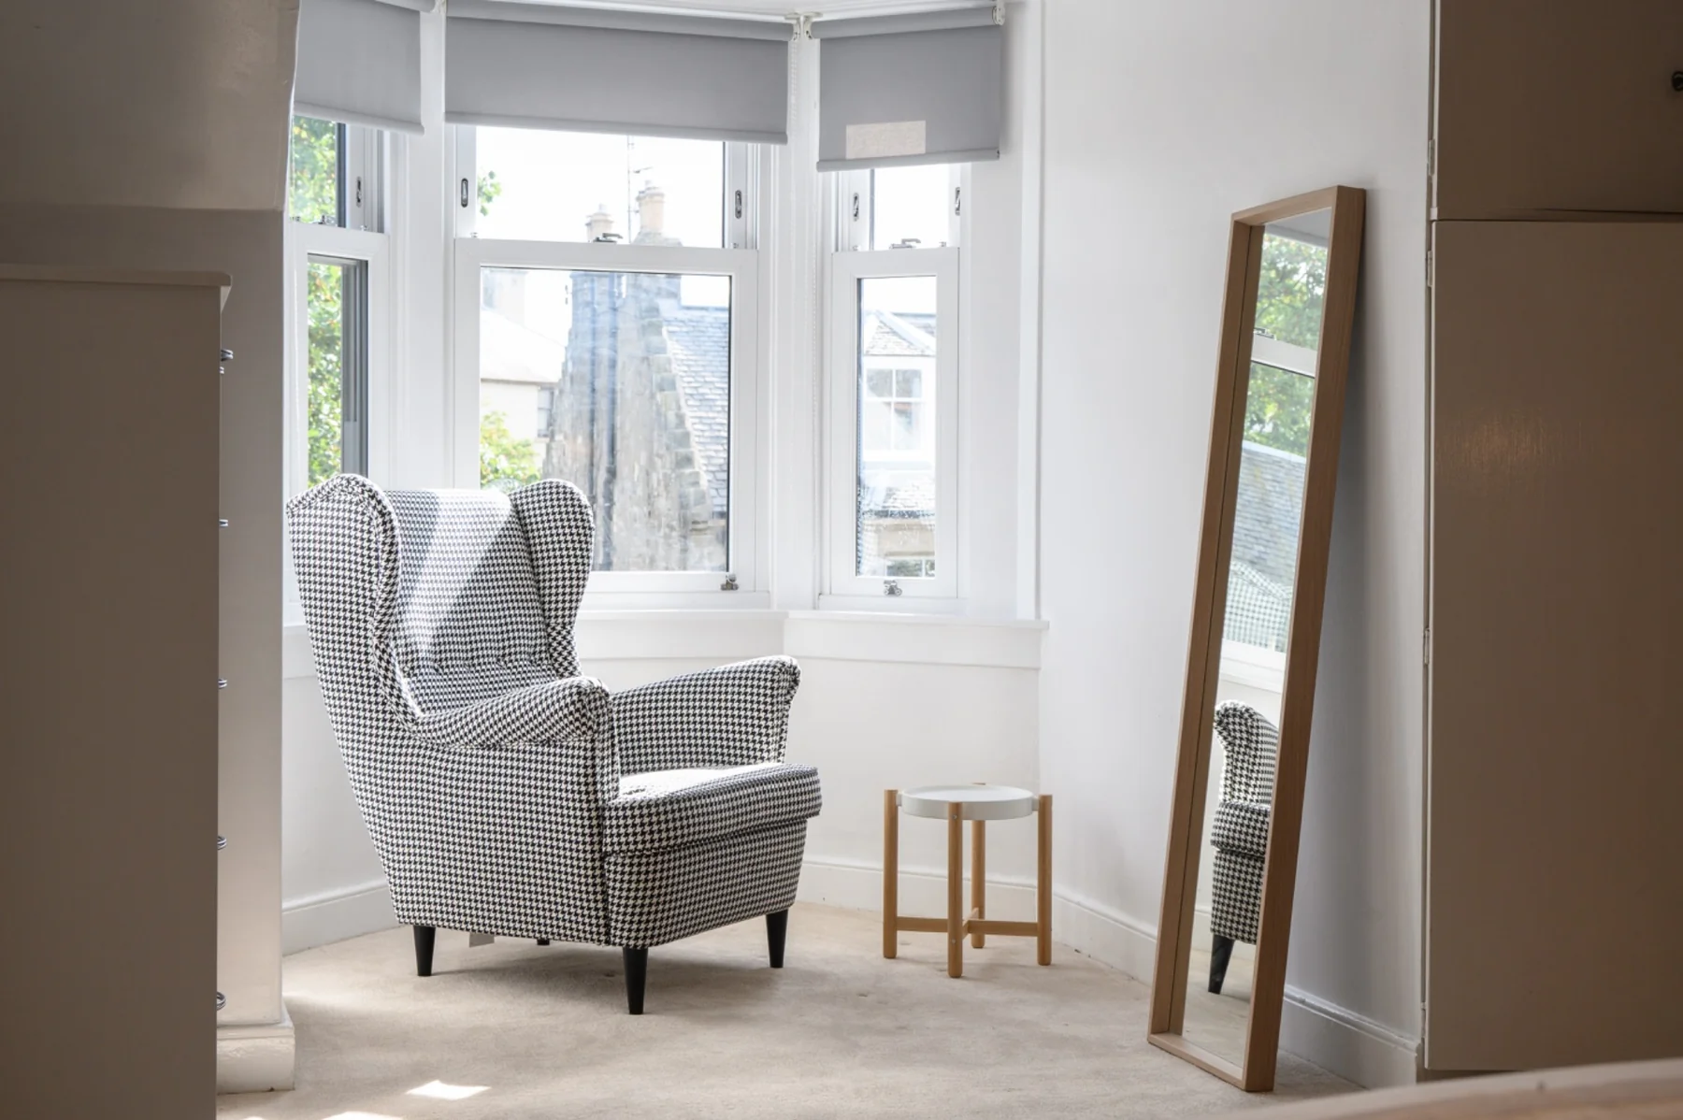
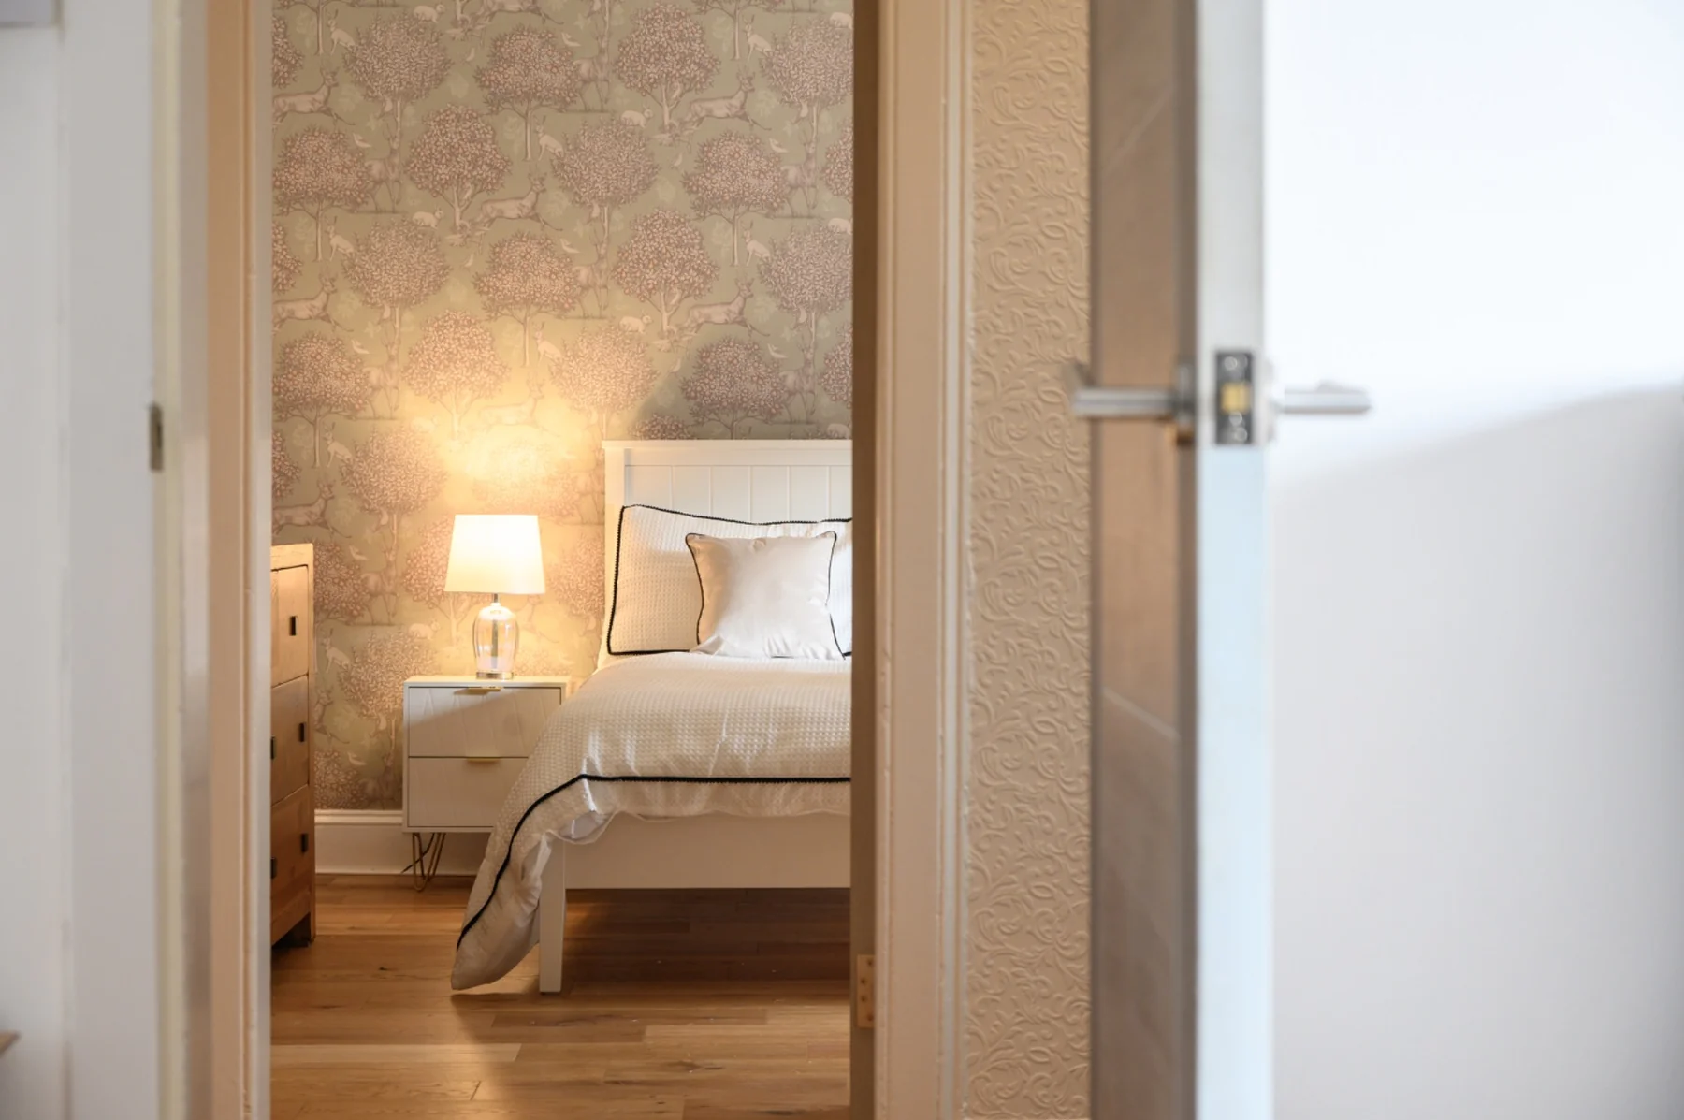
Get the fundamentals right.
Damp-related remedial work, surface preparation and plastering came before decorative improvements. Good presentation starts with addressing the condition of the property, not covering it up.

Erskine Cottage is a traditional stone property on Scotland’s East Lothian coast. Our role has been to support the refurbishment, presentation and sale preparation, allowing its character and versatility to take centre stage.
The aim was straightforward: improve the fabric, refine the interiors and help a distinctive home present at its best.
Project Falcon involved coordinating a programme of practical repairs and interior refurbishment, from addressing damp and improving decorative finishes to updating the kitchen and flooring. The work was about making sound decisions that serve the property and the eventual buyer.
Set in Cockenzie, Erskine Cottage combines the appeal of a traditional coastal home with a separate self-contained annex above its garage/workshop. That flexibility is central to how the property is presented to the market.
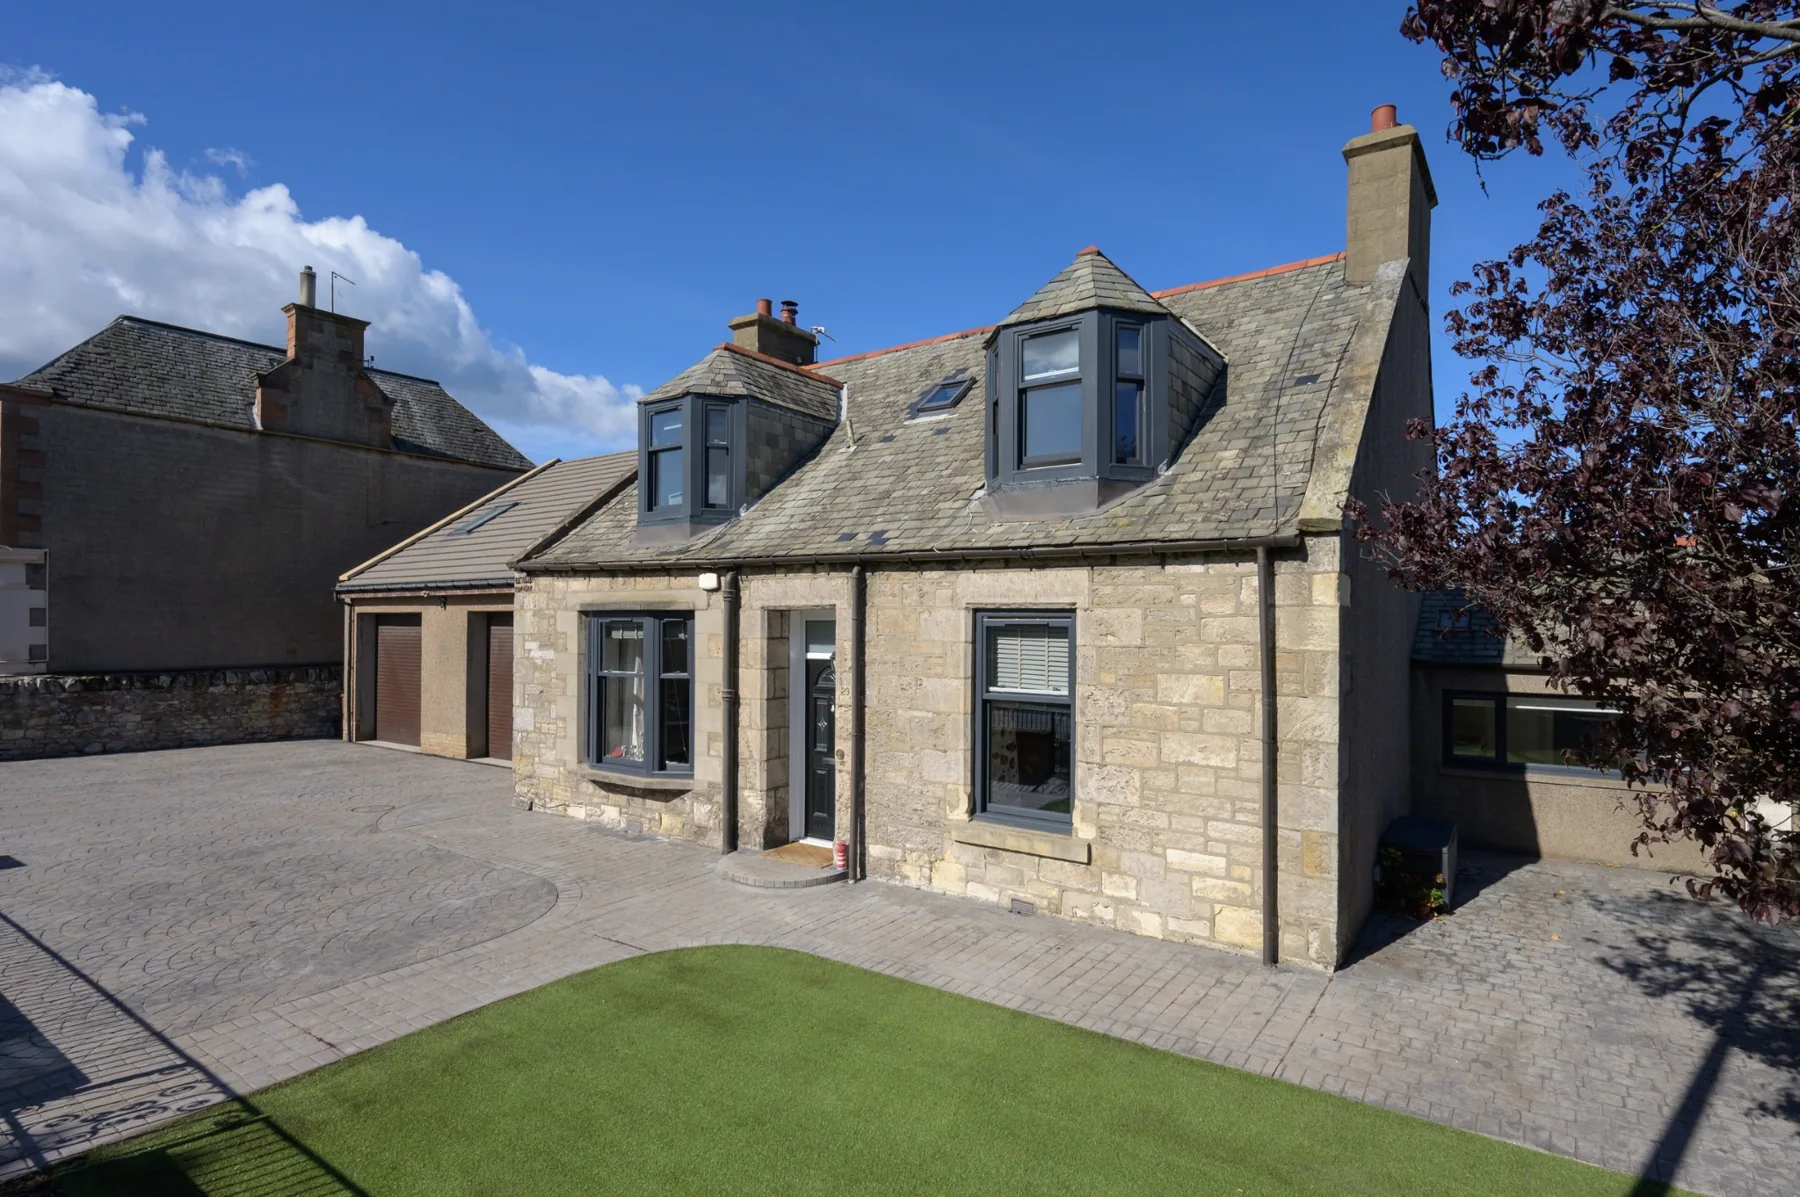
Not every property needs to be reinvented. At Erskine Cottage, the priority was to address what mattered, improve how the home felt and prepare it for its next owner.
Each decision was made with the building, the budget and the eventual buyer in mind.
Damp-related remedial work, surface preparation and plastering came before decorative improvements. Good presentation starts with addressing the condition of the property, not covering it up.
The kitchen and adjoining utility received attention alongside joinery and flooring, making these practical areas more cohesive, lighter and ready for everyday use.
Updated lighting, fresh decoration and consistent finishes helped individual rooms feel part of one home, while allowing the cottage's original character to remain visible.
With the refurbishment complete, the focus turned to professional photography, a coherent presentation and bringing Erskine Cottage to market through Rettie. The aim was to give buyers confidence in both the home and the work carried out.
Offers over £490,000
The property is being marketed by Rettie as a traditional stone cottage with flexible accommodation and a self-contained one-bedroom annex above the garage/workshop. Please consult the agent’s listing for current price, availability and full sale particulars.
See the official listing ↗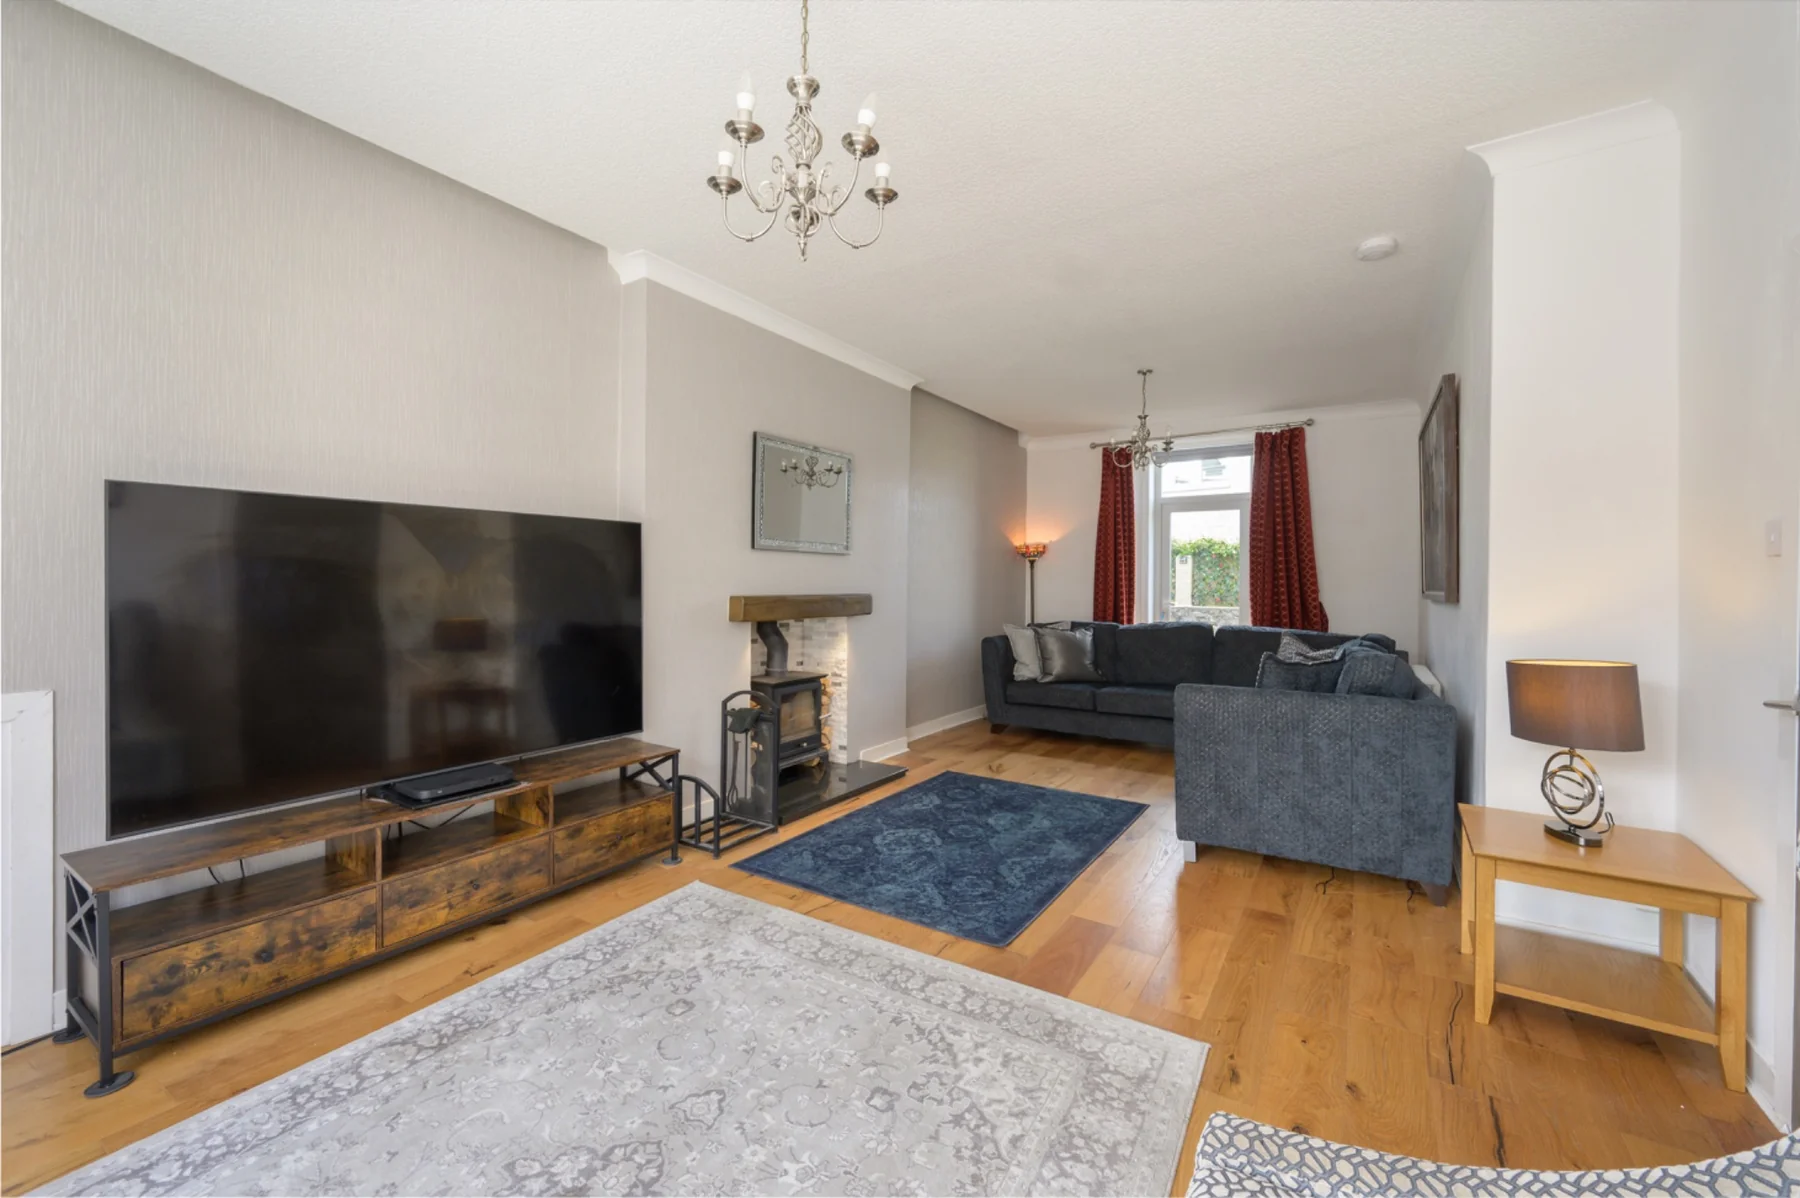
Drag the handle across each image to reveal the change. The original rooms already had character; our focus was on making the spaces lighter, more cohesive and better presented for their next owner.
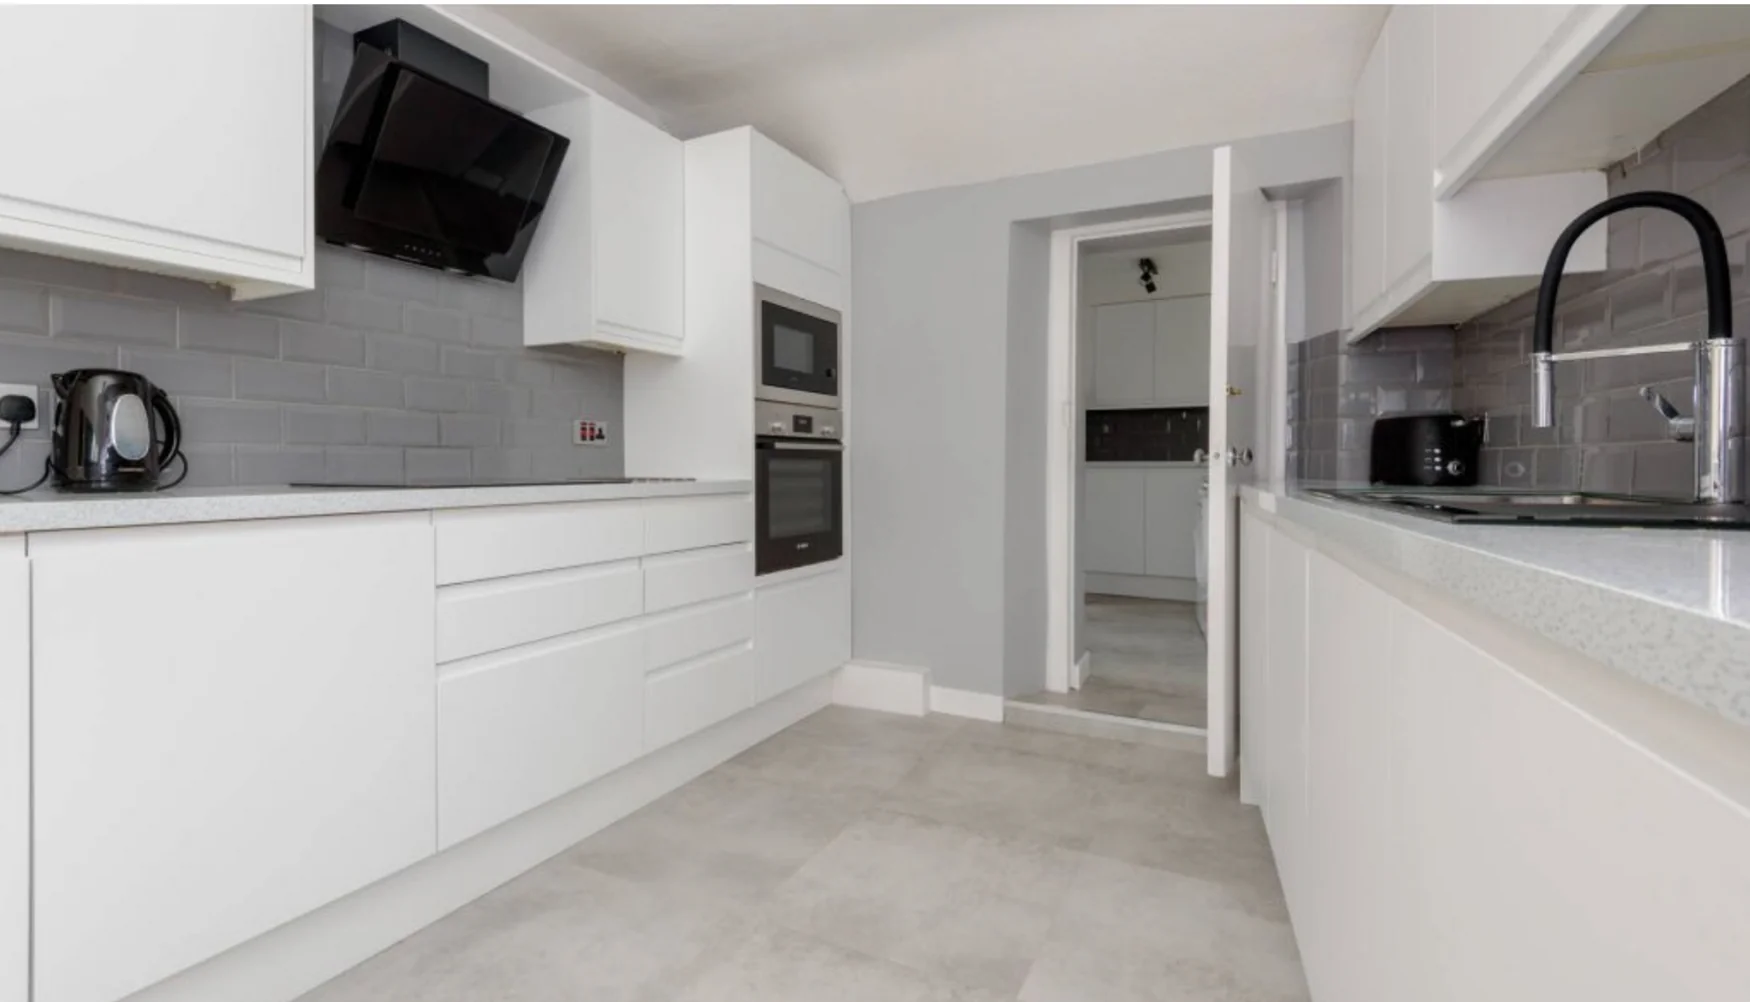
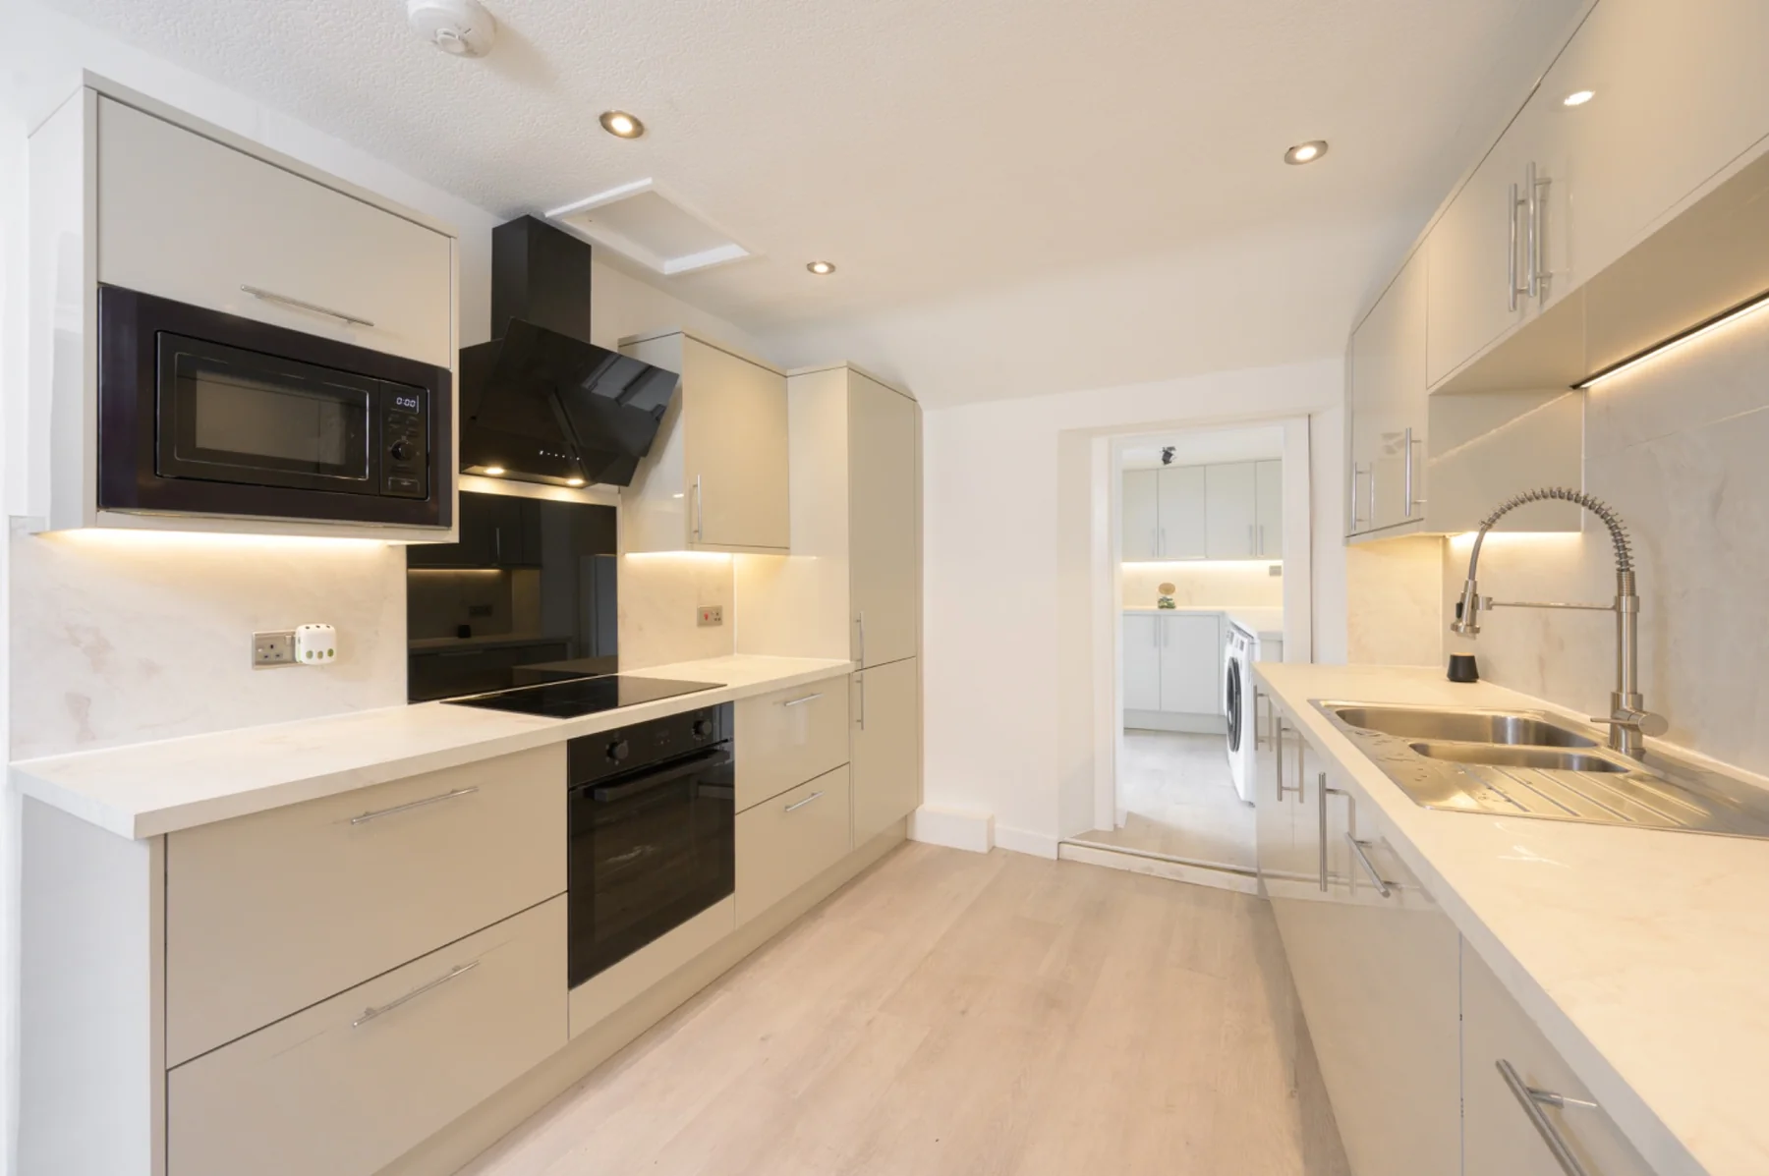 AfterBefore
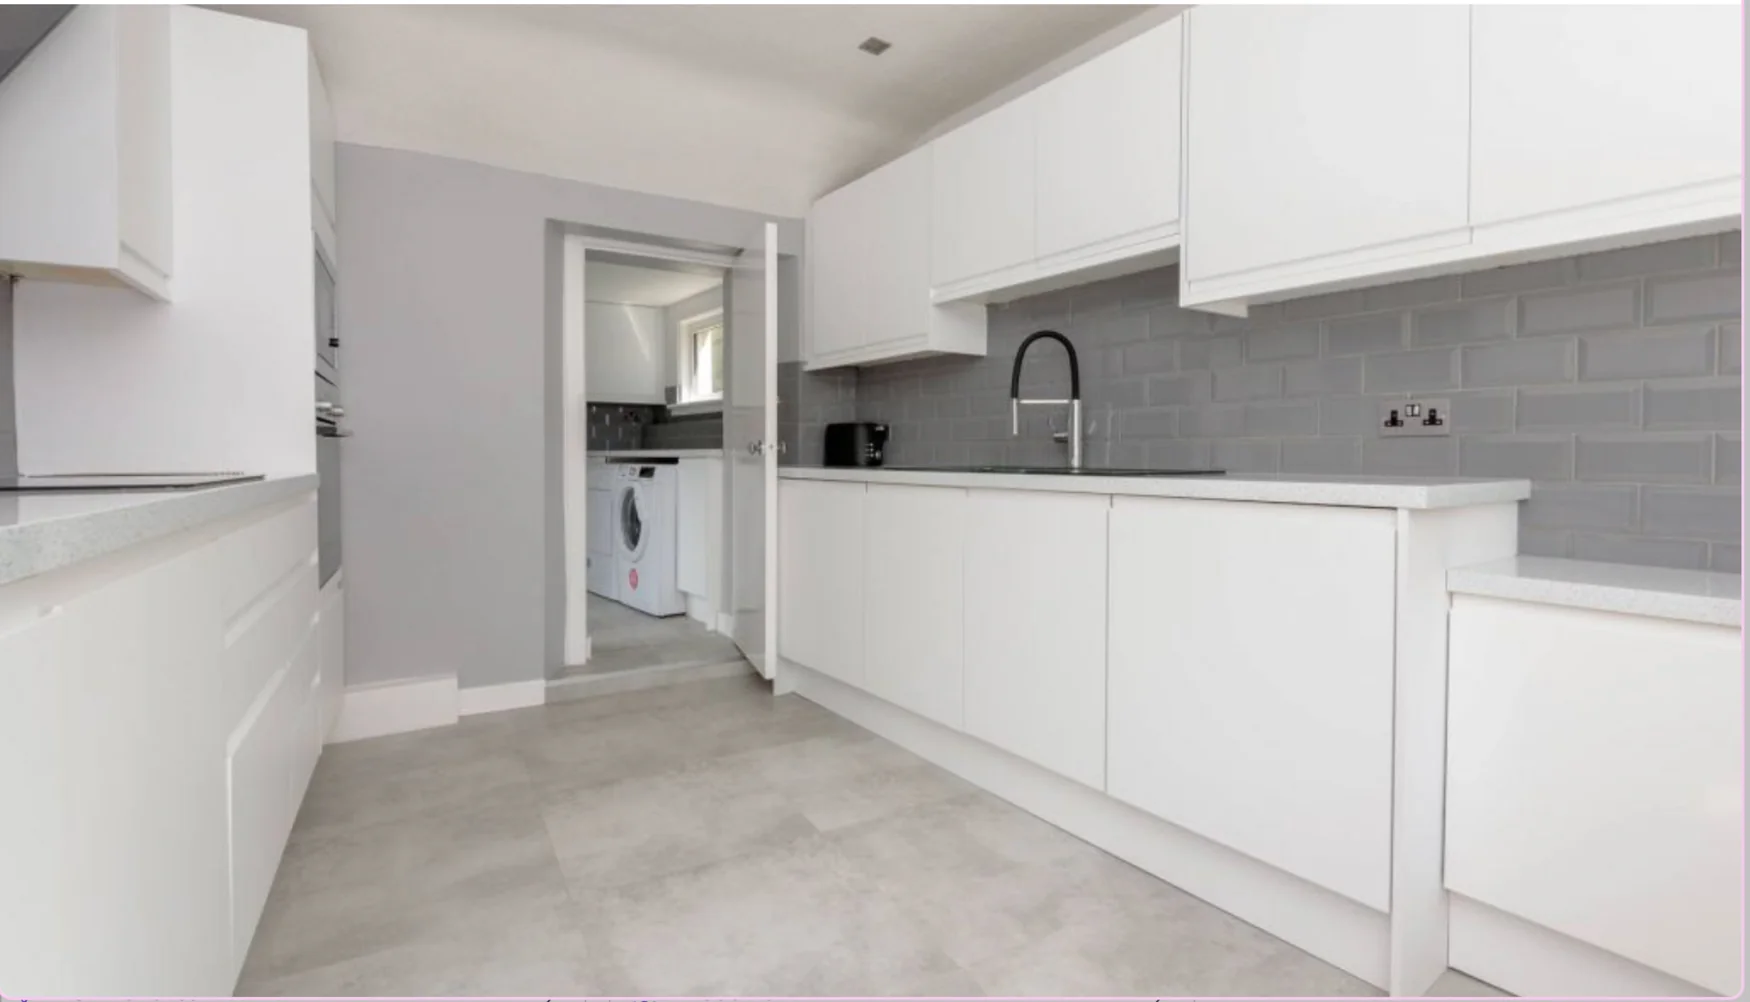
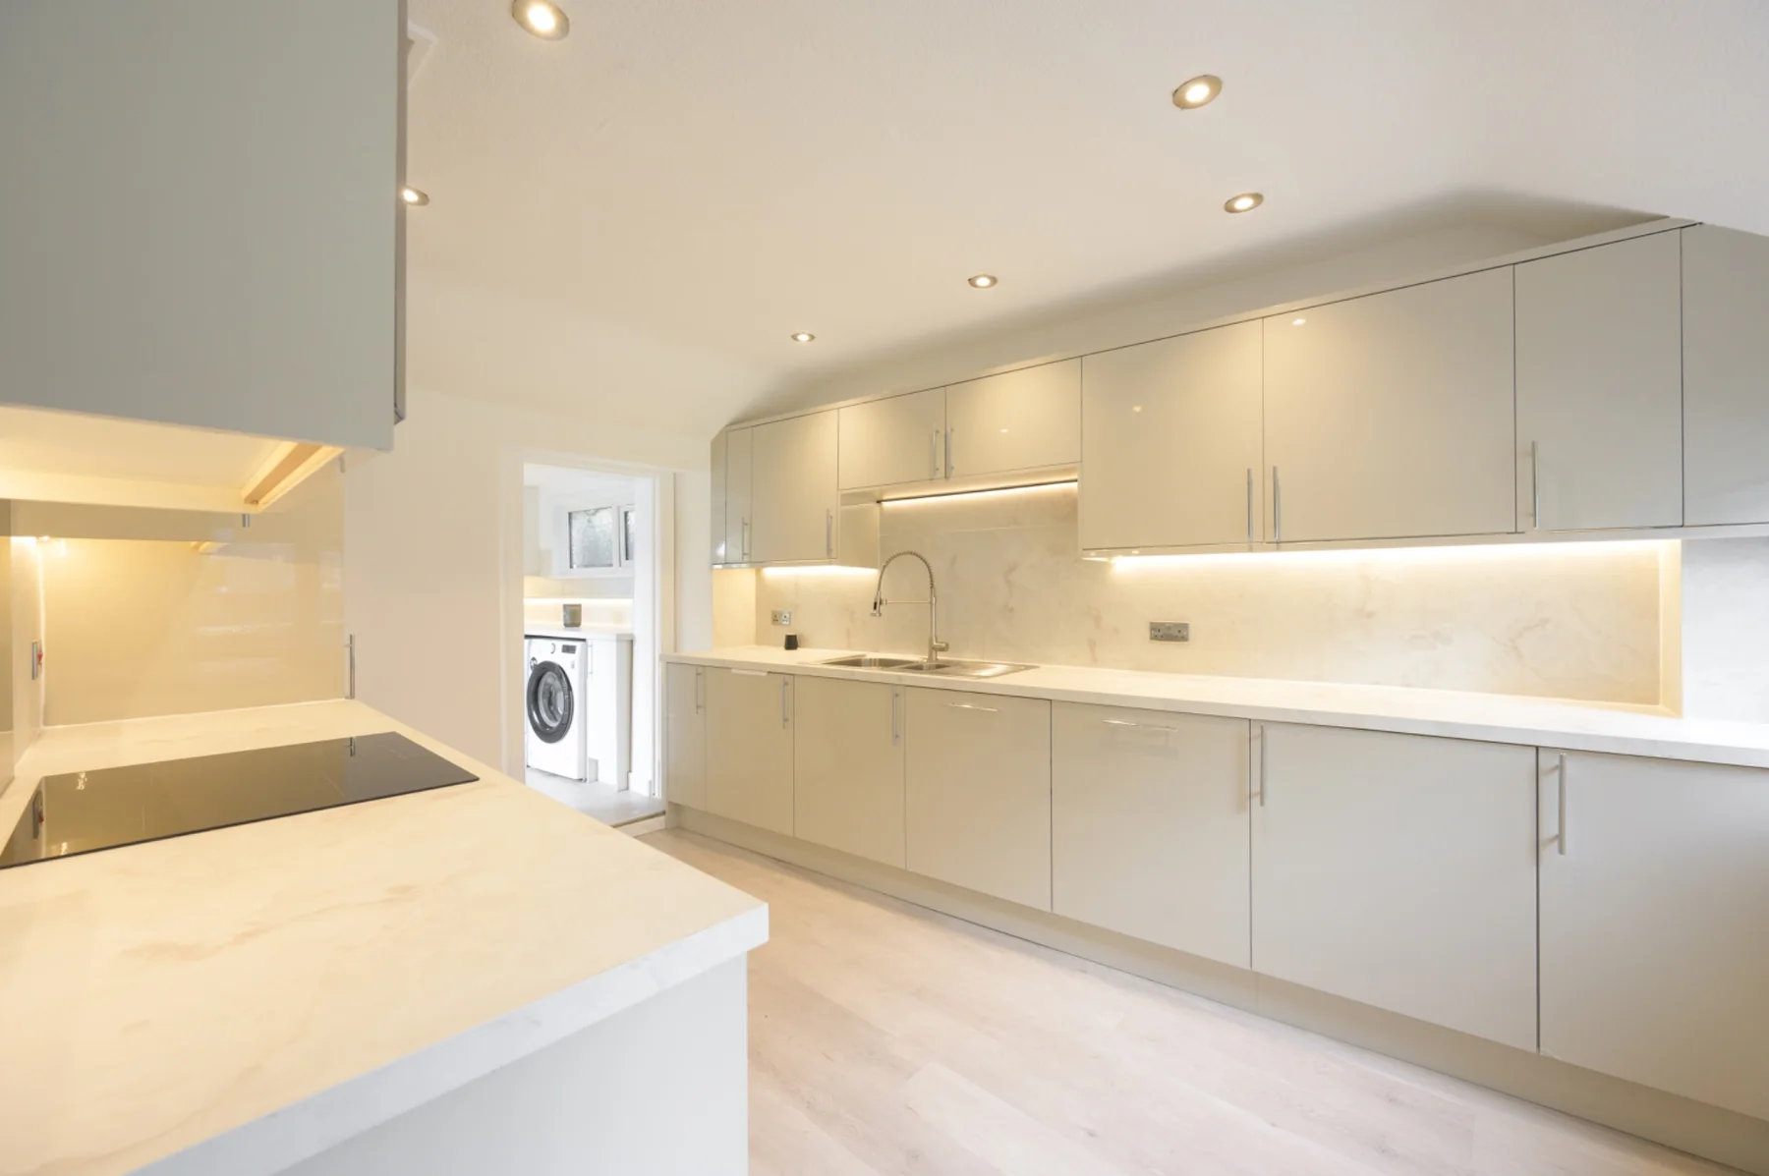 AfterBefore
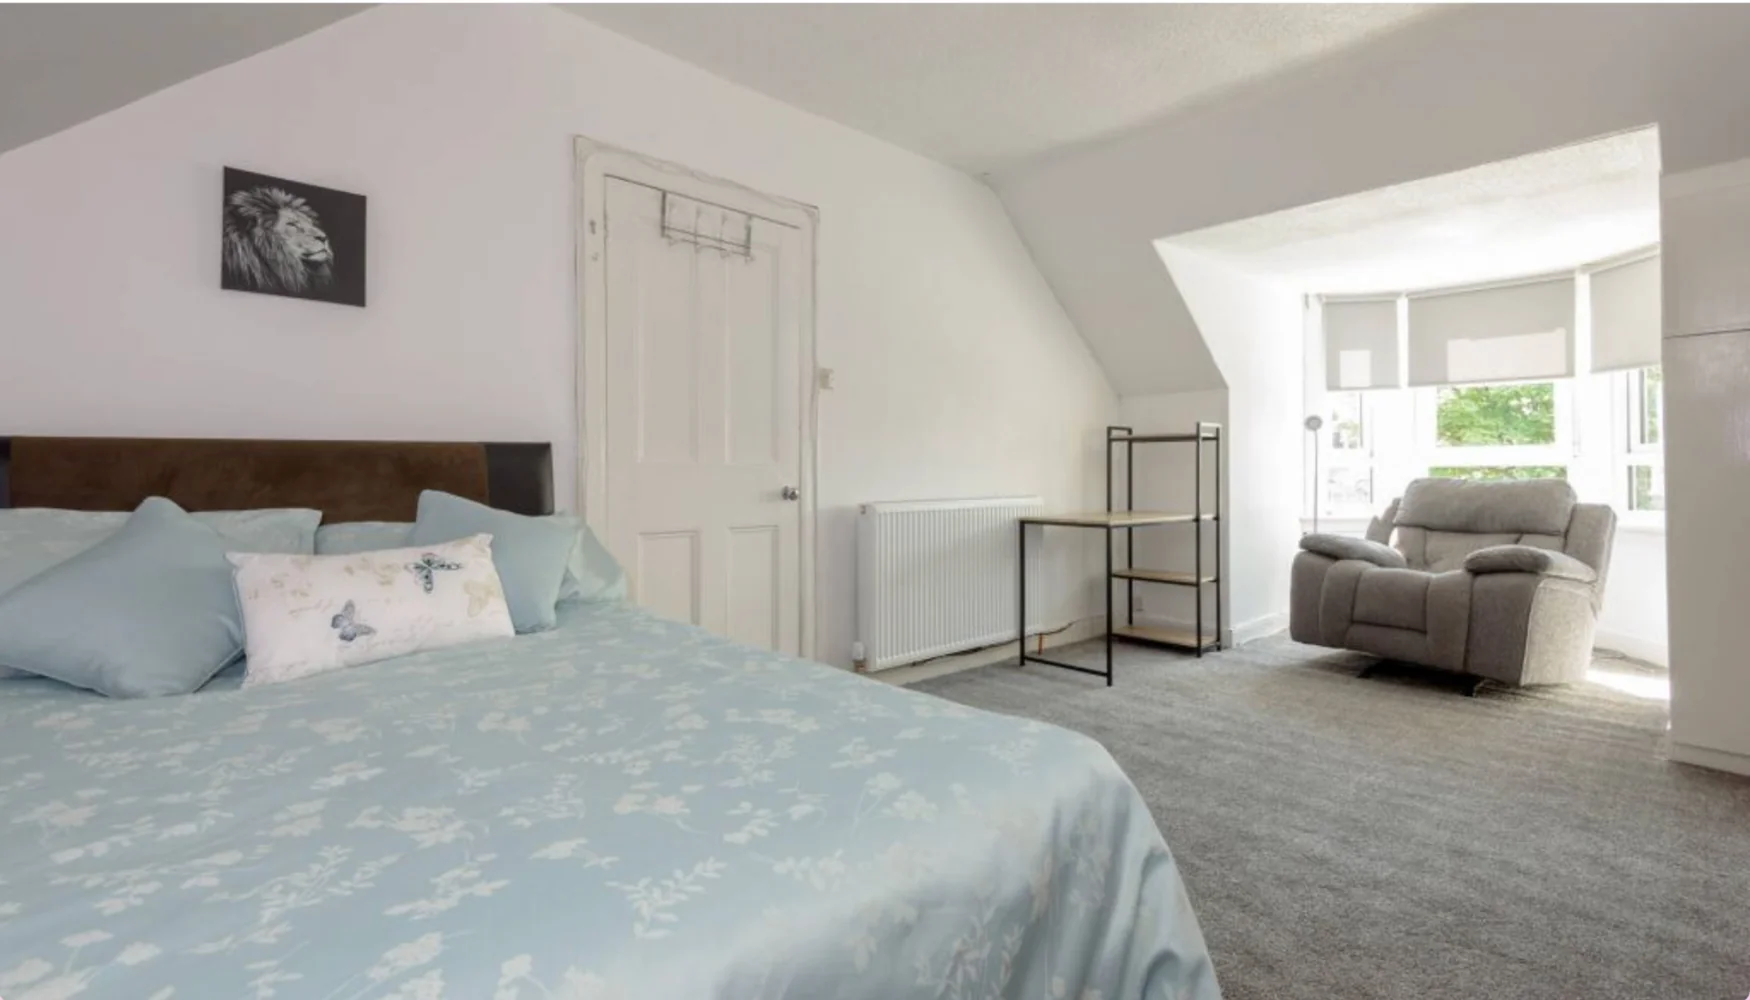
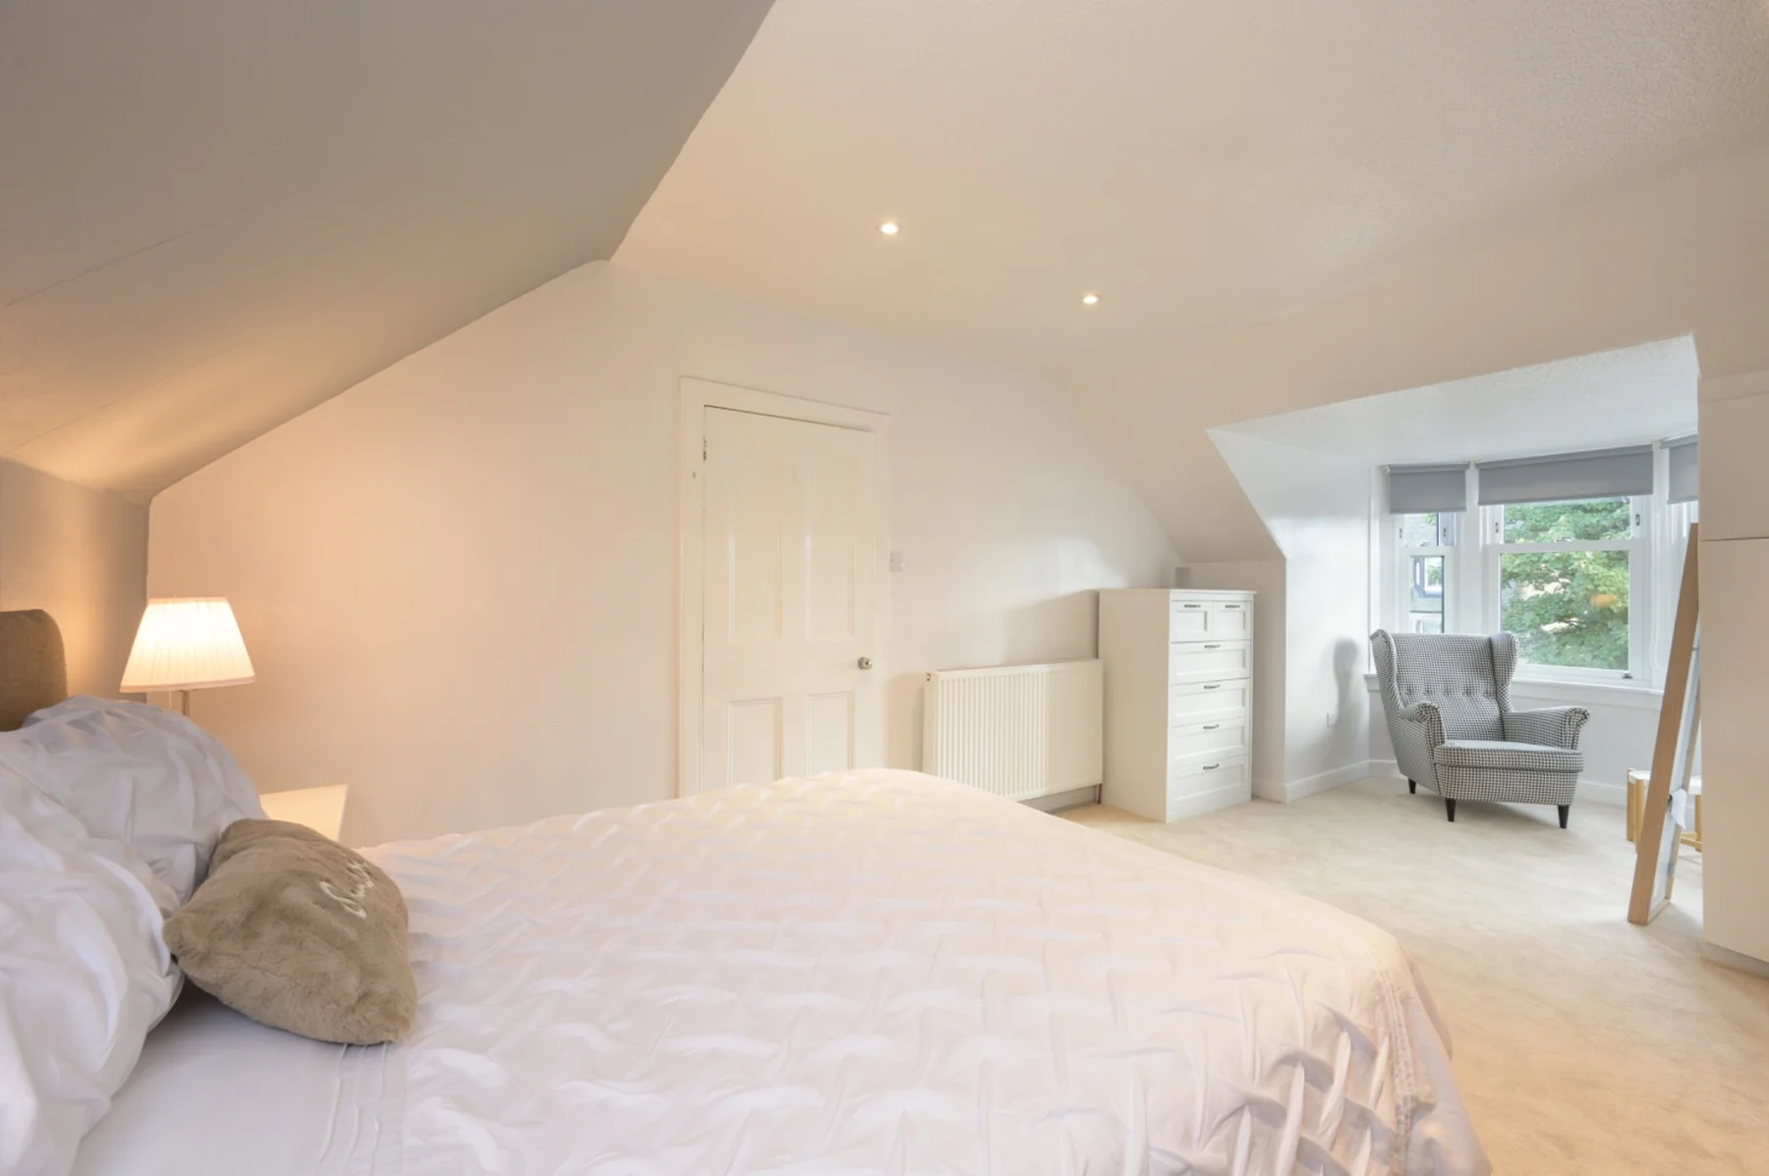 AfterBefore
Photographs were taken from different camera positions and may not align exactly. Use the draggable divider or arrow keys to explore each comparison.
Photographs of the property following the refurbishment. Use the interactive comparisons above to see the refurbishment, then explore the finished rooms below.