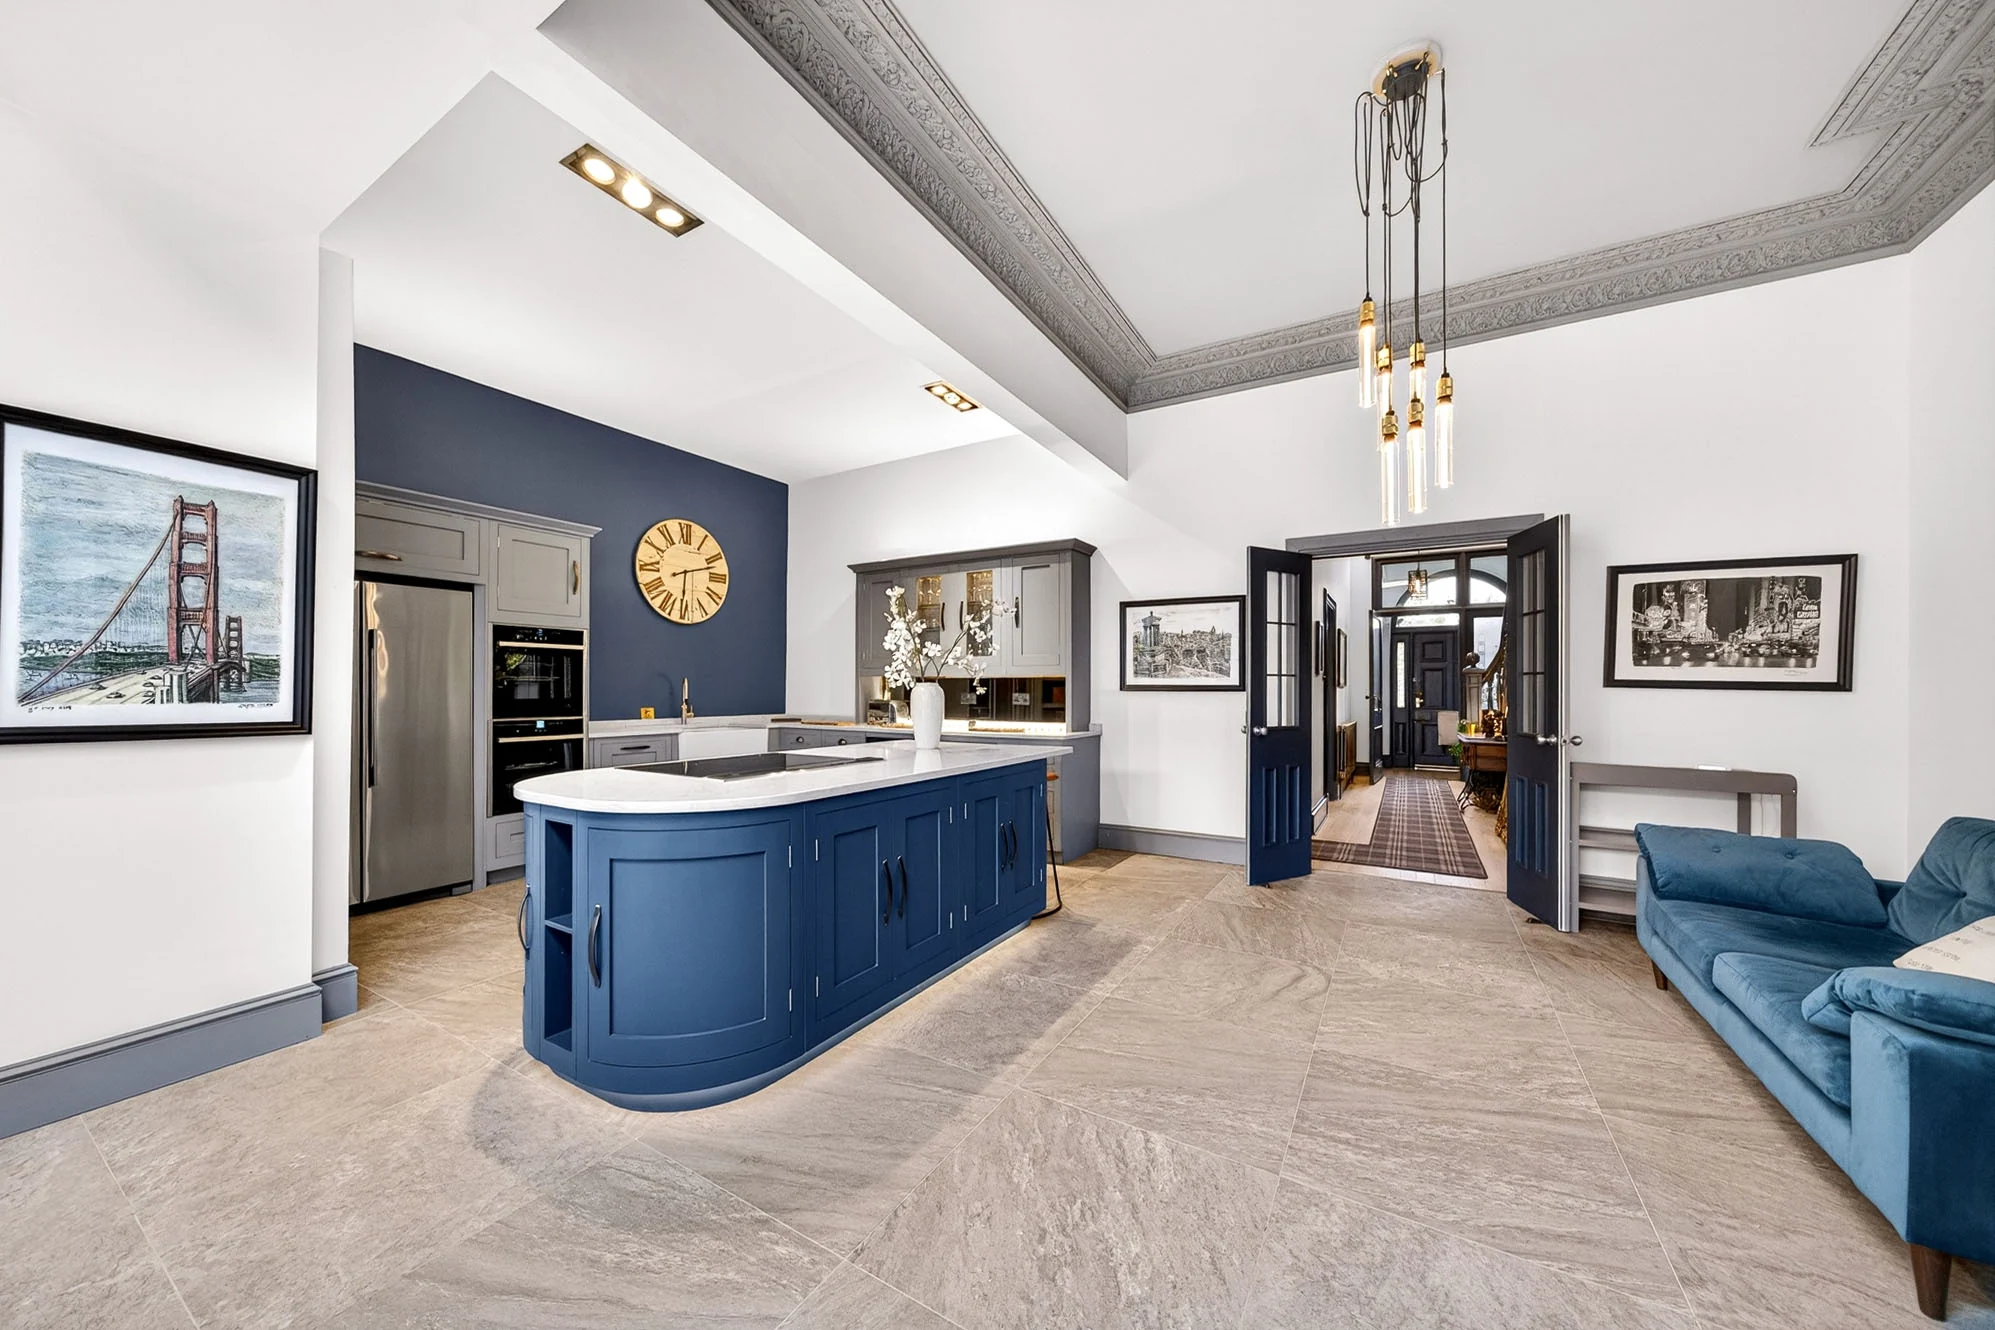
Project Eclipse
A £21,000 refurbishment. A remarkable Edinburgh home. A considered corporate letting strategy.
Explore the photography ↓Beautiful property.
Built on sound strategy.
A measured £21,000 refurbishment in a substantial Newington residence valued by the owner at over £1.5 million.
The works were relatively modest for a property of this calibre. Our focus was thoughtful improvements, strong presentation and securing the right occupier rather than undertaking a major renovation. When the original short-term letting strategy could not proceed, we pivoted to a longer-term corporate tenancy.
We operate the property under a lease. It is not owned by Wallace Wealth Co. We share it here as a demonstration of our letting, management and commercial decision-making approach.
Heritage meets a practical strategy.
A considered transformation.
Targeted improvements and professional presentation helped reposition a distinctive Edinburgh residence for corporate letting.
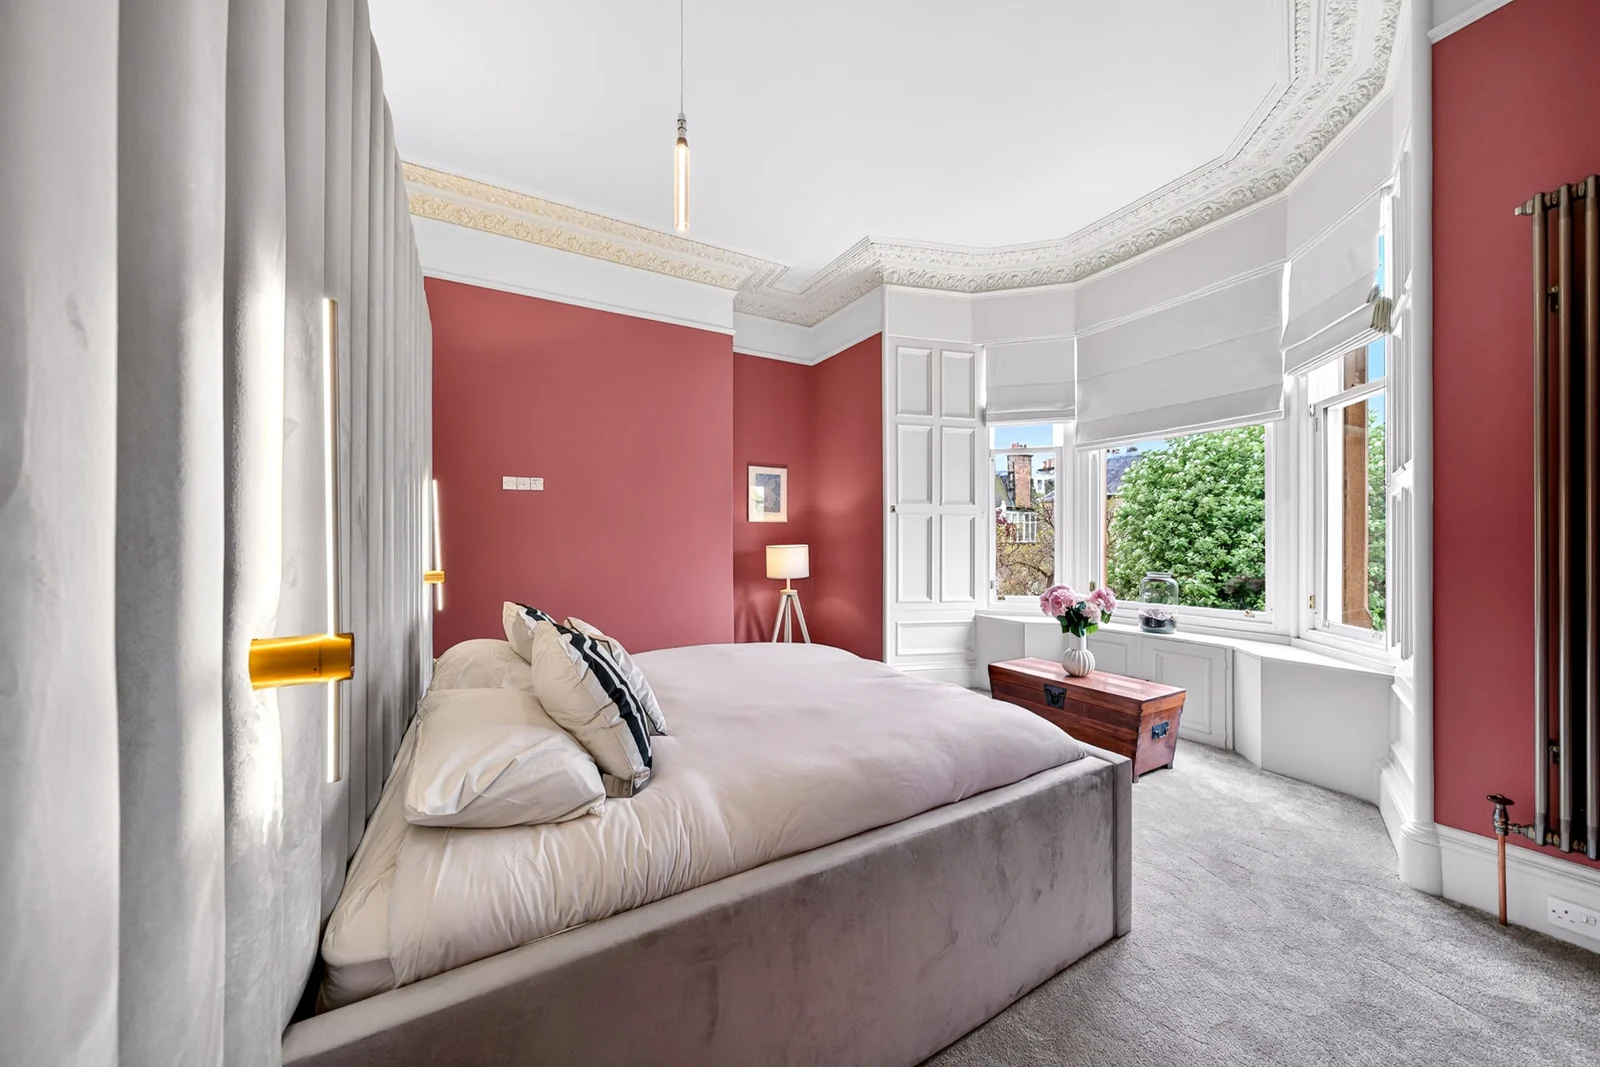
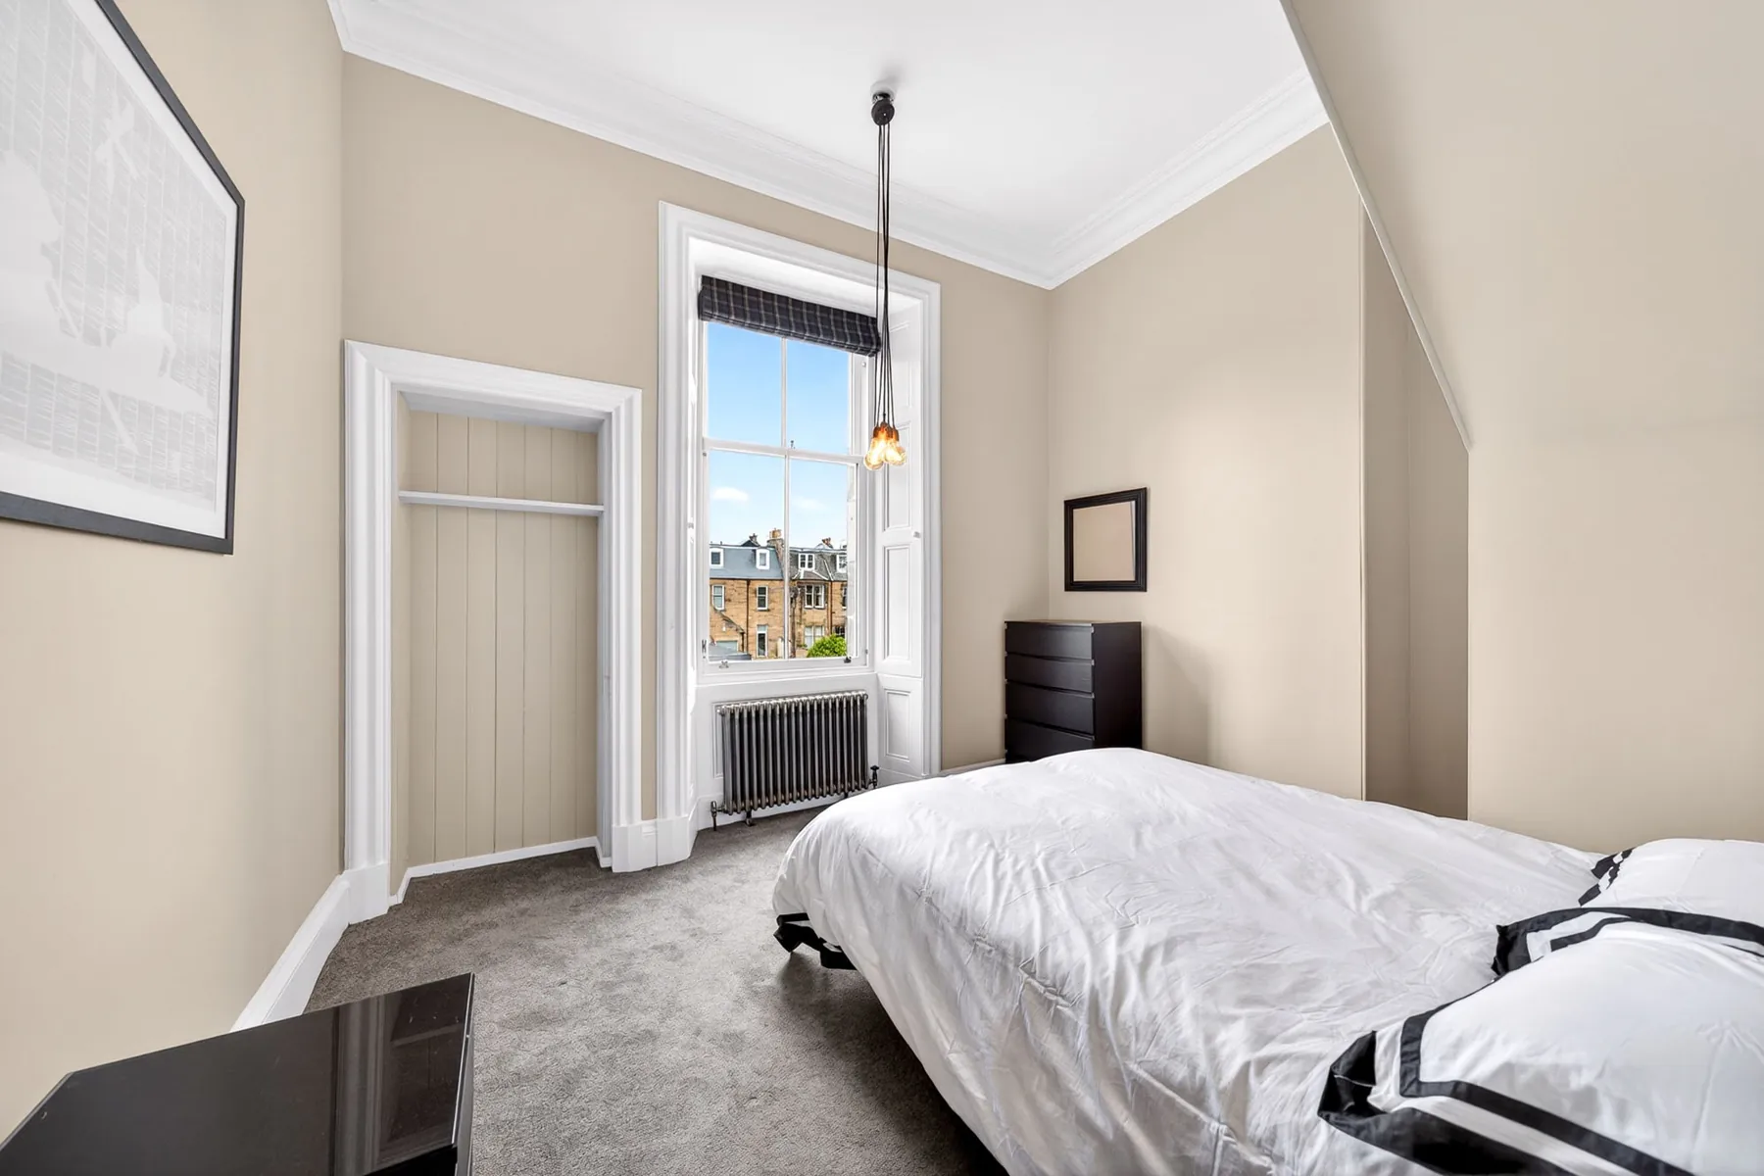
The photography below shows the finished Eclipse interiors. Earlier before-and-after comparisons have been withdrawn while their original source photographs are verified against this property.
View the completed interiors ↗See the transformation.
Explore three verified before-and-after comparisons from Eclipse, using the original project photography. Drag the handle to reveal each transformation.
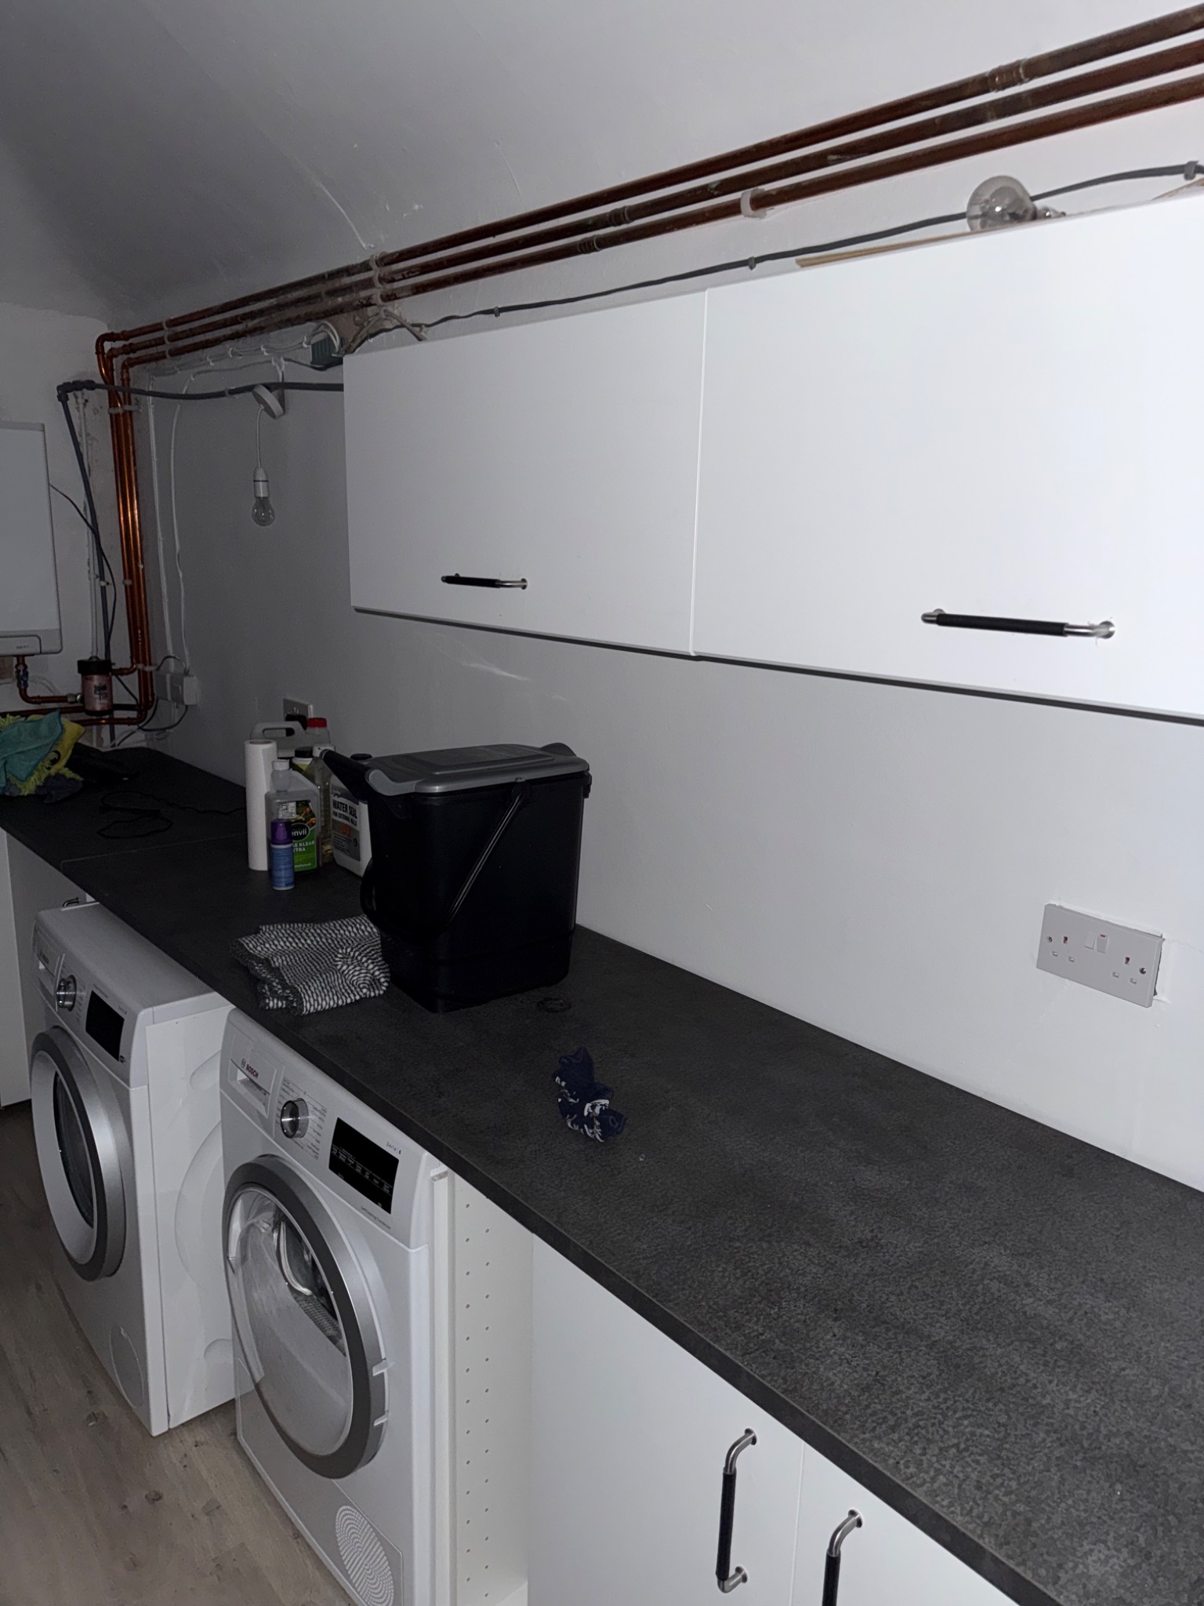
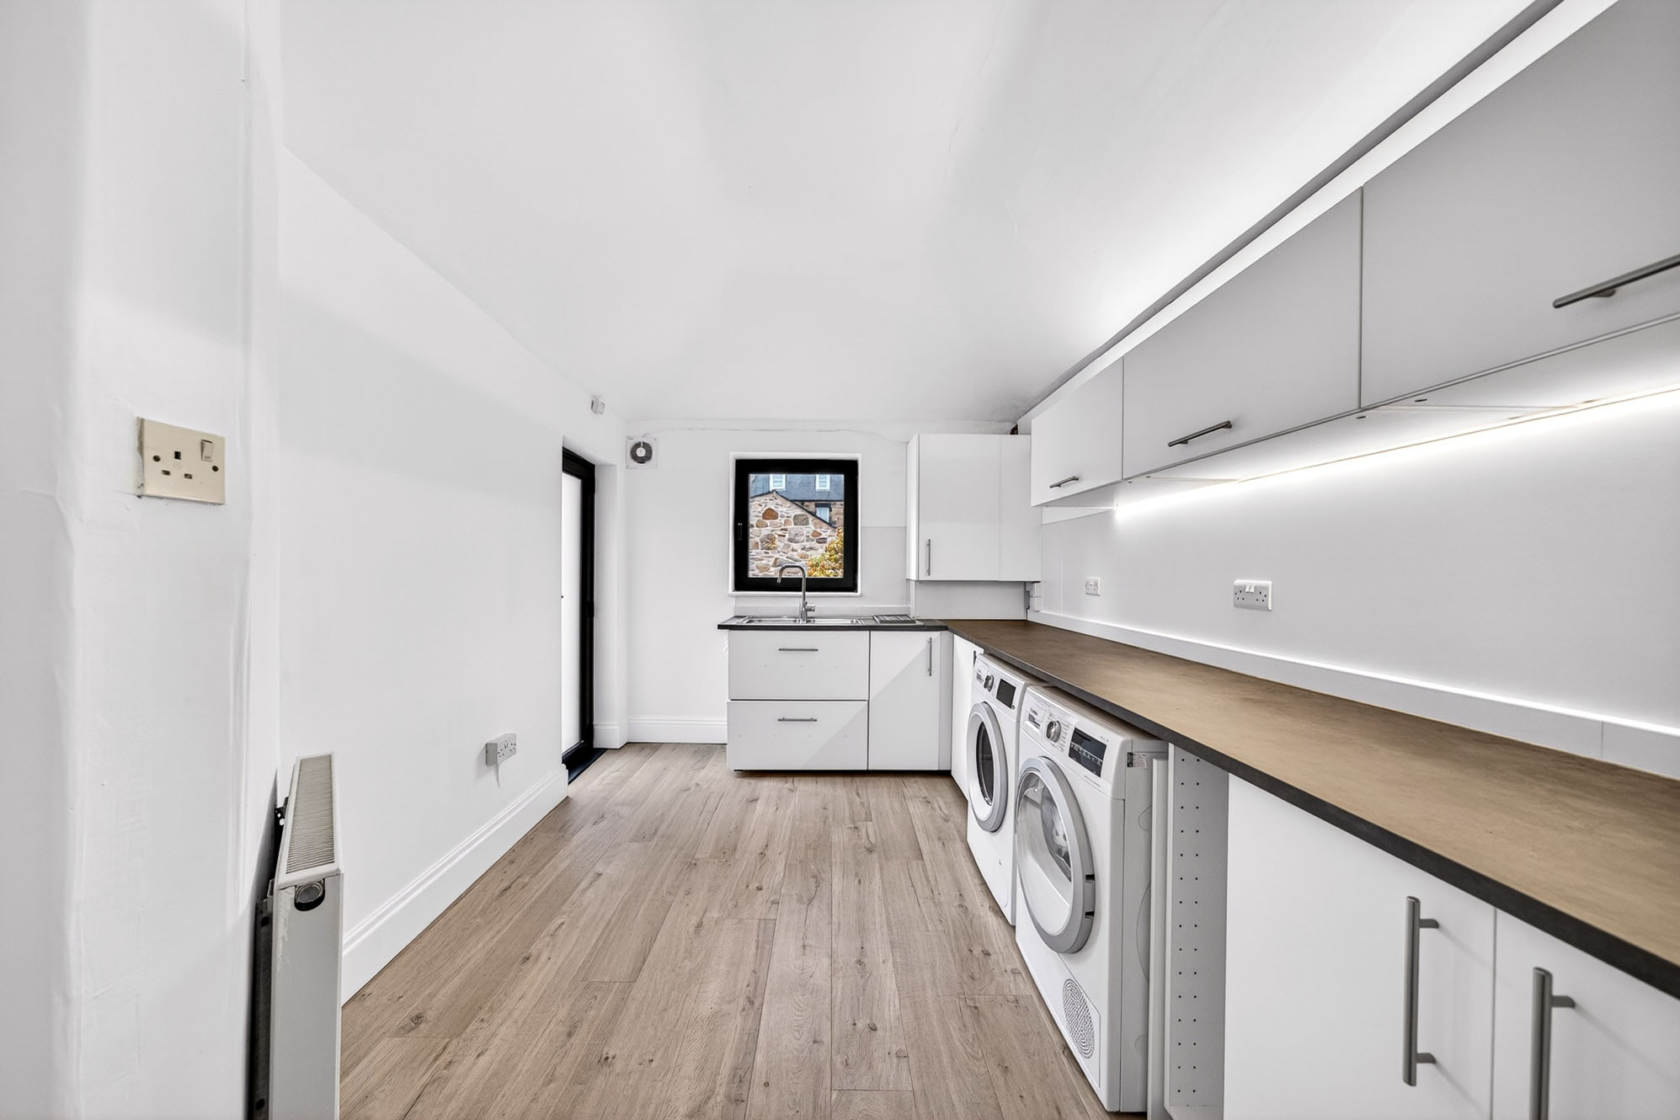 BeforeAfter
Utility room
A brighter, cleaner utility space, with improved finishes and lighting.
 BeforeAfter
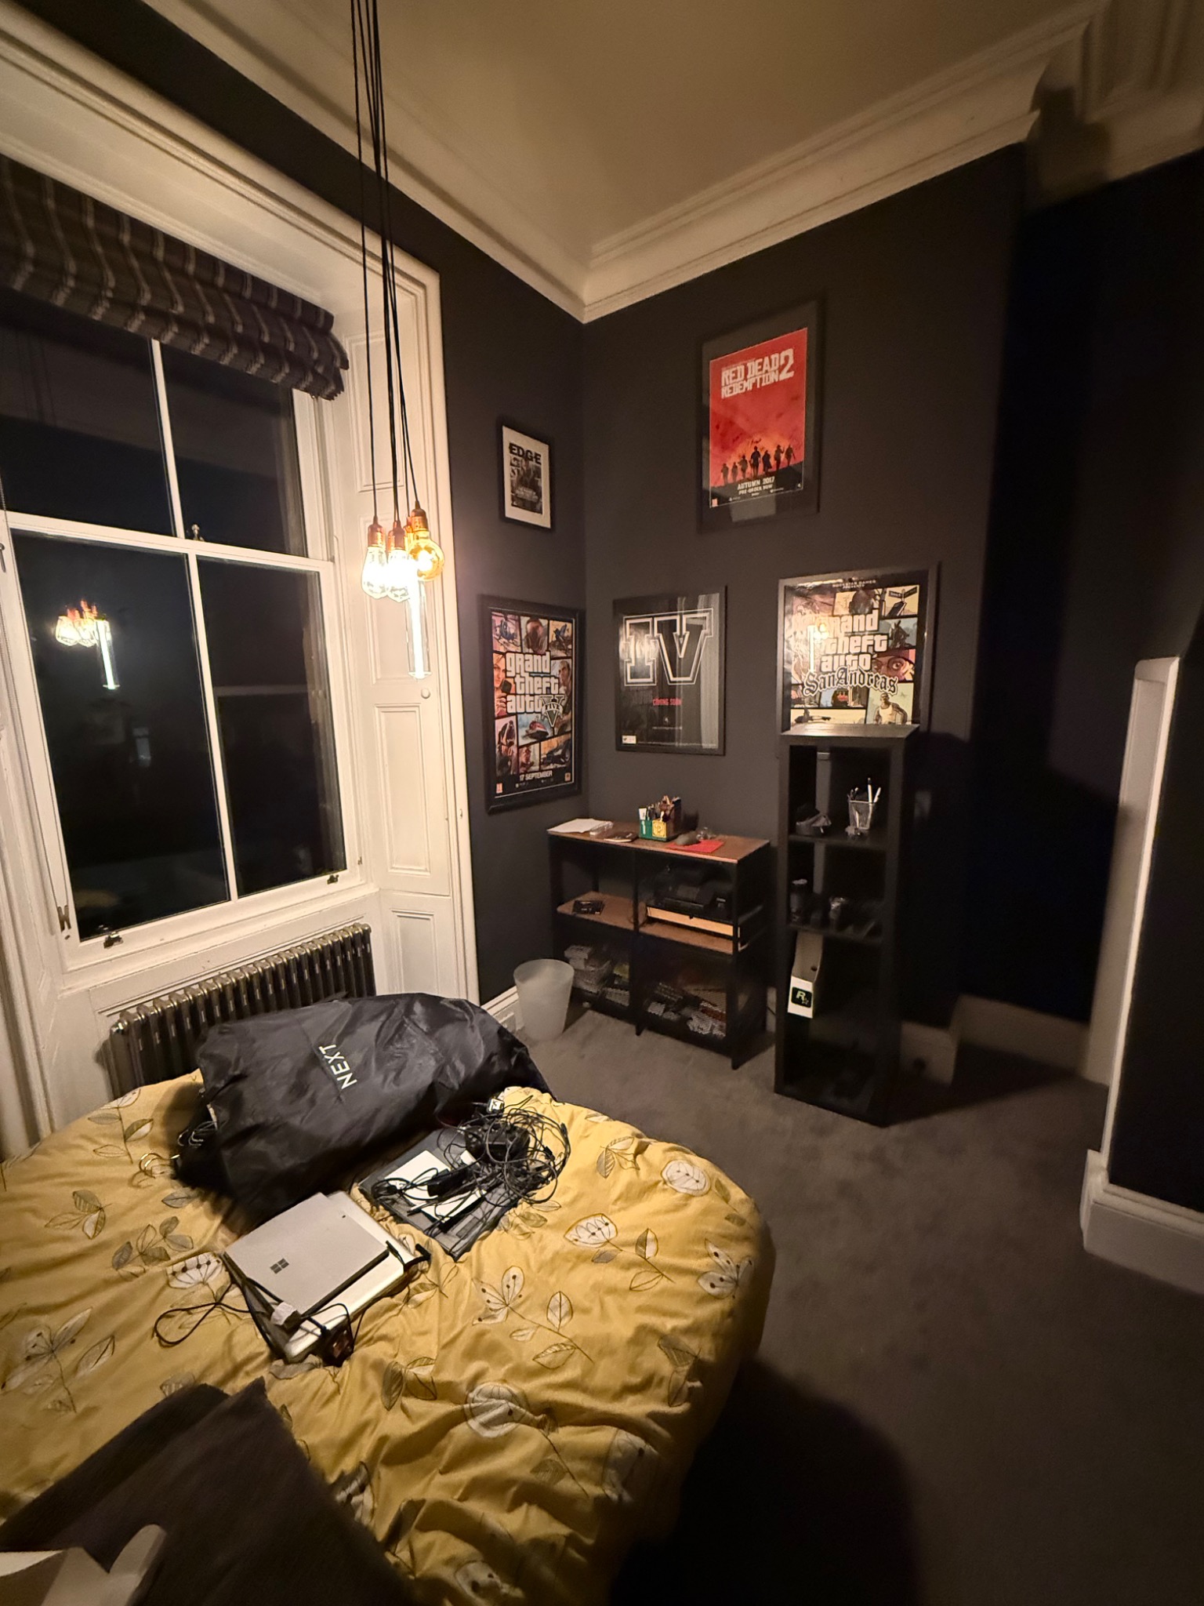
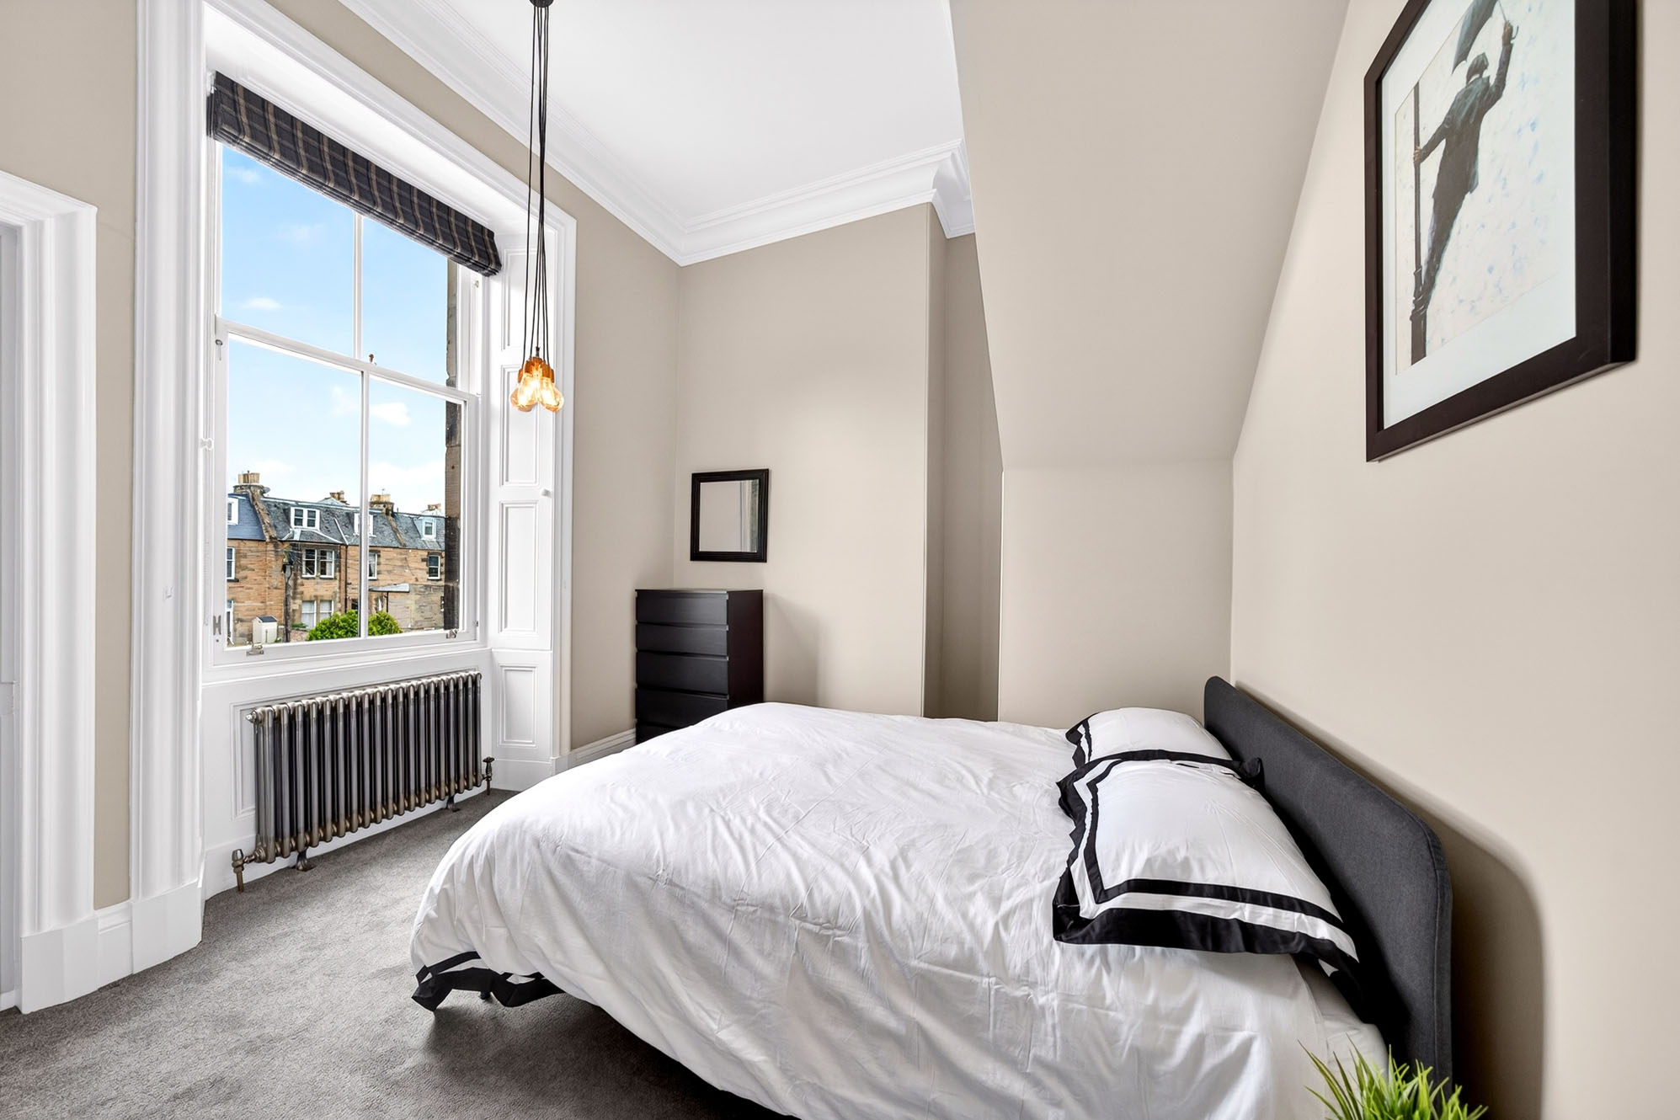
Bedroom
A change from darker décor to a light, considered bedroom presentation.
 BeforeAfter
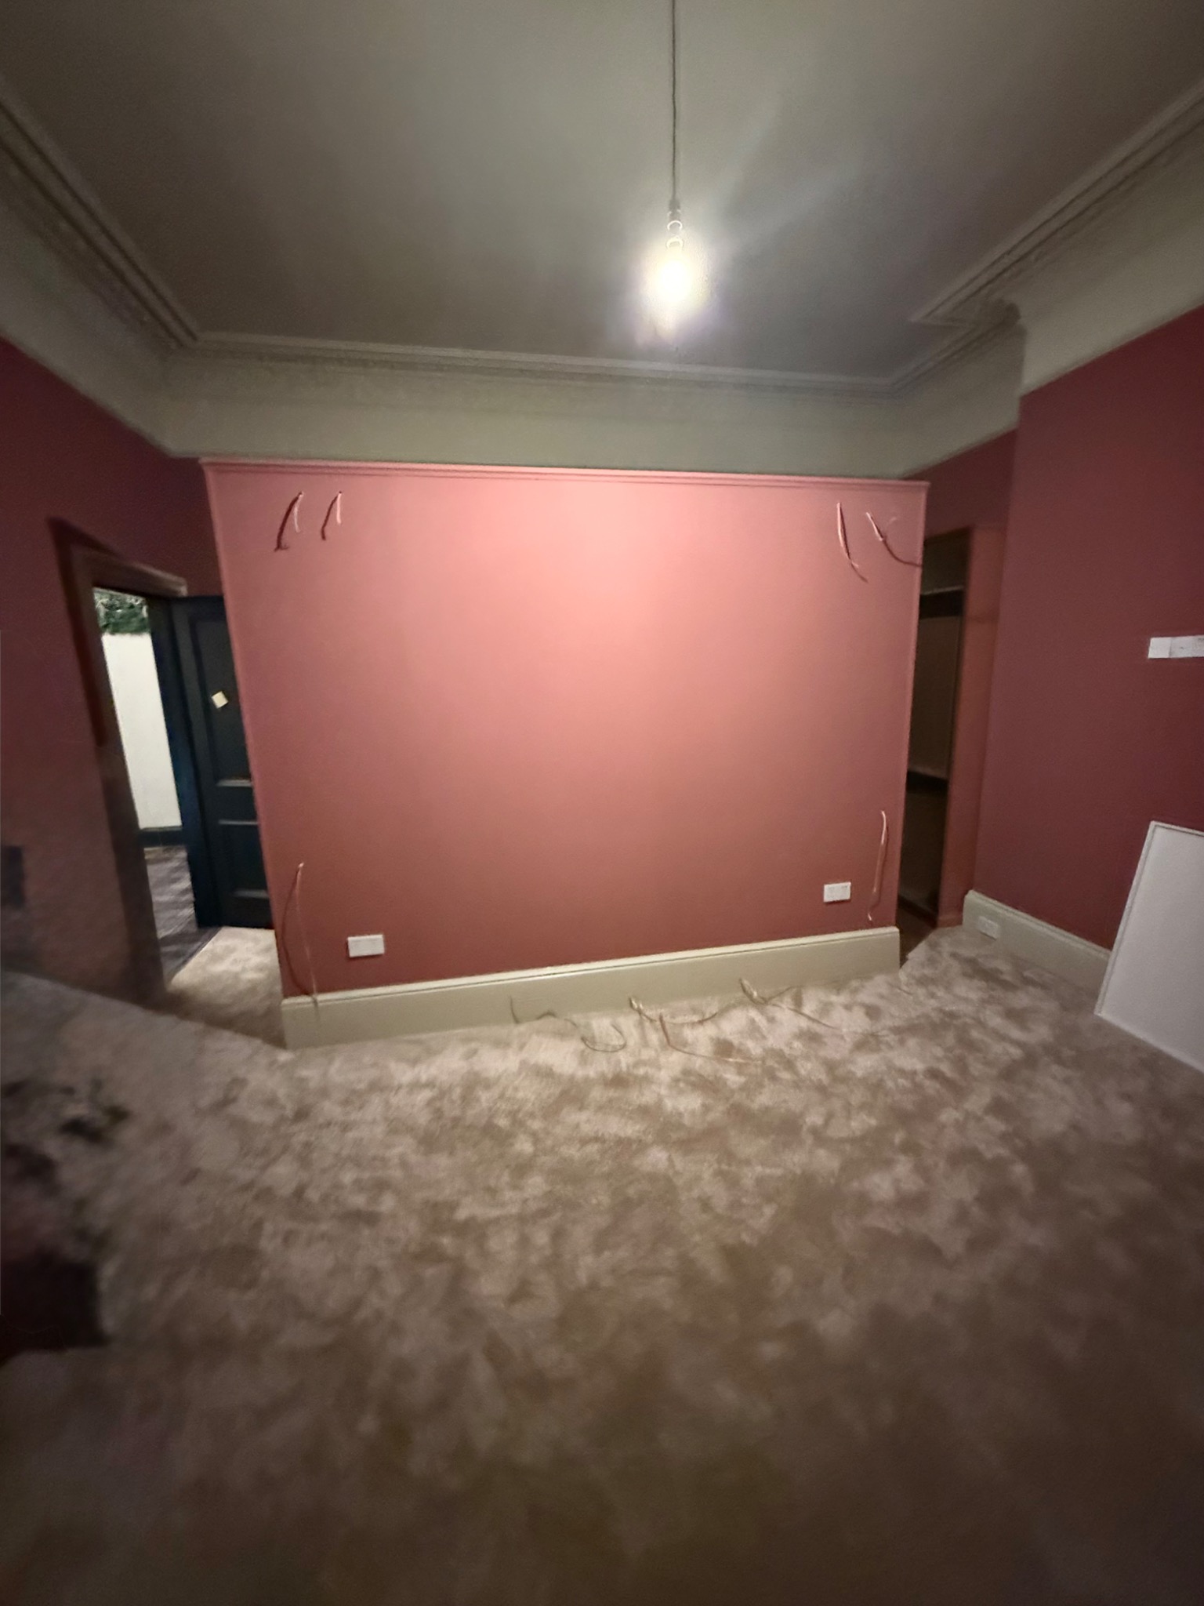
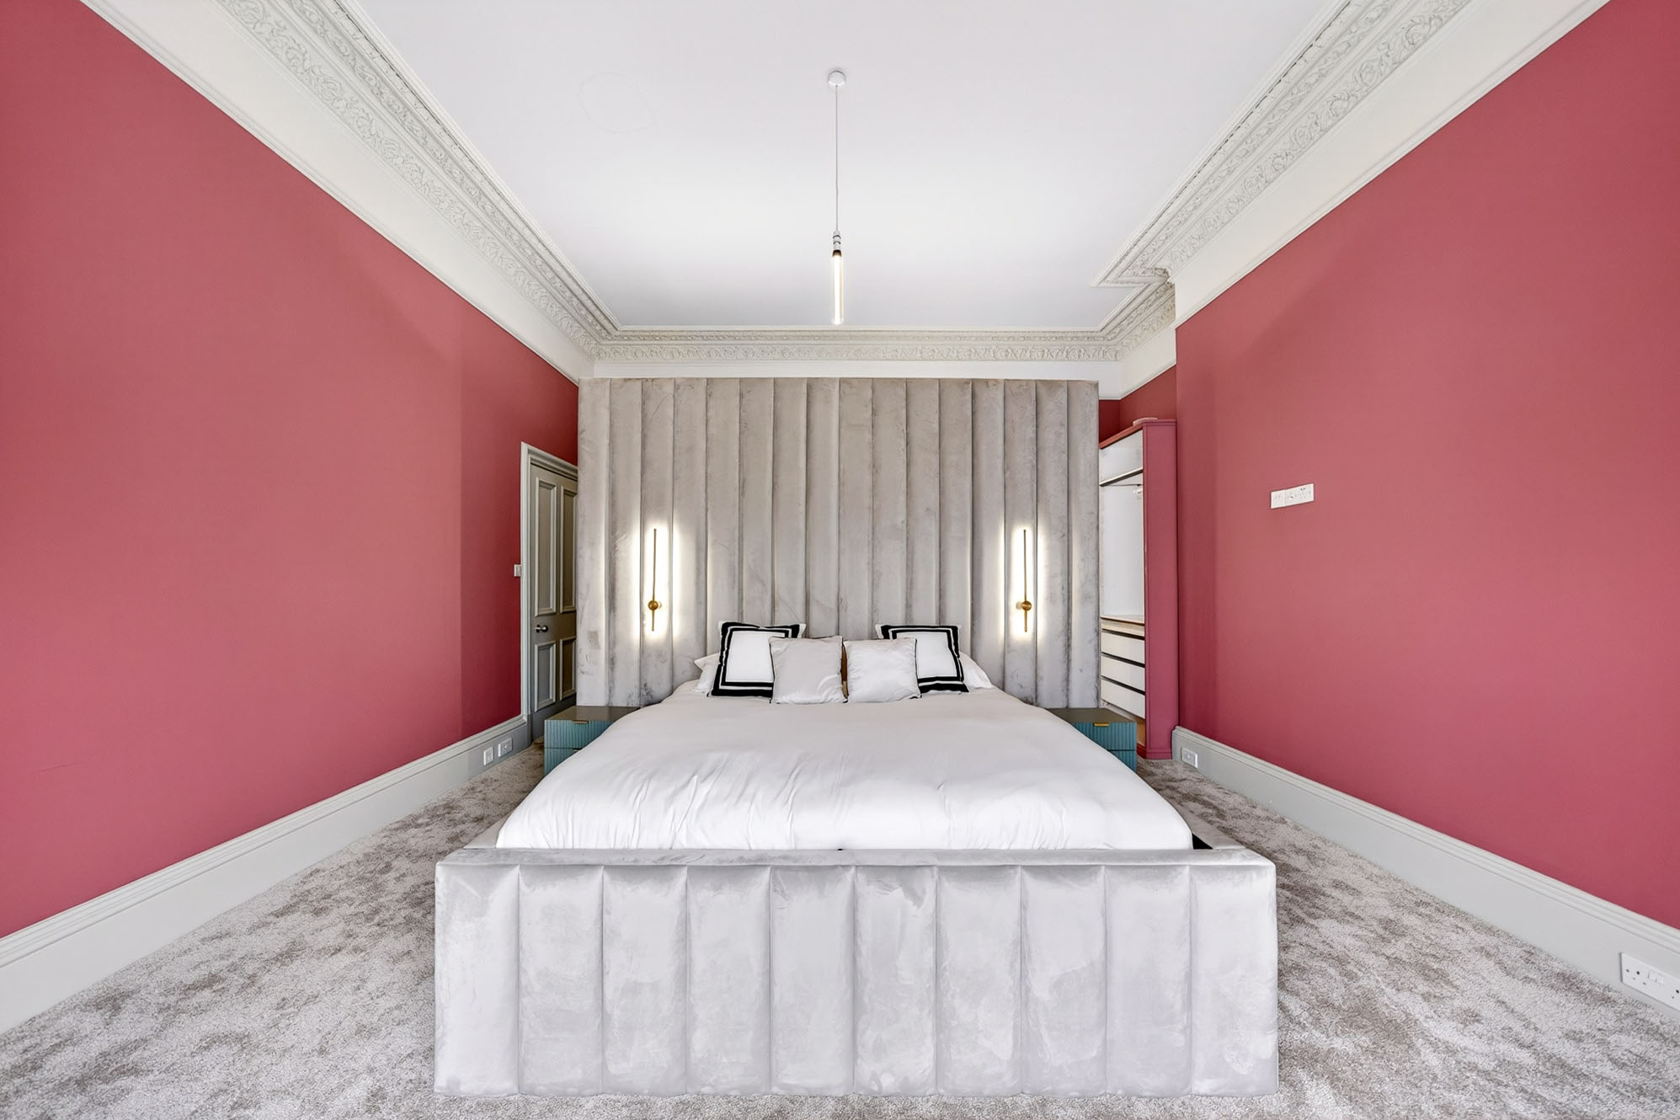
Principal bedroom
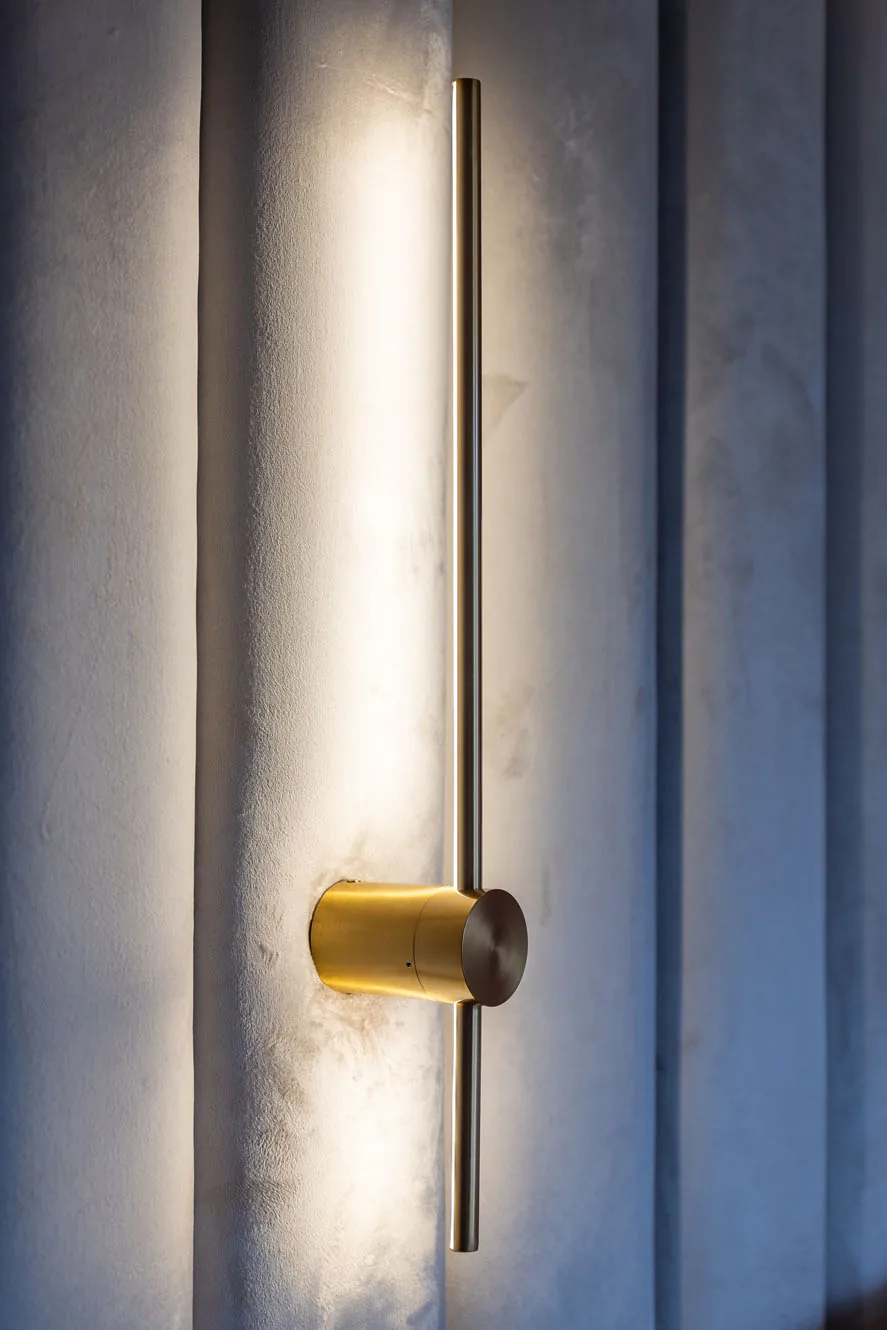
A bespoke feature wall and carefully finished lighting complete this bedroom.
Photographs show the same rooms at different project stages. Camera angles, lighting and furniture placement may differ.
Designed to be seen.
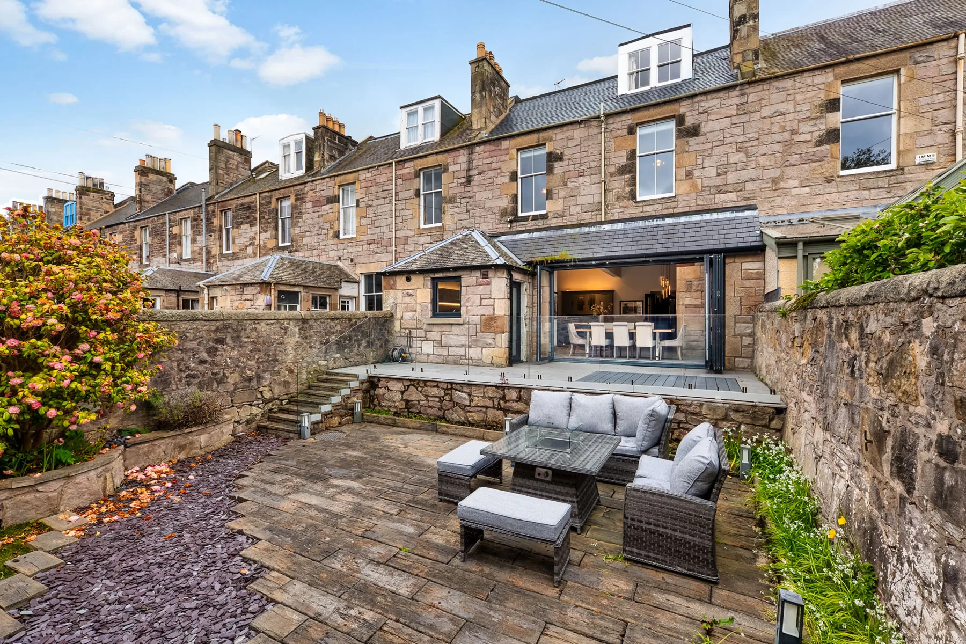
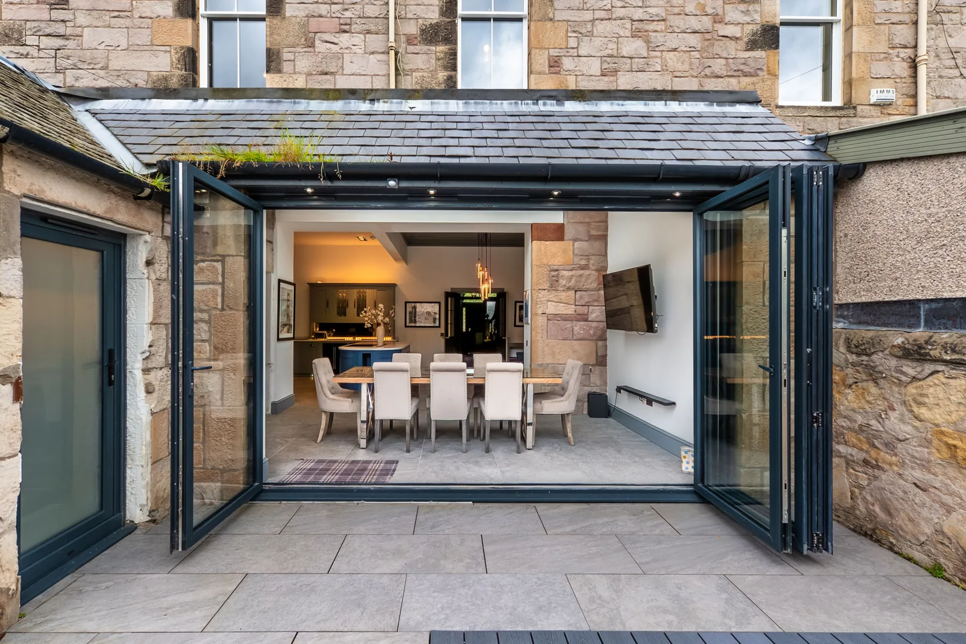
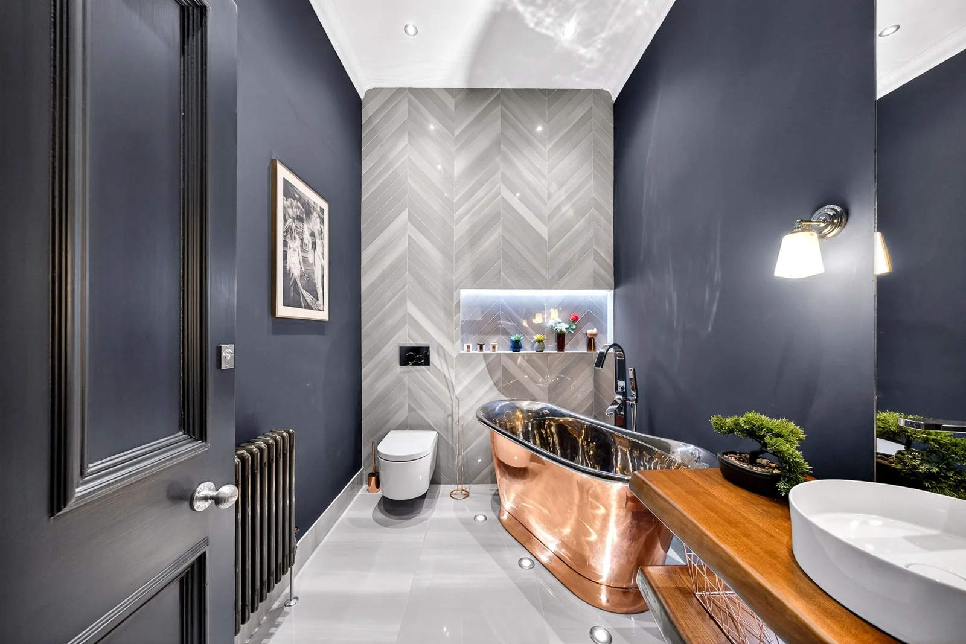
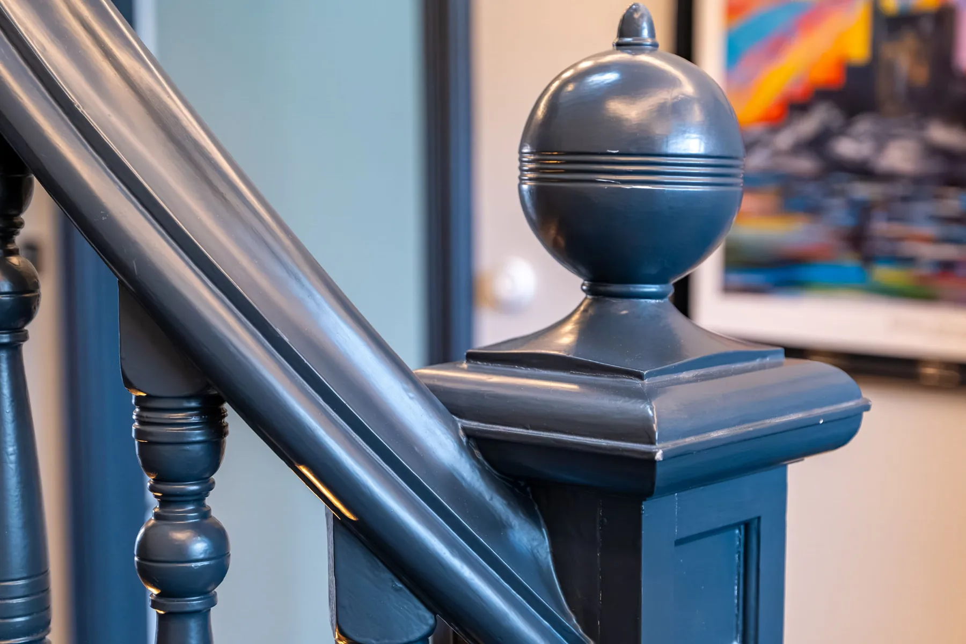
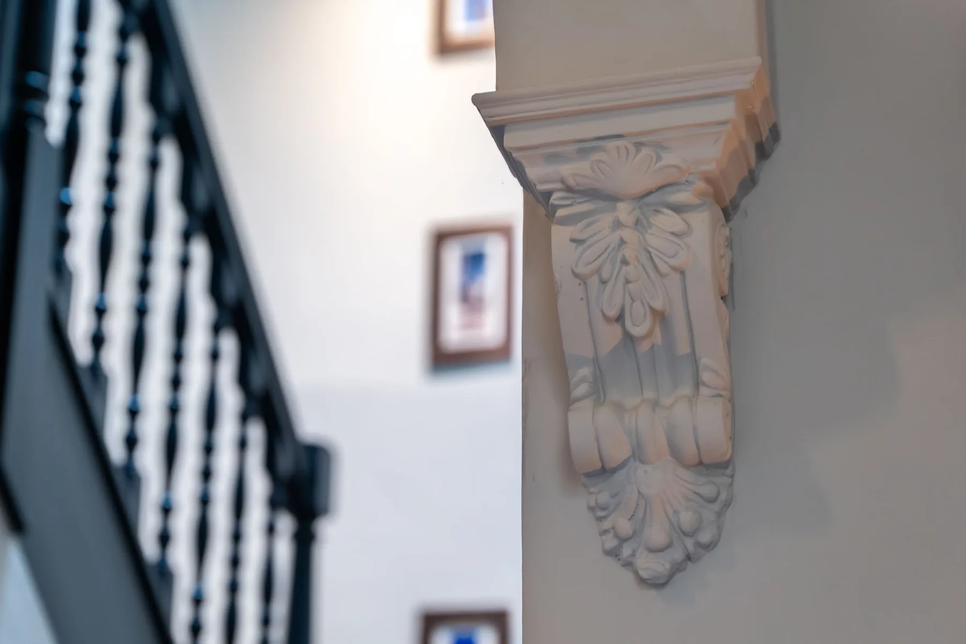
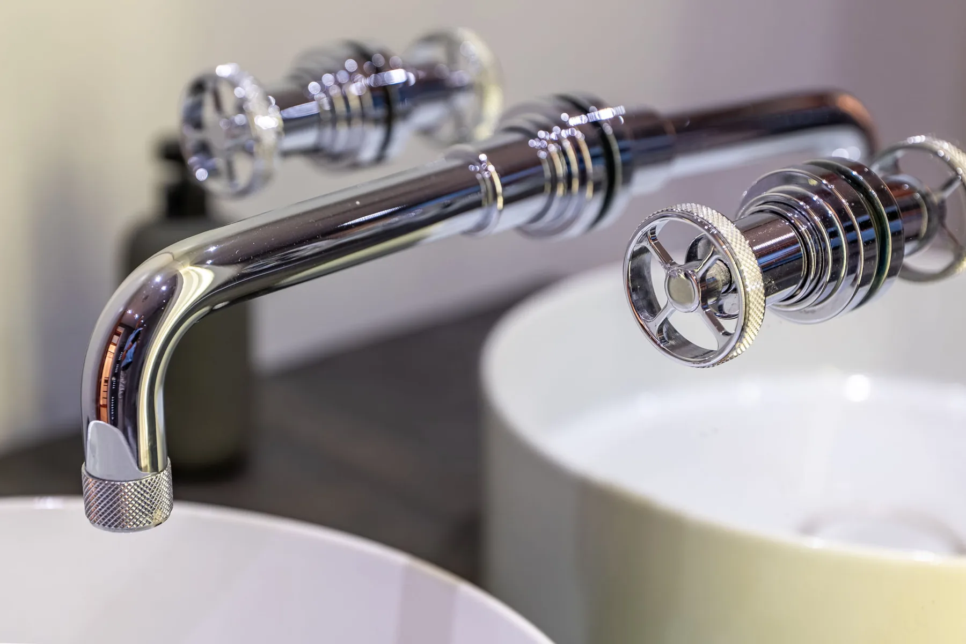
A considered selection of professional photography, from generous living spaces to period workmanship, premium fittings and private gardens.